308 Dapple Drive sits on a generous 0.23-acre lot in an established Vallejo neighborhood set against rolling hillsides, with quick access to I-80. This single-story, 2-bedroom, 2-bath home offers a move-in-ready interior with updated flooring throughout. A gated front courtyard with a pergola creates a private, shaded place to enjoy morning coffee or greet guests. Inside, the vaulted living room centers around a brick fireplace and flows easily into the dining area and kitchen, where a pass-through counter keeps the cook connected to everyone else. French doors open to a sun room that works well as a second living area, home office, or year-round spot to relax while enjoying backyard views. The split bedroom layout places the primary suite, with its own private bath, on the opposite side of the home from the second bedroom, giving guests and household members added privacy. Indoor laundry keeps chores simple and out of the way, and central heat & air adds comfort in every season. The backyard is the standout, offering mature shade trees, a storage shed, and plenty of open space ready for a garden, play area, or your own outdoor vision. A covered side patio adds useful space for projects and storage, and the two-car garage provides parking and room to spare. Located near the Redwood Parkway and I-80 interchange, this home puts Sacramento & the greater Bay Area within easy reach, with Napa Valley wine country close by for weekend outings. Nearby shopping, dining & everyday services keep errands simple, while Blue Rock Springs Park and the Vallejo waterfront are a short drive away, and the Vallejo Ferry offers a scenic commute option to San Francisco. Space, flexibility & a convenient location make this one worth seeing.
Active
$515,000
308 Dapple Drive, Vallejo, CA 94591
2beds
1,106sqft
Single Family Residence
Built in 1981
10,018 Square Feet Lot
$502,200 Zestimate®
$466/sqft
$-- HOA
What's special
Brick fireplaceMove-in-ready interiorSplit bedroom layoutUpdated flooring throughoutPass-through counterCentral heat and airStorage shed
- 5 days
- 410
- 45
Likely to sell faster than
Zillow last checked:
Listing updated:
Listed by:
Cathy Rojas DRE #01449420 707-853-0066,
The Company Real Estate 707-373-5740
Source: BAREIS,MLS#: 326083788 Originating MLS: Southern Solano County
Originating MLS: Southern Solano CountyFacts & features
Interior
Bedrooms & bathrooms
- Bedrooms: 2
- Bathrooms: 2
- Full bathrooms: 2
Rooms
- Room types: Kitchen, Living Room, Master Bathroom, Master Bedroom, Sun Room
Primary bedroom
- Features: Closet
- Level: Main
Bedroom
- Level: Main
Primary bathroom
- Features: Double Vanity, Shower Stall(s), Tile
Bathroom
- Features: Marble, Tub w/Shower Over
- Level: Main
Dining room
- Features: Dining/Living Combo
Kitchen
- Features: Kitchen Island, Island w/Sink, Tile Counters
- Level: Main
Living room
- Level: Main
Heating
- Central, Fireplace(s)
Cooling
- Central Air
Appliances
- Included: Dishwasher, Disposal, Free-Standing Electric Range, Microwave, Dryer, Washer
- Laundry: Laundry Closet
Features
- Flooring: Laminate, Tile
- Windows: Dual Pane Full
- Basement: None
- Number of fireplaces: 1
- Fireplace features: Brick, Living Room
Interior area
- Total structure area: 1,106
- Total interior livable area: 1,106 sqft
Property
Parking
- Total spaces: 4
- Parking features: Attached, Garage Door Opener, Inside Entrance
- Attached garage spaces: 2
Features
- Levels: One
- Stories: 1
- Patio & porch: Patio
- Fencing: Wood
Lot
- Size: 10,018 Square Feet
- Features: Landscaped, Landscape Front, Landscape Misc, Low Maintenance
Details
- Parcel number: 0081124010
- Special conditions: Standard
Construction
Type & style
- Home type: SingleFamily
- Architectural style: Ranch
- Property subtype: Single Family Residence
Materials
- Stucco, Wood
- Foundation: Slab
- Roof: Tile
Condition
- Year built: 1981
Utilities & green energy
- Electric: 220 Volts in Laundry, Other
- Sewer: Public Sewer
- Water: Public
- Utilities for property: Public
Community & HOA
Community
- Security: Carbon Monoxide Detector(s), Double Strapped Water Heater, Smoke Detector(s)
HOA
- Has HOA: No
Location
- Region: Vallejo
Financial & listing details
- Price per square foot: $466/sqft
- Tax assessed value: $453,522
- Date on market: 10/16/2026
Estimated market value
$502,200
$477,000 - $527,000
$2,585/mo
Price history
| Date | Event | Price |
|---|---|---|
| 10/16/2026 | Listed for sale | $515,000+67.8%$466/sqft |
Source:  BAREIS #326083788 Report a problem BAREIS #326083788 Report a problem | ||
| 5/12/2003 | Sold | $307,000+38.3%$278/sqft |
Source: Public Record Report a problem | ||
| 4/3/1995 | Sold | $222,000+53.1%$201/sqft |
Source: Public Record Report a problem | ||
| 10/15/1993 | Sold | $145,000$131/sqft |
Source: Public Record Report a problem | ||
Public tax history
| Year | Property taxes | Tax assessment |
|---|---|---|
| 2026 | -- | $453,522 +2% |
| 2025 | $7,030 +8.1% | $444,630 +2% |
| 2024 | $6,502 +5.1% | $435,913 +2% |
| 2023 | $6,189 +1.5% | $427,367 +2% |
| 2022 | $6,100 +2.4% | $418,988 +2% |
| 2021 | $5,955 -0.6% | $410,773 +1% |
| 2020 | $5,993 +2.8% | $406,562 +2% |
| 2019 | $5,831 +6.3% | $398,591 +2% |
| 2018 | $5,488 +4.9% | $390,776 +2.8% |
| 2017 | $5,231 +8.9% | $380,000 +21.8% |
| 2016 | $4,805 +7.2% | $312,000 +8.3% |
| 2015 | $4,482 +15.4% | $288,000 +20% |
| 2014 | $3,885 | $240,000 +35.6% |
| 2013 | -- | $177,000 +22.1% |
| 2012 | -- | $145,000 -14.2% |
| 2011 | -- | $169,000 +11.2% |
| 2010 | -- | $152,000 -26.2% |
| 2009 | -- | $206,000 -39.1% |
| 2008 | -- | $338,512 +2% |
| 2007 | -- | $331,875 +2% |
| 2006 | -- | $325,367 +2% |
| 2005 | -- | $318,987 +2% |
| 2004 | -- | $312,732 +84.1% |
| 2003 | -- | $169,840 +2% |
| 2002 | -- | $166,509 +2% |
| 2001 | -- | $163,244 +2% |
| 2000 | $1,823 | $160,043 |
Find assessor info on the county website
Monthly payment
Est. payment
Payment breakdown
Explore the cost of this home by adjusting the details. Changes won't be saved.Climate risks
Neighborhood: Hunter Ranch
Similar homes
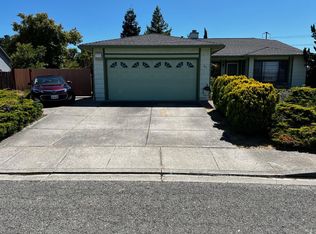
- $510,0003 bd2 ba1.1k sqft156 Heartwood Court, Vallejo, CA 94591For Sale
 MLS ID #326084459, Lisa L Moore, KW Vaca Valley. BAREIS
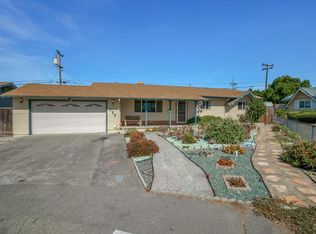
 - $499,0003 bd2 ba1.2k sqft608 Laurel Street, Vallejo, CA 94591For Sale
 MLS ID #326086979, Art Ramirez, Coldwell Banker Brokers of the. BAREIS
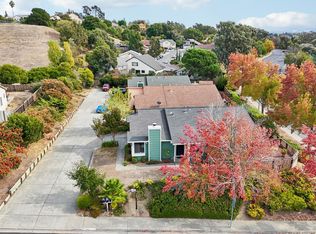
 - $533,0003 bd2 ba1.3k sqft100 Phoenix Circle, Vallejo, CA 94589For Sale
 MLS ID #326088142, Cindy Sherman, Cultivate Real Estate. BAREIS
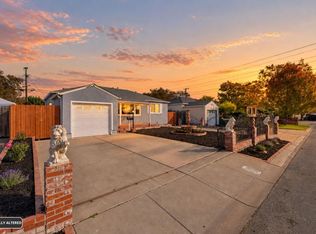
 - $429,0002 bd1 ba807 sqft116 Revere St, Vallejo, CA 94591For Sale
 MLS ID #ML82065303, Melissa Jacobo. MLSListings Inc
