Skip main navigation
Off market
Street View
  • $684,000

    308 Dunbarton Dr, Saint Simons Island, GA 31522

    4beds
    2,400sqft
    SingleFamily
    Built in 1985
    0.34 Acres Lot
    $684,000 Zestimate®
    $285/sqft
    $4,610 Estimated rent

    Home value

    $684,000

    $629,000 - $746,000

    $4,610/mo

    Zestimate® history
    Loading
    Loading...

    Owner options

    List your home for rent

    $4,610/mo

    Rent Zestimate®

    Find your next renter with Zillow Rental Manager. Plus, with online applications, you can quickly screen prospective tenants – for free.

    Learn more

    $4,610/mo

    Rent Zestimate®

    Refinance and save

    $4,010/mo

    Est. payment

    Refinancing to a lower rate could help reduce your monthly payments and save thousands over the life of the loan.

    See today's rates

    $4,010/mo

    Est. payment

    Explore your selling options

    Work with a Zillow partner agent

    Leverage their expertise and Zillow's premium Showcase listings to get your home seen by more buyers.

    Get started

    List with your own agent

    Get your home in front of millions of buyers by listing it on Zillow.

    Learn how to do it

    Sell it yourself

    Take full control of how buyers see your home on Zillow by listing For Sale by Owner (FSBO).

    List your home

    What's special

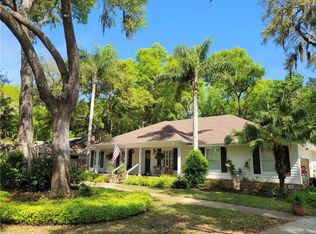
    This spacious,single story home is nestled in a private wooded setting with circle drive, 2 car garage, and fenced backyard with swimming pool.Lot backs up to tidal creek which runs into lake and Dunbar Creek. Small dock for 2. Deck seating around the pool offers great place for entertaining.Large glassed in sunroom with vaulted ceilings in bright airy colors makes you feel you are sitting outdoors...very peaceful setting. Parquet flooring in living area and a wood burning fireplace. Lots of built-in shelving in sunroom and living room. Eat in breakfast area w/bay window overlooks pool and large deck. Master bedroom is very spacious and has jetted tub,separate shower,large walk in closet,bay window overlooking wooded backyard.New paint in master bedroom, living and dining areas, new floor tile in 2nd bath,& new water heater.Lots of extra storage in this home. Vacant and easy to view. Call your buyer agent or listing agent. HOA - $125.00 - Yearly

    This property is off market, which means it's not currently listed for sale or rent on Zillow. This may be different from what's available on other websites or public sources.

    Facts & features

    Interior

    Bedrooms & bathrooms
    • Bedrooms: 4
    • Bathrooms: 2
    • Full bathrooms: 2
    Heating
    • Forced air
    Appliances
    • Included: Dishwasher, Dryer, Garbage disposal, Microwave, Range / Oven, Refrigerator, Washer
    Features
    • Flooring: Tile, Hardwood
    • Basement: None
    • Has fireplace: Yes
    Interior area
    • Total interior livable area: 2,400 sqft

    Property

    Parking
    • Parking features: Garage - Attached
    Features
    • Exterior features: Wood
    • Has view: Yes
    • View description: None
    Lot
    • Size: 0.34 Acres
    Details
    • Parcel number: 0401398

    Construction

    Type & style
    • Home type: SingleFamily
    Materials
    • Frame
    • Foundation: Slab
    • Roof: Asphalt
    Condition
    • Year built: 1985

    Community & neighborhood

    Location
    • Region: Saint Simons Island

    HOA & financial

    HOA
    • Has HOA: Yes
    • HOA fee: $8 monthly

    Price history

    DateEventPrice
    3/7/2012Listing removed$365,000$152/sqft
    Source: Homes.com #509672 Report a problem
    3/6/2012Listed for sale$365,000+19.7%$152/sqft
    Source: Homes.com #509672 Report a problem
    6/2/2011Sold$305,000-12.6%$127/sqft
    Source: Public Record Report a problem
    3/26/2011Price change$349,000+7.4%$145/sqft
    Source: Coldwell Banker Platinum Partners #1552253 Report a problem
    3/17/2011Listed for sale$325,000-30.1%$135/sqft
    Source: NCI #1552253 Report a problem
    11/7/2006Sold$465,000$194/sqft
    Source: Public Record Report a problem

    Public tax history

    YearProperty taxesTax assessment
    2025$3,126 +0.9%$213,120 +13%
    2024$3,099 +11.5%$188,560 +17.1%
    2023$2,781 -13.8%$161,080
    2022$3,225 -8.6%$161,080 +41.1%
    2021$3,529 $114,200
    2020-- $114,200 +2.2%
    2019$3,043 +0%$111,760
    2018$3,043 $111,760 +8.5%
    2017$3,043 +8.1%$103,000
    2016$2,814 +8.4%$103,000
    2015$2,597 -0.4%$103,000
    2014$2,607 $103,000
    2013-- --
    2012-- --
    2011-- --
    2010-- --

    Find assessor info on the county website

    Neighborhood: 31522

    Nearby schools

    GreatSchools rating
    Schools provided by the listing agent
    • Elementary: Oglethorpe Elementary
    • Middle: Glynn Middle School
    • High: Glynn Academy

    Source: The MLS. This data may not be complete. We recommend contacting the local school district to confirm school assignments for this home.

    Get pre-qualified for a loan
    At Zillow Home Loans, we can pre-qualify you in as little as 5 minutes with no impact to your credit score.

    An equal housing lender. NMLS #10287.

    Sell for more on Zillow
    Get a Zillow Showcase℠ listing at no additional cost and you could sell for .
    $684,000
    2% more
    +$13,680
    With Zillow Showcase(estimated)
    $697,680