Welcome to 312 Dunbarton Drive, a charming 3-bedroom, 3.5-bathroom home located in the desirable Dunbar Creek Plantation. This inviting property features two spacious living areas, perfect for relaxation and entertaining, along with a large primary suite that offers a private retreat with ample natural light. Each guest bedroom has an en-suite bath. The great room for living/dining has a vaulted ceiling, lovely brick surrounded fireplace and adjacent built in cabinetry. The den is convenient to the eat in kitchen which has a large pantry and nearby laundry room with good storage. Both the living area and den flow out to a generously sized deck which overlook the private back yard, ideal for outdoor gatherings, gardening, or simply soaking up the sun. Enjoy the tranquility of island living while being conveniently close to the beach, local shops, and dining options. This home combines comfort and convenience, making it the perfect place to create lasting memories. Don’t miss your chance to experience coastal living at its best!
Sold for $767,000
$767,000
312 Dunbarton Dr, Saint Simons Island, GA 31522
3beds
2,400sqft
Single Family Residence
Built in 1987
0.4 Acres Lot
$821,300 Zestimate®
$320/sqft
$4,240 Estimated rent
Home value
$821,300
$764,000 - $887,000
$4,240/mo
Zestimate® history
Owner options
List your home for rent
$4,240/mo
Rent Zestimate®
Find your next renter with Zillow Rental Manager. Plus, with online applications, you can quickly screen prospective tenants – for free.
$4,240/mo
Rent Zestimate®
Refinance and save
$5,096/mo
Est. payment
Refinancing to a lower rate could help reduce your monthly payments and save thousands over the life of the loan.
$5,096/mo
Est. payment
Explore your selling options
Work with a Zillow partner agent
Leverage their expertise and Zillow's premium Showcase listings to get your home seen by more buyers.
Get startedList with your own agent
Get your home in front of millions of buyers by listing it on Zillow.
Learn how to do itSell it yourself
Take full control of how buyers see your home on Zillow by listing For Sale by Owner (FSBO).
List your homeWhat's special
Zillow last checked:
Listing updated:
Listed by:
Ann Harrell 912-222-4002,
DeLoach Sotheby's International Realty
Bought with:
Ann Harrell, 126587
DeLoach Sotheby's International Realty
Source: Scout MLS,MLS#: 1649405
Facts & features
Interior
Bedrooms & bathrooms
- Bedrooms: 3
- Bathrooms: 4
- Full bathrooms: 3
- 1/2 bathrooms: 1
Heating
- Central, Electric
Cooling
- Central Air, Electric
Appliances
- Included: Dryer, Disposal, Dishwasher, Electric Range, Ice Maker, Microwave, Range, Refrigerator, Range Hood, Trash Compactor, Washer
- Laundry: Gas Dryer Hookup, Laundry Room, Sink, Washer Hookup
Features
- Built-in Features, Bookcases, Ceiling Fan(s), Crown Molding, Coffered Ceiling(s), Double Vanity, Pantry, Recessed Lighting, Soaking Tub, Tray Ceiling(s), Vaulted Ceiling(s), Walk-In Closet(s), Separate Shower, Tub Only, Primary Suite, Sitting Area
- Flooring: Carpet, Hardwood, Tile, Wood
- Windows: Garden Window(s), Window Treatments
- Has basement: No
- Number of fireplaces: 1
- Fireplace features: Great Room, Wood Burning
Interior area
- Total structure area: 2,400
- Total interior livable area: 2,400 sqft
Property
Parking
- Total spaces: 2
- Parking features: Attached, Driveway, Garage Door Opener, Guest, Kitchen Level, Off Street, Other, Paved
- Garage spaces: 2
- Has uncovered spaces: Yes
Features
- Patio & porch: Deck, Patio
- Has private pool: Yes
- Fencing: Partial
Lot
- Size: 0.4 Acres
- Features: Sprinklers In Front, Sprinklers In Rear
Details
- Additional structures: Shed(s)
- Parcel number: 0401400
- Special conditions: Standard
Construction
Type & style
- Home type: SingleFamily
- Architectural style: Ranch
- Property subtype: Single Family Residence
Materials
- Wood Siding
- Foundation: Slab
- Roof: Composition
Condition
- As Is
- Year built: 1987
Utilities & green energy
- Sewer: Public Sewer
- Water: Public
- Utilities for property: Cable Available, Electricity Available, Natural Gas Available, Sewer Available, Water Available
Community & HOA
Community
- Security: Smoke Detector(s)
- Subdivision: Dunbar Creek Plantation
HOA
- Has HOA: Yes
- Amenities included: Landscaping
- Services included: Maintenance Grounds
- HOA fee: $220 annually
- HOA name: Dunbar Creek Plantation
Location
- Region: Saint Simons Island
Financial & listing details
- Price per square foot: $320/sqft
- Tax assessed value: $680,600
- Annual tax amount: $4,697
- Date on market: 9/30/2024
- Electric utility on property: Yes
- Road surface type: Asphalt
Price history
| Date | Event | Price |
|---|---|---|
| 11/18/2024 | Sold | $767,000-3.5%$320/sqft |
Source: Scout MLS #1649405 Report a problem | ||
| 10/1/2024 | Pending sale | $795,000$331/sqft |
Source: Scout MLS #1649405 Report a problem | ||
| 10/1/2024 | Listed for sale | $795,000$331/sqft |
Source: Scout MLS #1649405 Report a problem | ||
Public tax history
| Year | Property taxes | Tax assessment |
|---|---|---|
| 2025 | $4,697 +416.2% | $272,240 +38.7% |
| 2024 | $910 +13.2% | $196,320 +15.2% |
| 2023 | $804 -13.7% | $170,360 |
| 2022 | $932 -2.5% | $170,360 +43% |
| 2021 | $955 | $119,120 |
| 2020 | -- | $119,120 +2.4% |
| 2019 | $977 | $116,320 |
| 2018 | $977 | $116,320 +8.1% |
| 2017 | $977 | $107,600 |
| 2016 | $977 +22.7% | $107,600 |
| 2015 | $796 | $107,600 |
| 2014 | $796 | $107,600 |
| 2013 | -- | -- |
| 2012 | -- | -- |
| 2011 | -- | -- |
| 2010 | -- | -- |
Find assessor info on the county website
Neighborhood: 31522
Nearby homes
- $788,0003 bd2 ba2.4k sqft310 Dunbarton Dr, Saint Simons Island, GA 31522Off Market
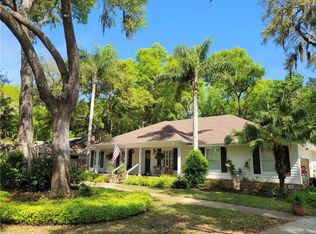
- $895,0004 bd3 ba2.4k sqft314 Dunbarton Dr, Saint Simons Island, GA 31522For Sale

- $747,1004 bd3 ba2.8k sqft316 Dunbarton Dr, Saint Simons Island, GA 31522Off Market
- $--4,596 sqftDunbarton Dr, Saint simons island, GA 31522Off Market
- $721,4003 bd3 ba2.3k sqft317 Dunbarton Dr, Saint Simons Island, GA 31522Off Market
- $521,5003 bd2 ba1.7k sqft170 Saint Clair Dr, Saint Simons Island, GA 31522Off Market
- $553,1004 bd2 ba2k sqft168 Saint Clair Dr, Saint Simons Island, GA 31522Off Market
- $652,0004 bd2 ba2.4k sqft308 Dunbarton Dr, Saint Simons Island, GA 31522Off Market
Nearby schools
GreatSchools rating
- 9/10Oglethorpe Point Elementary SchoolGrades: PK-5Distance: 1.8 mi
- 6/10Glynn Middle SchoolGrades: 6-8Distance: 6.9 mi
- 10/10Glynn AcademyGrades: 9-12Distance: 7.1 mi
Schools provided by the listing agent
- Elementary: Oglethorpe
- Middle: Glynn Middle School
- High: Glynn Academy
Source: Scout MLS. This data may not be complete. We recommend contacting the local school district to confirm school assignments for this home.
Sell for more on Zillow
Get a Zillow Showcase℠ listing at no additional cost and you could sell for .
$821,300
2% more
+$16,426
With Zillow Showcase(estimated)
$837,726
Sell for more on Zillow
Get a Zillow Showcase℠ listing at no additional cost and you could sell for .
$821,300
2% more
+$16,426
With Zillow Showcase(estimated)
$837,726
- Georgia
- Glynn County
- Saint Simons Island
- 31522
- 312 Dunbarton Dr
Nearby cities
Nearby zip codes
Other Saint Simons Island Topics
- Apartments for Rent in 31522
- Houses for Sale in 31522
- Houses for Rent in 31522
- 31522 Real Estate
- Saint Simons Island Condos
- Houses for Sale in Saint Simons Island
- Newest Listings in Saint Simons Island
- Saint Simons Island Home Values
- Saint Simons Island Real Estate Agents
- Saint Simons Island Refinance
- Saint Simons Island Mortgage Rates
