Skip main navigation
Sold for $721,000
  • $721,000

    310 Dunbarton Dr, Saint Simons Island, GA 31522

    3beds
    2,426sqft
    SingleFamily
    Built in 1989
    0.36 Acres Lot
    $814,600 Zestimate®
    $297/sqft
    $4,053 Estimated rent

    Home value

    $814,600

    $758,000 - $880,000

    $4,053/mo

    Zestimate® history
    Loading
    Loading...

    Owner options

    List your home for rent

    $4,053/mo

    Rent Zestimate®

    Find your next renter with Zillow Rental Manager. Plus, with online applications, you can quickly screen prospective tenants – for free.

    Learn more

    $4,053/mo

    Rent Zestimate®

    Refinance and save

    $4,222/mo

    Est. payment

    Refinancing to a lower rate could help reduce your monthly payments and save thousands over the life of the loan.

    See today's rates

    $4,222/mo

    Est. payment

    Explore your selling options

    Work with a Zillow partner agent

    Leverage their expertise and Zillow's premium Showcase listings to get your home seen by more buyers.

    Get started

    List with your own agent

    Get your home in front of millions of buyers by listing it on Zillow.

    Learn how to do it

    Sell it yourself

    Take full control of how buyers see your home on Zillow by listing For Sale by Owner (FSBO).

    List your home

    What's special

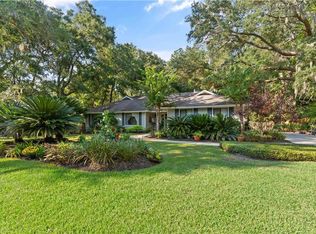
    310 Dunbarton Dr, Saint Simons Island, GA 31522 is a single family home that contains 2,426 sq ft and was built in 1989. It contains 3 bedrooms and 2 bathrooms. This home last sold for $721,000 in August 2023. The Zestimate for this house is $814,600. The Rent Zestimate for this home is $4,053/mo.

    Facts & features

    Interior

    Bedrooms & bathrooms
    • Bedrooms: 3
    • Bathrooms: 2
    • Full bathrooms: 2
    Heating
    • Forced air
    Features
    • Ceiling Fans, Foyer, Split Bedrooms, W/D Connection, Window Treatments, Laminate Flooring, Built-in Bookcases, Security System, Skylight, GarageDoorOpener, Dining Room, Fire Alarm
    • Flooring: Carpet
    • Attic: Pull Down, Partial Floored
    • Has fireplace: Yes
    • Fireplace features: Wood Burning
    Interior area
    • Total interior livable area: 2,426 sqft

    Property

    Parking
    • Total spaces: 2
    • Parking features: Garage - Attached
    Features
    • Exterior features: Wood
    • Fencing: Wood
    Lot
    • Size: 0.36 Acres
    Details
    • Parcel number: 0401399

    Construction

    Type & style
    • Home type: SingleFamily
    Materials
    • Frame
    • Foundation: Crawl/Raised
    • Roof: Asphalt
    Condition
    • Year built: 1989

    Utilities & green energy

    • Electric: Circuit Breakers, 110 Volt
    • Utilities for property: Waste: Public Sewer, Water: Public, Electric, Cable, Underground Utilities

    Community & neighborhood

    Location
    • Region: Saint Simons Island

    HOA & financial

    HOA
    • Has HOA: Yes
    • HOA fee: $8 monthly

    Other

    Other facts
    • Utilities: Waste: Public Sewer, Water: Public, Electric, Cable, Underground Utilities
    • Appliances: Cable, Dishwasher, Disposal, Dryer, Ceiling Fans
    • Construction: Wood
    • Cooling Type: Heat Pump
    • Property Type: Residential
    • Roof: Pitched, Asphalt
    • Water Heater Type: Electric
    • Electric: Circuit Breakers, 110 Volt
    • Cooling Source: Electric
    • Energy Features: Double Pane Windows, Insulation, Programmable Thermostat, Roof Vent Fans
    • Road Surface: Asphalt
    • Attic: Pull Down, Partial Floored
    • Heating Source: Electric
    • Lot View Frontage: Residential
    • Interior Features: Ceiling Fans, Foyer, Split Bedrooms, W/D Connection, Window Treatments, Laminate Flooring, Built-in Bookcases, Security System, Skylight, GarageDoorOpener, Dining Room, Fire Alarm
    • Master Bedroom Features: First Floor, Walk-in Closet, Master Main, Master Suite
    • Cable: Cable Ready, Cable In Street
    • Fencing: Wood
    • Fireplace Features: Wood Burning
    • Legal Description: 6 DUNBAR CREEK PLANT PHS 2 BLK C
    • Parcel Number: 04-01399

    Price history

    DateEventPrice
    8/28/2023Sold$721,000+47.4%$297/sqft
    Source: Public Record Report a problem
    5/27/2021Sold$489,020-3.2%$202/sqft
    Source: Scout MLS #1625220 Report a problem
    4/9/2021Listed for sale$505,000+40.7%$208/sqft
    Source: Scout MLS #1625220 Report a problem
    9/21/2011Listing removed$359,000$148/sqft
    Source: Island Property Co #R1554146 Report a problem
    8/16/2011Listed for sale$359,000$148/sqft
    Source: Island Property Co #R1554146 Report a problem

    Public tax history

    YearProperty taxesTax assessment
    2025$4,638 +0.9%$272,240 +13.8%
    2024$4,598 +45.4%$239,240 +23.4%
    2023$3,161 -12.5%$193,880
    2022$3,614 +22.8%$193,880 +50%
    2021$2,942 $129,280
    2020-- $129,280 +2.5%
    2019$2,968 -9.7%$126,160
    2018$3,287 $126,160 +7.6%
    2017$3,287 +7.6%$117,240
    2016$3,054 +8%$117,240
    2015$2,828 -0.4%$117,240
    2014$2,840 $117,240
    2013-- --
    2012-- --
    2011-- --
    2010-- --

    Find assessor info on the county website

    Neighborhood: 31522

    Nearby schools

    GreatSchools rating
    Schools provided by the listing agent
    • Elementary: Oglethorpe
    • Middle: Glynn Middle
    • High: Glynn Academy

    Source: The MLS. This data may not be complete. We recommend contacting the local school district to confirm school assignments for this home.

    Get pre-qualified for a loan
    At Zillow Home Loans, we can pre-qualify you in as little as 5 minutes with no impact to your credit score.

    An equal housing lender. NMLS #10287.

    Sell for more on Zillow
    Get a Zillow Showcase℠ listing at no additional cost and you could sell for .
    $814,600
    2% more
    +$16,292
    With Zillow Showcase(estimated)
    $830,892