Welcome to Melton Place active adult 55 plus gated community. Move in ready Brick duplex featuring 2 large bedrooms, 2 full baths, sunroom, and a screened in porch. New dishwasher and new room to be installed.
Active
Price increase: $5K (9/30)
$189,500
308 Dylan Ct, Macon, GA 31216
2beds
1,415sqft
Single Family Residence
Built in 2001
6,098 Square Feet Lot
$188,800 Zestimate®
$134/sqft
$50/mo HOA
What's special
Brick duplexScreened in porch
- 37 days
- 239
- 9
Zillow last checked:
Listing updated:
Listed by:
William Dorn 478-719-1759,
Fickling & Company Inc.
Source: GAMLS,MLS#: 10838435
Facts & features
Interior
Bedrooms & bathrooms
- Bedrooms: 2
- Bathrooms: 2
- Full bathrooms: 2
- Main level bathrooms: 2
- Main level bedrooms: 2
Rooms
- Room types: Sun Room
Heating
- Central, Natural Gas
Cooling
- Central Air, Electric
Appliances
- Included: Dishwasher
- Laundry: In Hall
Features
- Other
- Flooring: Carpet, Vinyl
- Basement: None
- Has fireplace: No
- Common walls with other units/homes: 1 Common Wall
Interior area
- Total structure area: 1,415
- Total interior livable area: 1,415 sqft
- Finished area above ground: 1,415
- Finished area below ground: 0
Property
Parking
- Total spaces: 1
- Parking features: Garage
- Has garage: Yes
Features
- Levels: One
- Stories: 1
- Patio & porch: Porch, Screened
Lot
- Size: 6,098 Square Feet
- Features: Level
Details
- Parcel number: M1400201
Construction
Type & style
- Home type: SingleFamily
- Architectural style: Traditional
- Property subtype: Single Family Residence
- Attached to another structure: Yes
Materials
- Brick
- Roof: Composition
Condition
- Resale
- New construction: No
- Year built: 2001
Utilities & green energy
- Sewer: Public Sewer
- Water: Public
- Utilities for property: Cable Available, Sewer Connected
Community & HOA
Community
- Features: Clubhouse
- Security: Gated Community
- Subdivision: Milton Place
HOA
- Has HOA: Yes
- Services included: Other
- HOA fee: $600 annually
Location
- Region: Macon
Financial & listing details
- Price per square foot: $134/sqft
- Tax assessed value: $169,540
- Annual tax amount: $1,539
- Date on market: 9/2/2026
- Cumulative days on market: 24 days
- Listing agreement: Exclusive Right To Sell
- Listing terms: Cash,Conventional,FHA,VA Loan
Estimated market value
$188,800
$179,000 - $198,000
$1,426/mo
Price history
| Date | Event | Price |
|---|---|---|
| 9/30/2026 | Price change | $189,500+2.7%$134/sqft |
Source:  GAMLS #10838435 Report a problem GAMLS #10838435 Report a problem | ||
| 9/25/2026 | Listed for sale | $184,500$130/sqft |
Source:  MGMLS #185769 Report a problem MGMLS #185769 Report a problem | ||
| 9/14/2026 | Pending sale | $184,500$130/sqft |
Source: MGMLS #185769 Report a problem | ||
| 9/2/2026 | Listed for sale | $184,500+36.7%$130/sqft |
Source: GAMLS #10838435 Report a problem | ||
| 5/22/2020 | Sold | $135,000+3.8%$95/sqft |
Source: Public Record Report a problem | ||
| 8/21/2019 | Sold | $130,000+2%$92/sqft |
Source: Public Record Report a problem | ||
| 3/12/2013 | Sold | $127,500-8.2%$90/sqft |
Source: MGMLS #116511 Report a problem | ||
| 6/19/2007 | Sold | $138,889$98/sqft |
Source: Public Record Report a problem | ||
Public tax history
| Year | Property taxes | Tax assessment |
|---|---|---|
| 2026 | -- | $67,816 +6.9% |
| 2025 | $1,539 -1.3% | $63,467 |
| 2024 | $1,560 +9.2% | $63,467 +12.9% |
| 2023 | $1,428 -11.8% | $56,232 +20.2% |
| 2022 | $1,619 -8.9% | $46,768 |
| 2021 | $1,777 +2.8% | $46,768 +5% |
| 2020 | $1,730 +4.7% | $44,548 +5.5% |
| 2019 | $1,652 +4.5% | $42,214 |
| 2018 | $1,582 -41.7% | $42,214 |
| 2017 | $2,711 +14.3% | $42,214 |
| 2016 | $2,372 +8.3% | $42,214 -14.1% |
| 2015 | $2,191 -9.1% | $49,119 |
| 2014 | $2,409 | $49,119 |
| 2013 | -- | -- |
| 2012 | -- | -- |
| 2011 | -- | -- |
| 2010 | -- | -- |
| 2009 | $1,442 -4.8% | $127,180 +15.1% |
| 2008 | $1,515 -2.9% | $110,500 |
| 2007 | $1,560 +7.6% | $110,500 +150% |
| 2006 | $1,449 | $44,200 |
| 2005 | $1,449 | $44,200 |
| 2004 | -- | $44,200 |
| 2003 | -- | $44,200 |
| 2002 | -- | $44,200 |
Find assessor info on the county website
Monthly payment
Est. payment
Payment breakdown
Explore the cost of this home by adjusting the details. Changes won't be saved.Climate risks
Neighborhood: 31216
Nearby schools
Schools provided by the listing agent
- Elementary: Heard
- Middle: Rutland
- High: Rutland
Source: GAMLS. This data may not be complete. We recommend contacting the local school district to confirm school assignments for this home.
Similar homes
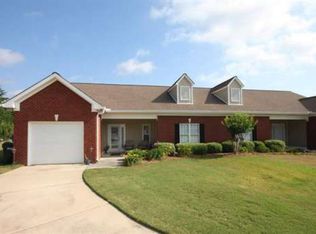
- $195,0003 bd2 ba1.2k sqft320 Mill Meadow Rd, Macon, GA 31216For Sale
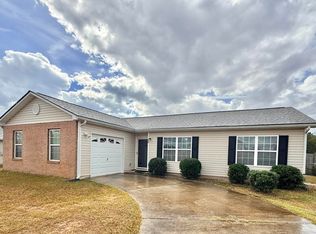 MLS ID #266097, Tonya Chulawat. CGMLS
 - $189,0003 bd2 ba1.5k sqft6045 Skipperton Rd, Macon, GA 31216Active

 MLS ID #10737861, T AND T Group, RE/MAX Realty Team. GAMLS
 - $187,0003 bd2 ba1.2k sqft214 Jason Way, Macon, GA 31216Active
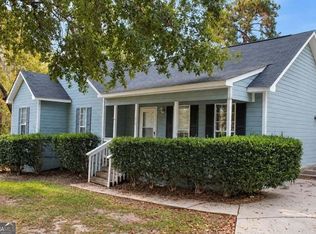 MLS ID #10839580, Tina Moate, Sheridan Solomon & Associates. GAMLS
 - $--3 bd3 ba1.9k sqft3294 Bridgewood Dr, Macon, GA 31216Auction
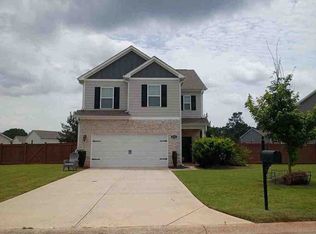 ServiceLink Auction
 - $239,9003 bd3 ba1.5k sqft401 Windsor Ct, Macon, GA 31216ActiveMLS ID #10843459, Gwendolyn T Giles, Golden Key Realty, Inc.. GAMLS
- $175,0003 bd2 ba1.1k sqft108 Shannon Ln, Centerville, GA 31028ActiveMLS ID #10856940, Amber Cryer, Amber Cryer Realty Group. GAMLS
- $260,0003 bd2 ba1.8k sqft515 Amanda Way, Macon, GA 31216For Sale
 MLS ID #183612, Bertha Cranford, Cranford Realty Group, LLC. MGMLS
 - $209,0003 bd2 ba1.4k sqft305 Manchester Ln, Byron, GA 31008ActiveMLS ID #10857224, Shawnee Mangual, Dynamic Realty Inc.. GAMLS
- $184,9844 bd2 ba1.3k sqft2672 Kent Dr, Macon, GA 31206ActiveMLS ID #10799148, Rebecca Wilder, Century 21 Realty 1 Professionals. GAMLS
- $184,9003 bd2 ba1.3k sqft1481 Westminister Dr, Macon, GA 31204For SaleMLS ID #184773, Jerome James, Covenant Realty Associates, LLC. MGMLS
- $190,0003 bd2 ba1.3k sqft215 Hallie Ln, Macon, GA 31211ActiveMLS ID #10838830, Amber Ayers, RE/MAX Cutting Edge Realty. GAMLS
- $165,0003 bd3 ba1.3k sqft6026 Bashon Ct, Macon, GA 31210For SaleMLS ID #184914, Jerome James, Covenant Realty Associates, LLC. MGMLS
- $199,0003 bd2 ba1.8k sqft311 Pio Nono Ave, Macon, GA 31204ActiveMLS ID #10848137, Mindy Attaway, Realty Unlimited, LLC. GAMLS
- $128,5003 bd2 ba1.7k sqft2364 Price Dr, Macon, GA 31206ActiveMLS ID #10854816, Nancy Seagler, Sheridan Solomon & Associates. GAMLS
- $209,9003 bd2 ba1.6k sqft805 Dogwood Cir, Macon, GA 31210ActiveMLS ID #10753563, Steven T Koleno, Beycome Brokerage Realty LLC. GAMLS
- $218,0003 bd2 ba1.4k sqft97 Tiffany Ln, Warner Robins, GA 31093ActiveMLS ID #10840382, Donald Long, Coldwell Banker Free Realty. GAMLS
- $195,0003 bd3 ba2k sqft306 Hillcrest Ave, Warner Robins, GA 31088ActiveMLS ID #10813630, Dianne Bryant, Golden Key Realty, Inc.. GAMLS
