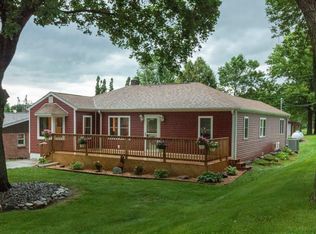
Well-maintained 4-bedroom, 3-bath home located in a quiet neighborhood on the edge of Dows. Conveniently situated within walking distance to the community swimming pool and parks. Easy access to I-35 (less than 5 miles) with a short 45-minute commute to both Mason City and Ames. Main level features a spacious living room, formal dining room, and an eat-in kitchen and two bedrooms. Property offers numerous built-ins, ample storage throughout, and many replacement windows providing natural light. Partially finished basement includes a game room and workshop area, offering additional living and functional space. Exterior amenities include a screened porch and a 2-stall attached garage with an additional tuck-under garage for extra storage or workspace. Recent Improvements: Roof and gutters replaced in 2022 Furnace and central A/C replaced in 2019 Exterior painted in 2024 Plumbing updates completed in 2026 Property Features: Bedrooms: 4 Bathrooms: 3 Garage: 2+ stall attached with tuck-under Basement: Partially/fully finished with game room and workshop Outdoor: Screened porch Call your favorite Realtor to schedule a showing today!
Pending
Price cut: $15K (7/29)
$170,000
308 Fairview St, Dows, IA 50071
4beds
2,254sqft
Single Family Residence
Built in 1956
0.29 Acres Lot
$-- Zestimate®
$75/sqft
$-- HOA
What's special
Formal dining roomWorkshop areaPartially finished basementScreened porchNumerous built-insGame roomEat-in kitchen
- 177 days
- 85
- 5
Zillow last checked:
Listing updated:
Listed by:
Rodney V Brooks 515-532-3917,
North Iowa Real Estate
Source: NoCoast MLS as distributed by MLS GRID,MLS#: 6337547
Facts & features
Interior
Bedrooms & bathrooms
- Bedrooms: 4
- Bathrooms: 3
- 3/4 bathrooms: 3
Heating
- Forced Air
Cooling
- Central Air
Features
- Basement: Full,Partially Finished
- Number of fireplaces: 1
Interior area
- Total interior livable area: 2,254 sqft
Property
Parking
- Total spaces: 3
- Parking features: Attached, Tuckunder Garage, Concrete
- Garage spaces: 3
Accessibility
- Accessibility features: None
Features
- Levels: One and One Half
Lot
- Size: 0.29 Acres
- Dimensions: 126 x 100
Details
- Parcel number: 1236259007
Construction
Type & style
- Home type: SingleFamily
- Property subtype: Single Family Residence
Materials
- HardiPlank Type
Condition
- Year built: 1956
Utilities & green energy
- Sewer: Public Sewer
- Water: Public
Community & HOA
HOA
- Has HOA: No
Location
- Region: Dows
Financial & listing details
- Price per square foot: $75/sqft
- Tax assessed value: $113,000
- Annual tax amount: $1,957
- Date on market: 4/23/2026
- Cumulative days on market: 142 days
Estimated market value
Not available
Estimated sales range
Not available
Not available
Price history
| Date | Event | Price |
|---|---|---|
| 9/28/2026 | Pending sale | $170,000$75/sqft |
Source:  NoCoast MLS as distributed by MLS GRID #6337547 Report a problem NoCoast MLS as distributed by MLS GRID #6337547 Report a problem | ||
| 7/29/2026 | Price change | $170,000-8.1%$75/sqft |
Source: NoCoast MLS as distributed by MLS GRID #6337547 Report a problem | ||
| 4/23/2026 | Listed for sale | $185,000+86.9%$82/sqft |
Source: NoCoast MLS as distributed by MLS GRID #6337547 Report a problem | ||
| 9/16/2019 | Sold | $99,000-0.9%$44/sqft |
Source: NoCoast MLS as distributed by MLS GRID #5345345 Report a problem | ||
| 7/9/2019 | Pending sale | $99,900$44/sqft |
Source: Ryerson Realty LLC #53015040 Report a problem | ||
| 6/16/2019 | Listed for sale | $99,900$44/sqft |
Source: Ryerson Realty LLC #53015040 Report a problem | ||
Public tax history
| Year | Property taxes | Tax assessment |
|---|---|---|
| 2025 | $1,784 -3.4% | $113,000 -1.7% |
| 2024 | $1,846 +3.6% | $114,900 |
| 2023 | $1,782 +50.3% | $114,900 +21.3% |
| 2022 | $1,186 +7% | $94,700 +44.6% |
| 2021 | $1,108 +5.7% | $65,500 +15.7% |
| 2020 | $1,048 -6.4% | $56,600 |
| 2019 | $1,120 -10.8% | $56,600 -6.3% |
| 2018 | $1,256 +11% | $60,400 -5% |
| 2017 | $1,132 -8.1% | $63,600 |
| 2016 | $1,232 +1% | $63,600 |
| 2015 | $1,220 | $63,600 -6.3% |
| 2014 | $1,220 +11.7% | $67,900 |
| 2013 | $1,092 +1.1% | -- |
| 2012 | $1,080 +1.1% | -- |
| 2011 | $1,068 -1.7% | -- |
| 2010 | $1,086 +6.9% | -- |
| 2009 | $1,016 -1.9% | -- |
| 2008 | $1,036 +9.3% | -- |
| 2007 | $948 -14.7% | -- |
| 2005 | $1,112 | -- |
Find assessor info on the county website
Monthly payment
Est. payment
Payment breakdown
Explore the cost of this home by adjusting the details. Changes won't be saved.Climate risks
Neighborhood: 50071
Similar homes
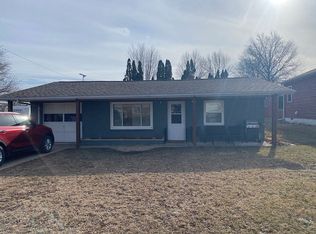
- $139,9003 bd1 ba1.8k sqft409 W Sheppard St, Dows, IA 50071Active
 MLS ID #6343484, Amy McDermott, Growthland Realty. NoCoast MLS as distributed by MLS GRID
 - $135,0002 bd2 ba1.6k sqft401 W Washington St, Dows, IA 50071Active
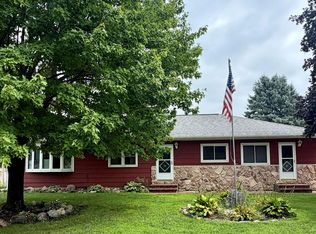 MLS ID #6336041, Rodney V Brooks, North Iowa Real Estate. NoCoast MLS as distributed by MLS GRID
 - $159,9004 bd2 ba1.9k sqft312 Indiana Ave, Iowa Falls, IA 50126Active
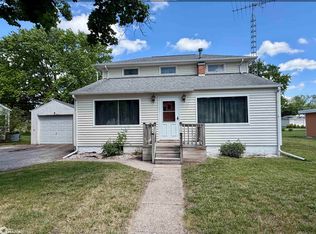 MLS ID #6339197, Brittany M Liekweg, Jennings Real Estate. NoCoast MLS as distributed by MLS GRID
 - $164,9003 bd2 ba1.3k sqft2217 Washington Ave, Iowa Falls, IA 50126Active
 MLS ID #6340785, Darla Krukow, Krukow Real Estate. NoCoast MLS as distributed by MLS GRID
 - $154,9003 bd2 ba2.3k sqft502 2nd Ave NE, Clarion, IA 50525For Sale
 MLS ID #260668, JOYCE DORNBIER, Oelberg & Associates Llc. Greater Mason BOR
