The Joplin - This single-story home shares an open layout between the kitchen, nook and family room for easy entertaining, along with access to the covered patio for year-round outdoor lounging. A luxe owner's suite is in a rear of the home and comes complete with an en-suite bathroom and walk-in closet. There are two secondary bedrooms at the front of the home, ideal for household members and overnight guests, as well as a versatile flex space that can transform to meet the homeowner’s needs. Photos are for illustrative purposes only. Estimated Completion August 2026. The completion date, prices and features may vary and are subject to change. Please verify with Lennar directly.
Active
Price increase: $500 (7/20)
$291,499
308 Feldspar Ln, San Marcos, TX 78666
3beds
1,949sqft
Single Family Residence
Built in 2026
6,098 Square Feet Lot
$288,500 Zestimate®
$150/sqft
$25/mo HOA
What's special
En-suite bathroomVersatile flex spaceWalk-in closet
- 41 days |
- 21 |
- 1 |
Zillow last checked:
Listing updated:
Listed by:
Christopher Marti (830) 660-1004,
Marti Realty Group (830) 660-1004
Source: Unlock MLS,MLS#: 3305452
Facts & features
Interior
Bedrooms & bathrooms
- Bedrooms: 3
- Bathrooms: 2
- Full bathrooms: 2
- Main level bedrooms: 3
Heating
- Central
Cooling
- Central Air
Appliances
- Included: Dishwasher, Range
Features
- Double Vanity, Kitchen Island, Walk-In Closet(s)
- Flooring: Carpet, Vinyl
- Windows: Blinds
- Fireplace features: None
Interior area
- Total interior livable area: 1,949 sqft
Property
Parking
- Total spaces: 2
- Parking features: Attached, Garage
- Attached garage spaces: 2
Accessibility
- Accessibility features: None
Features
- Levels: One
- Stories: 1
- Patio & porch: Covered, Patio
- Exterior features: Private Yard
- Pool features: None
- Fencing: Back Yard, Wood
- Has view: Yes
- View description: Neighborhood
- Waterfront features: None
Lot
- Size: 6,098 Square Feet
- Features: Back Yard, Front Yard
Details
- Additional structures: None
- Parcel number: 308 Feldspar Lane
- Special conditions: Standard
Construction
Type & style
- Home type: SingleFamily
- Property subtype: Single Family Residence
Materials
- Foundation: Slab
- Roof: Composition
Condition
- Under Construction
- New construction: No
- Year built: 2026
Details
- Builder name: Lennar
Utilities & green energy
- Sewer: Public Sewer
- Water: Public
- Utilities for property: Electricity Available, Sewer Connected, Water Connected
Community & HOA
Community
- Subdivision: Thunder Rock
HOA
- Has HOA: Yes
- Services included: Common Area Maintenance, Maintenance Grounds
- HOA fee: $25 monthly
- HOA name: Thunder Rock
Location
- Region: San Marcos
Financial & listing details
- Price per square foot: $150/sqft
- Date on market: 6/9/2026
- Listing terms: Cash,Conventional,FHA,Texas Vet,VA Loan
- Electric utility on property: Yes
Estimated market value
$288,500
$274,000 - $303,000
$2,119/mo
Price history
| Date | Event | Price |
|---|---|---|
| 7/20/2026 | Price change | $291,499+0.2%$150/sqft |
Source:  Unlock MLS #3305452 Report a problem Unlock MLS #3305452 Report a problem | ||
| 7/13/2026 | Price change | $290,999-6.6%$149/sqft |
Source: Unlock MLS #3305452 Report a problem | ||
| 7/6/2026 | Price change | $311,499-0.3%$160/sqft |
Source: Unlock MLS #3305452 Report a problem | ||
| 6/25/2026 | Price change | $312,499+0.2%$160/sqft |
Source: Unlock MLS #3305452 Report a problem | ||
| 6/9/2026 | Listed for sale | $311,999$160/sqft |
Source: Unlock MLS #3305452 Report a problem | ||
Public tax history
Tax history is unavailable.
Monthly payment
Est. payment
Payment breakdown
Explore the cost of this home by adjusting the details. Changes won't be saved.Climate risks
Neighborhood: 78666
Nearby schools
GreatSchools rating
- 7/10Spicewood Elementary SchoolGrades: PK-5Distance: 9.2 mi
- 4/10Marble Falls Middle SchoolGrades: 6-8Distance: 4.7 mi
- 4/10Marble Falls High SchoolGrades: 9-12Distance: 5.4 mi
Schools provided by the listing agent
- Elementary: Spicewood (Marble Falls ISD)
- Middle: Marble Falls
- High: Marble Falls
- District: Marble Falls ISD
Source: Unlock MLS. This data may not be complete. We recommend contacting the local school district to confirm school assignments for this home.
- $261,9904 bd3 ba1.9k sqft304 Feldspar Ln, Marble Falls, TX 78666New Construction

- $278,7004 bd2 ba1.9k sqft300 Rock Springs Dr, Marble Falls, TX 78654Off Market
- $282,7003 bd2 ba1.9k sqft272 Rock Springs Dr, Marble Falls, TX 78654Off Market
- $326,8004 bd3 ba2.2k sqft105 Cascade Falls Ln, Marble Falls, TX 78654Off Market
- from $277,9994 bd3 ba1.9k sqftLittleton Plan, Thunder Rock : Watermill Collection, Marble Falls, TX 78654New Construction
- from $329,4994 bd3 ba2.2k sqftHendrix Plan, Thunder Rock : Classic Collection, Marble Falls, TX 78654New Construction
- from $303,4993 bd2 ba1.9k sqftJoplin Plan, Thunder Rock : Classic Collection, Marble Falls, TX 78654New Construction
- from $298,9994 bd2 ba1.9k sqftWalsh Plan, Thunder Rock : Classic Collection, Marble Falls, TX 78654New Construction
A local agent can set up tours, give advice and negotiate with sellers.
Similar homes
- $291,9994 bd2 ba2k sqft113 Cascade Falls Ln, Marble Falls, TX 78666Active
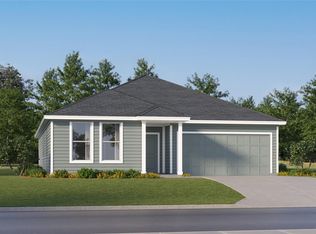
 MLS ID #5421917, Christopher Marti, Marti Realty Group. Unlock MLS
 - from $290,4993 bd2 ba1.7k sqftNash Plan, Thunder Rock : Classic Collection, Marble Falls, TX 78654New Construction
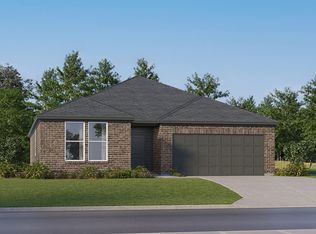 Lennar Homes
 - $261,9904 bd3 ba1.9k sqft304 Feldspar Ln, Marble Falls, TX 78666ActiveMLS ID #4265825, Christopher Marti, Marti Realty Group. Unlock MLS
- from $303,4993 bd2 ba1.9k sqftJoplin Plan, Thunder Rock : Classic Collection, Marble Falls, TX 78654New Construction
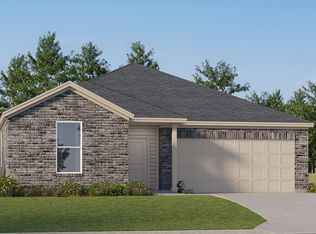 Lennar Homes
 - from $298,9994 bd2 ba1.9k sqftWalsh Plan, Thunder Rock : Classic Collection, Marble Falls, TX 78654New ConstructionLennar Homes
- $283,9994 bd2 ba1.9k sqft268 Cascade Falls Ln, Marble Falls, TX 78654ActiveUnlock MLS
- $244,9994 bd2 ba1.7k sqft264 Cascade Falls Ln, Marble Falls, TX 78666ActiveMLS ID #7639372, Christopher Marti, Marti Realty Group. Unlock MLS
- $314,4994 bd3 ba2.2k sqft124 Cascade Falls Ln, Marble Falls, TX 78654ActiveUnlock MLS
- $316,4994 bd3 ba2.2k sqft309 Southridge Trl, Marble Falls, TX 78654ActiveUnlock MLS
- $302,1903 bd2 ba1.6k sqft(Undisclosed Address), Marble Falls, TX 78654For Sale
 MLS ID #178253, Dave Clinton, D.R. Horton, AMERICA'S Builder. HLMLS as distributed by MLS GRID
 - $251,9994 bd2 ba1.7k sqft312 Feldspar Ln, Marble Falls, TX 78654ActiveMLS ID #4983723, Christopher Marti, Marti Realty Group. Unlock MLS
- $250,9994 bd2 ba1.7k sqft305 Southridge Trl, Marble Falls, TX 78654ActiveUnlock MLS
- $305,9904 bd2 ba1.6k sqft116 Southridge Trl, Marble Falls, TX 78654ActiveUnlock MLS
- $249,9994 bd2 ba1.7k sqft272 Cascade Falls Ln, Marble Falls, TX 78654ActiveUnlock MLS
- from $264,9994 bd2 ba1.7k sqftOxford Plan, Thunder Rock : Watermill Collection, Marble Falls, TX 78654New ConstructionLennar Homes
- $245,9994 bd2 ba1.7k sqft280 Cascade Falls Ln, Marble Falls, TX 78654ActiveUnlock MLS
- $307,0004 bd3 ba1.7k sqft197 Standing Rock Lane, Marble Falls, TX 78654For SaleMLS ID #177874, Johnie Borgeson, Compass RE Texas, LLC. HLMLS as distributed by MLS GRID
- $321,9903 bd2 ba1.6k sqft132 Southridge Trl, Marble Falls, TX 78654New ConstructionDR Horton
- from $308,9994 bd2 ba2k sqftSpringsteen Plan, Thunder Rock : Classic Collection, Marble Falls, TX 78654New ConstructionLennar Homes
- $301,8954 bd2 ba1.6k sqft212 Rock Springs Dr, Marble Falls, TX 78654ActiveUnlock MLS
