JUNE ESTIMATED COMPLETION DATE. Images are representative of plan and may vary as built. Welcome to the Denton, a single-story home that offers 1,635 square feet of living space in our Thunder Rock community in Marble Falls, TX. The Denton features a two-car garage, three bedrooms and two bathrooms. As you walk into the home, an entry way will guide you into the open kitchen, featuring a large island, quartz countertops and stainless-steel appliances throughout. The kitchen overlooks the dining room and open living room with plenty of natural light coming from the backyard that features a covered patio space. The main bedroom, bedroom 1, is directly off the dining room and features an ensuite with a huge walk in closet that is perfect for storage. Bedroom 2 and 3 are located towards the front of the house and share a bathroom located off the entry. This home comes included with a professionally designed landscape package and a full irrigation system as well as our America's Smart Home® package that offers devices such as the Qolsys IQ Panel, Video Doorbell, Alarm.com app, Honeywell Thermostat, Kwikset Smart lock, and more.
For sale
Price increase: $1K (8/3)
$302,190
Marble Falls, TX 78654
3beds
1,635sqft
Single Family Residence, Residential
Built in 2026
6,969 Square Feet Lot
$-- Zestimate®
$185/sqft
$25/mo HOA
What's special
Stainless-steel appliancesTwo-car garagePlenty of natural lightQuartz countertopsOpen kitchenLarge islandFull irrigation system
- 74 days |
- 37 |
- 7 |
Zillow last checked:
Listing updated:
Listed by:
Dave Clinton 512-364-6398,
D.R. Horton, AMERICA'S Builder,
Dave Clinton 512-364-6398,
D.R. Horton, AMERICA'S Builder
Source: HLMLS as distributed by MLS GRID,MLS#: 178253
Facts & features
Interior
Bedrooms & bathrooms
- Bedrooms: 3
- Bathrooms: 2
- Full bathrooms: 2
Rooms
- Room types: Dining Room, Family Room, Kitchen, Laundry, Main Level Master Bdrm
Heating
- Central
Cooling
- Central Air
Appliances
- Included: Dishwasher, Disposal, Microwave, Electric Range, Electric Water Heater
Features
- Pantry, Quartz Countertops
- Flooring: Carpet, Laminate
- Has fireplace: No
Interior area
- Total structure area: 1,635
- Total interior livable area: 1,635 sqft
Property
Parking
- Total spaces: 2
- Parking features: 2 Car Attached Garage
- Attached garage spaces: 2
Features
- Stories: 1
- Patio & porch: Covered
- Fencing: Wood
- Waterfront features: No
Lot
- Size: 6,969 Square Feet
- Features: Landscaped
Details
- Parcel number: 126944
Construction
Type & style
- Home type: SingleFamily
- Architectural style: Other
- Property subtype: Single Family Residence, Residential
Materials
- Other, Brick, HardiPlank Type
- Foundation: Slab
- Roof: Composition
Condition
- Year built: 2026
Community & HOA
Community
- Security: Smoke Detector(s)
- Subdivision: Thunder Rock
HOA
- Has HOA: Yes
- Services included: None
- HOA fee: $300 annually
Location
- Region: Marble Falls
Financial & listing details
- Price per square foot: $185/sqft
- Date on market: 6/5/2026
- Road surface type: Paved
Estimated market value
Not available
Estimated sales range
Not available
Not available
Price history
| Date | Event | Price |
|---|---|---|
| 8/3/2026 | Price change | $303,190+0.3%$185/sqft |
Source:  Unlock MLS #1545046 Report a problem Unlock MLS #1545046 Report a problem | ||
| 6/2/2026 | Listed for sale | $302,190$185/sqft |
Source: Unlock MLS #1545046 Report a problem | ||
Public tax history
Tax history is unavailable.
Monthly payment
Est. payment
Payment breakdown
Explore the cost of this home by adjusting the details. Changes won't be saved.Climate risks
Neighborhood: 78654
Nearby schools
GreatSchools rating
- 7/10Spicewood Elementary SchoolGrades: PK-5Distance: 9.1 mi
- 4/10Marble Falls Middle SchoolGrades: 6-8Distance: 4.5 mi
- 4/10Marble Falls High SchoolGrades: 9-12Distance: 5.1 mi
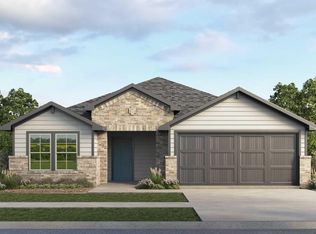
- $313,1903 bd2 ba1.6k sqft233 Southridge Trl, Marble Falls, TX 78654Pending
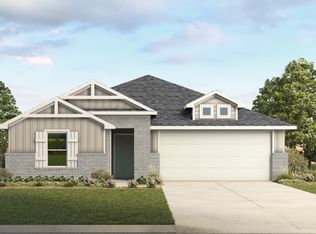
- $339,4004 bd3 ba2.1k sqft221 Southridge Trl, Marble Falls, TX 78654Off Market
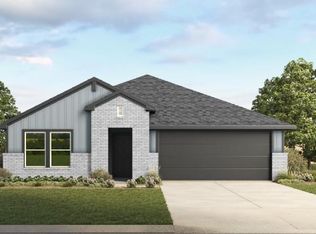
- $337,1904 bd3 ba2.1k sqft216 Southridge Trl, Marble Falls, TX 78654New Construction
- $334,6004 bd3 ba2.1k sqft261 Cascade Falls Ln, Marble Falls, TX 78654Off Market

- $326,9904 bd2 ba1.8k sqft244 Southridge Trl, Marble Falls, TX 78654New Construction
- $301,0853 bd2 ba1.6k sqft208 Southridge Trl, Marble Falls, TX 78654New Construction
- $316,1904 bd2 ba2k sqft205 Southridge Trl, Marble Falls, TX 78654Pending
- $234,9994 bd2 ba1.7k sqft264 Cascade Falls Ln, Marble Falls, TX 78666Pending
- $307,4004 bd2 ba1.8k sqft204 Southridge Trl, Marble Falls, TX 78654Off Market
A local agent can set up tours, give advice and negotiate with sellers.
Similar homes
- $306,9904 bd2 ba1.6k sqft116 Southridge Trl, Marble Falls, TX 78654Active

 Unlock MLS
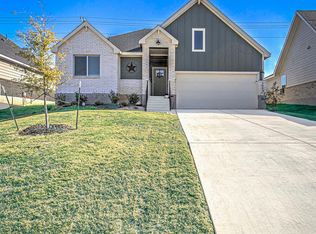
 - $300,0003 bd2 ba1.3k sqft309 Lone Cedar, Marble Falls, TX 78654For Sale
 MLS ID #178247, Johnie Borgeson, Compass RE Texas, LLC. HLMLS as distributed by MLS GRID
 - $307,0004 bd3 ba1.7k sqft197 Standing Rock Lane, Marble Falls, TX 78654For Sale
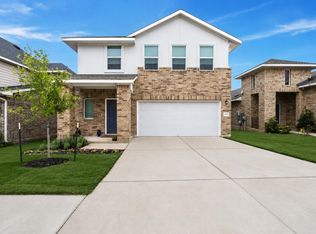 MLS ID #177874, Johnie Borgeson, Compass RE Texas, LLC. HLMLS as distributed by MLS GRID
 - $315,9994 bd3 ba2.2k sqft309 Southridge Trl, Marble Falls, TX 78654Active
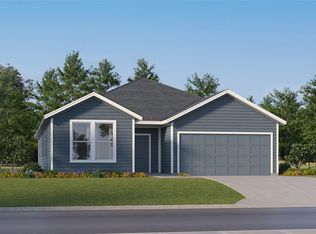 MLS ID #5415333, Christopher Marti, Keller Williams City-View. Unlock MLS
 - from $308,4994 bd2 ba2k sqftSpringsteen Plan, Thunder Rock : Classic Collection, Marble Falls, TX 78654New ConstructionLennar Homes
- $295,0004 bd2 ba1.6k sqft117 Grey Slate Ave, Marble Falls, TX 78654For SaleMLS ID #177843, Micha S Osloond, Horseshoe Bay Living 2, LLC. HLMLS as distributed by MLS GRID
- $324,9904 bd2 ba2k sqft(Undisclosed Address), Marble Falls, TX 78654For SaleMLS ID #177633, Dave Clinton, D.R. Horton, AMERICA'S Builder. HLMLS as distributed by MLS GRID
- from $328,9994 bd3 ba2.2k sqftHendrix Plan, Thunder Rock : Classic Collection, Marble Falls, TX 78654New ConstructionLennar Homes
- $245,9994 bd2 ba1.7k sqft305 Southridge Trl, Marble Falls, TX 78654ActiveUnlock MLS
- $260,0003 bd2 ba1.4k sqft116 Standing Rock Ln, Marble Falls, TX 78654ActiveMLS ID #3768604, Brittany Ramos, All City Real Estate Ltd. Co. Unlock MLS
- from $272,9994 bd3 ba1.9k sqftLittleton Plan, Thunder Rock : Watermill Collection, Marble Falls, TX 78654New ConstructionLennar Homes
- $324,9003 bd3 ba1.8k sqft1010 Louise St, Marble Falls, TX 78654For SaleMLS ID #178527, Tara McGuire, Bramlett Partners. HLMLS as distributed by MLS GRID
- from $259,9994 bd2 ba1.7k sqftOxford Plan, Thunder Rock : Watermill Collection, Marble Falls, TX 78654New ConstructionLennar Homes
- from $254,9994 bd2 ba1.7k sqftRamsey Plan, Thunder Rock : Watermill Collection, Marble Falls, TX 78654New ConstructionLennar Homes
- from $347,9904 bd3 ba2.3k sqftThe Naples Plan, Thunder Rock, Marble Falls, TX 78654New ConstructionDR Horton
- $299,0003 bd2 ba1.6k sqft654 Maple Ln, Cottonwood Shores, TX 78657ActiveMLS ID #7477072, Jarrod Covey, Keller Williams Realty. Unlock MLS
- $440,0003 bd3 ba2k sqft133 Jasmine Lane, Marble Falls, TX 78654For SaleMLS ID #179110, Ruth E Reed, Our House Real Estate, LLC. HLMLS as distributed by MLS GRID
- $325,0003 bd2 ba1.5k sqft638 Oak Lane, Cottonwood Shores, TX 78657For SaleMLS ID #178891, Dana L Yarter, RE/MAX of Marble Falls. HLMLS as distributed by MLS GRID
- $325,5003 bd2 ba1.4k sqft503 Knights Row, Cottonwood Shores, TX 78657For SaleMLS ID #176377, Julie C Snowden, Horseshoe Bay ONE Realty. HLMLS as distributed by MLS GRID
- $275,0003 bd2 ba1.2k sqft164 Southwood Dr, Marble Falls, TX 78654ActiveMLS ID #2353978, Cristina Murphey, Keller Williams Realty. Unlock MLS
