Luxury meets comfort at 133 Jasmine Lane in the desirable Gregg Ranch community! This upgraded home features an open-concept floor plan with tray ceilings, crown molding, and surround sound that extends from the living room to the covered back patio. The beautiful kitchen offers quartz countertops, stainless steel appliances, modern cabinetry, and a large island perfect for gathering. The private primary suite includes a spa-like bathroom with walk-in shower, 2 closets, & a clothes drop right into the utility room. The second bedroom features its own en suite bath, creating a true second primary suite that's perfect for guests or multi-generational living. A versatile flex room makes a great third bedroom, office, gym, or hobby room. Open the three-panel sliding glass doors to an expanded covered patio, creating the perfect indoor-outdoor living space. Enjoy Gregg Ranch amenities including a resort-style pool, splash pad, clubhouse, pickleball courts, dog parks, and walking trails. Conveniently located near shopping, dining, healthcare, golf, the Highland Lakes, and an easy commute to Austin or San Antonio. Schedule your showing today and see why this home stands out from the rest!
For sale
$440,000
133 Jasmine Lane, Marble Falls, TX 78654
3beds
2,084sqft
Single Family Residence, Residential
Built in 2023
7,840 Square Feet Lot
$428,500 Zestimate®
$211/sqft
$70/mo HOA
What's special
- 22 days
- 359
- 26
Likely to sell faster than
Zillow last checked:
Listing updated:
Listed by:
Ruth E Reed Cell:830-308-8609,
Our House Real Estate, LLC
Source: HLMLS as distributed by MLS GRID,MLS#: 179110
Facts & features
Interior
Bedrooms & bathrooms
- Bedrooms: 3
- Bathrooms: 3
- Full bathrooms: 2
- 1/2 bathrooms: 1
Rooms
- Room types: Dining Room, Kitchen, Laundry, Living Room, Study/Office, Utility Room Inside, Main Level Master Bdrm
Heating
- Central
Cooling
- Central Air
Appliances
- Included: Dishwasher, Disposal, Microwave, Electric Range, Washer Hookup, Electric Water Heater, Cooktop, Wall Oven
Features
- Coffered Ceiling(s), Crown Molding, Pantry, Sink - Pedestal, Recessed Lighting, Solid Surface Counters, Split Bedroom
- Flooring: Carpet, Tile, Vinyl
- Has fireplace: No
Interior area
- Total structure area: 2,084
- Total interior livable area: 2,084 sqft
Property
Parking
- Total spaces: 3
- Parking features: 3+ Car Attached Garage, Garage Door Opener
- Has attached garage: Yes
Features
- Levels: One
- Stories: 1
- Patio & porch: Covered, Patio
- Exterior features: Stonework
- Pool features: Community
- Fencing: Stone,Wood,Fenced
- Waterfront features: No
Lot
- Size: 7,840 Square Feet
- Dimensions: 139.7 x 25.1 x 24.7 x 118
- Features: Landscaped
Details
- Parcel number: 118529
Construction
Type & style
- Home type: SingleFamily
- Architectural style: Craftsman
- Property subtype: Single Family Residence, Residential
Materials
- Block, HardiPlank Type
- Foundation: Slab
- Roof: Composition
Condition
- Year built: 2023
Utilities & green energy
Green energy
- Energy efficient items: Ceiling Fan(s)
Community & HOA
Community
- Subdivision: Gregg Ranch
HOA
- Has HOA: Yes
- Amenities included: Clubhouse, Pool, Other
- HOA fee: $210 quarterly
Location
- Region: Marble Falls
Financial & listing details
- Price per square foot: $211/sqft
- Tax assessed value: $473,817
- Annual tax amount: $8,778
- Date on market: 8/14/2026
- Road surface type: Paved
Estimated market value
$428,500
$407,000 - $454,000
$2,599/mo
Price history
| Date | Event | Price |
|---|---|---|
| 8/14/2026 | Listed for sale | $440,000-6.4%$211/sqft |
Source:  HLMLS as distributed by MLS GRID #179110 Report a problem HLMLS as distributed by MLS GRID #179110 Report a problem | ||
| 10/5/2024 | Listing removed | $470,000$226/sqft |
Source: HLMLS as distributed by MLS GRID #169071 Report a problem | ||
| 9/6/2024 | Price change | $470,000-2.1%$226/sqft |
Source: HLMLS as distributed by MLS GRID #169071 Report a problem | ||
| 7/7/2024 | Price change | $480,000-2%$230/sqft |
Source: HLMLS as distributed by MLS GRID #169071 Report a problem | ||
| 6/5/2024 | Listed for sale | $490,000+13.4%$235/sqft |
Source: HLMLS as distributed by MLS GRID #169071 Report a problem | ||
| 1/29/2023 | Listing removed | -- |
Source:  Pulte Report a problem Pulte Report a problem | ||
| 1/19/2023 | Price change | $431,990-6.7%$207/sqft |
Source: Pulte Report a problem | ||
| 1/16/2023 | Price change | $462,990+1.5%$222/sqft |
Source: Pulte Report a problem | ||
| 1/11/2023 | Price change | $455,990-1.5%$219/sqft |
Source: Pulte Report a problem | ||
| 12/13/2022 | Price change | $462,990+1.5%$222/sqft |
Source: Pulte Report a problem | ||
| 12/10/2022 | Price change | $455,990-1.5%$219/sqft |
Source: Pulte Report a problem | ||
| 9/25/2022 | Price change | $462,990-9.7%$222/sqft |
Source: Pulte Report a problem | ||
| 9/23/2022 | Price change | $512,990+3.8%$246/sqft |
Source: Pulte Report a problem | ||
| 9/15/2022 | Price change | $493,990+0.2%$237/sqft |
Source: Pulte Report a problem | ||
| 8/17/2022 | Price change | $492,990+6.7%$237/sqft |
Source: Pulte Report a problem | ||
| 6/28/2022 | Price change | $461,990-6.3%$222/sqft |
Source: Pulte Report a problem | ||
| 6/24/2022 | Listed for sale | $492,990$237/sqft |
Source: Pulte Report a problem | ||
Public tax history
| Year | Property taxes | Tax assessment |
|---|---|---|
| 2024 | $8,778 +380.2% | $473,817 +1083.5% |
| 2023 | $1,828 -6.1% | $40,035 |
| 2022 | $1,948 -4.7% | $40,035 |
| 2021 | $2,043 | $40,035 |
Find assessor info on the county website
Monthly payment
Est. payment
Payment breakdown
Explore the cost of this home by adjusting the details. Changes won't be saved.Climate risks
Neighborhood: 78654

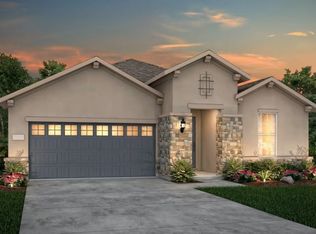
Similar homes
- $499,0003 bd3 ba2.6k sqft413 Verbena Dr, Marble Falls, TX 78654Active
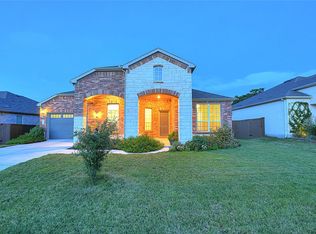
 MLS ID #1241167, Will Dupuy, TX Brokers. Unlock MLS
 - $490,0003 bd3 ba2.3k sqft209 Firethorn Rd, Marble Falls, TX 78654Active
 Unlock MLS
 - $469,0003 bd3 ba1.8k sqft1008 NAUMANN DR Drive, Granite Shoals, TX 78654-1424For Sale

 MLS ID #177366, Dona L Minor, Rubiola Realty. HLMLS as distributed by MLS GRID
 - $392,9003 bd2 ba1.6k sqft1302 Ponderosa Bend, Horseshoe Bay, TX 78657For Sale
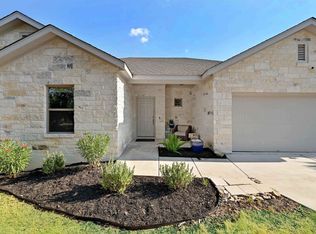 MLS ID #179199, Mariale A Lopez, Maria A Lopez, Broker. HLMLS as distributed by MLS GRID
 - $495,0003 bd3 ba2k sqft824 Woodland Hills Dr, Granite Shoals, TX 78654For SaleMLS ID #178919, Kayla D Runge, eXp Realty, LLC. HLMLS as distributed by MLS GRID
- $450,0003 bd3 ba2k sqft903 Deep Shadows, Horseshoe Bay, TX 78657New Construction
 MLS ID #2010966, Andrew Cuzman TREC #833151, Keller Williams Heritage. LERA MLS
 - $585,0004 bd4 ba2.9k sqft204 Firethorn Rd, Marble Falls, TX 78654ActiveMLS ID #9812030, Katie Craig, Chesmar Homes. Unlock MLS
- $498,0003 bd3 ba1.9k sqft1303 Prairie Creek Road, Granite Shoals, TX 78654For SaleMLS ID #178490, Ray Smith, Zina & Co. Real Estate. HLMLS as distributed by MLS GRID
- $439,5003 bd3 ba1.6k sqft1303 Faultline, Horseshoe Bay, TX 78657For SaleMLS ID #178354, Jeramy M McMahon, Horseshoe Bay Resort Realty. HLMLS as distributed by MLS GRID
- $400,0003 bd3 ba1.9k sqft116 E Hickory Dr, Marble Falls, TX 78654ActiveMLS ID #6625066, Jon Wilke, Keller Williams - Lake Travis. Unlock MLS
- $585,0004 bd3 ba2.2k sqft510 Woodland Park Drive, Marble Falls, TX 78654For SaleMLS ID #179107, Johnie Borgeson, Compass RE Texas, LLC. HLMLS as distributed by MLS GRID
- $307,0004 bd3 ba1.7k sqft197 Standing Rock Lane, Marble Falls, TX 78654For SaleMLS ID #177874, Johnie Borgeson, Compass RE Texas, LLC. HLMLS as distributed by MLS GRID
- $515,0003 bd3 ba1.9k sqft2205 Mountain Dew Road, Horseshoe Bay, TX 78657For SaleMLS ID #178859, Sandra Hadley, eXp Realty. HLMLS as distributed by MLS GRID
- $399,5003 bd2 ba1.5k sqft103 Driftwood Drive, Granite Shoals, TX 78654For SaleMLS ID #178390, Trey K Berry, Coleman Team Realty, LLC. HLMLS as distributed by MLS GRID
- $385,0003 bd3 ba2.1k sqft1515 Valley High Lane, Granite Shoals, TX 78654For SaleMLS ID #176552, Zina Rodenbeck, Zina & Co. Real Estate. HLMLS as distributed by MLS GRID
- $295,0004 bd3 ba1.7k sqft232 Grey Slate Avenue, Marble Falls, TX 78654For SaleMLS ID #177959, Ruth E Reed, Our House Real Estate, LLC. HLMLS as distributed by MLS GRID
- $475,0003 bd3 ba2k sqft310 Dogie Dr #A, Horseshoe Bay, TX 78657ActiveMLS ID #6754690, Christine Emanuel, Engel & Volkers Austin. Unlock MLS
- $369,0003 bd2 ba2.3k sqft139 E Cottonwood Drive, Granite Shoals, TX 78654For SaleMLS ID #177386, Kelsie S Warner, eXp Realty, LLC. HLMLS as distributed by MLS GRID
- $468,0003 bd2 ba1.7k sqft1407 Swallow, Horseshoe Bay, TX 78657For SaleMLS ID #177989, Zina Rodenbeck, Zina & Co. Real Estate. HLMLS as distributed by MLS GRID
