Introducing the The Townes at Riverside Village, an exclusive collection of luxury riverfront townhomes located in the heart of North Augusta's premier waterfront district. Thoughtfully designed with timeless architecture, curated designer finishes, private outdoor living spaces, and attached two-car garages, these residences offer approximately 2,228 heated square feet with 3 bedrooms and 3.5 baths. Enjoy breathtaking Savannah River views and an unmatched walkable lifestyle just steps from Riverside Village, Hammond's Ferry, SRP Park, restaurants, entertainment, and the Greenway Trail. A rare ownership opportunity in one of the CSRA's most sought after communities. Riverfront Living.
New construction
$959,900
308 Front Street, North Augusta, SC 29841
3beds
2,228sqft
Townhouse
Built in 2026
2,614 Square Feet Lot
$-- Zestimate®
$431/sqft
$125/mo HOA
What's special
Attached two-car garagesTimeless architectureCurated designer finishesBreathtaking savannah river viewsPrivate outdoor living spaces
- 51 days
- 296
- 9
Zillow last checked:
Listing updated:
Listed by:
William Greene 706-799-9998,
Blanchard & Calhoun - WA
Source: Hive MLS,MLS#: 100596395 Originating MLS: REALTORS® of Greater Augusta
Originating MLS: REALTORS® of Greater AugustaFacts & features
Interior
Bedrooms & bathrooms
- Bedrooms: 3
- Bathrooms: 4
- Full bathrooms: 3
- 1/2 bathrooms: 1
Rooms
- Room types: Bedroom 3, Living Room, Dining Room, Master Bedroom, Bedroom 2
Primary bedroom
- Level: Upper
- Dimensions: 16.6 x 11.1
Bedroom 2
- Level: Upper
- Dimensions: 12.7 x 10.1
Bedroom 3
- Level: Ground
- Dimensions: 11.2 x 12.5
Dining room
- Level: Main
- Dimensions: 14 x 15
Kitchen
- Level: Main
- Dimensions: 14 x 15
Living room
- Level: Main
- Dimensions: 14 x 16.1
Heating
- Electric, Heat Pump, Natural Gas
Cooling
- Central Air, Ceiling Fan(s)
Appliances
- Included: Gas Oven, Built-In Microwave, Refrigerator, Disposal, Dishwasher, Gas Range
- Laundry: Dryer Hookup, Washer Hookup, Laundry Closet
Features
- Walk-in Closet(s), High Ceilings, Entrance Foyer, Mud Room, Kitchen Island, Ceiling Fan(s), Pantry, Walk-in Shower, Built-in Features, Walk-In Closet(s)
- Flooring: Ceramic Tile, Hardwood
- Basement: None
- Attic: None
- Has fireplace: Yes
Interior area
- Total structure area: 2,228
- Total interior livable area: 2,228 sqft
Property
Parking
- Total spaces: 2
- Parking features: Attached, Concrete, Garage Door Opener, Garage
- Attached garage spaces: 2
Accessibility
- Accessibility features: None
Features
- Levels: Three Or More
- Patio & porch: Covered, Porch, Front Porch
- Exterior features: None
- Pool features: None
- Fencing: Partial
- Has view: Yes
- View description: River, Water
- Has water view: Yes
- Water view: River,Water
- Waterfront features: None
- Frontage type: River
Lot
- Size: 2,614 Square Feet
- Dimensions: 21 x 74 x
- Features: Level
Details
- Parcel number: 0071702004
- Zoning: Residential
- Special conditions: Standard
Construction
Type & style
- Home type: Townhouse
- Property subtype: Townhouse
- Attached to another structure: Yes
Materials
- Block, Brick, Fiber Cement, Wood Frame
- Foundation: Slab
- Roof: Architectural Shingle,Metal
Condition
- New Construction,Under Construction
- New construction: Yes
- Year built: 2026
Details
- Warranty included: Yes
Utilities & green energy
- Sewer: Public Sewer
- Water: Public
- Utilities for property: Cable Available, Natural Gas Available, Natural Gas Connected, Sewer Connected, Underground Utilities, Water Connected
Green energy
- Green verification: None
Community & HOA
Community
- Security: Smoke Detector(s)
- Subdivision: The Townes at Riverside Village
HOA
- Has HOA: Yes
- Amenities included: Waterfront Community, Boat Dock, Boat Slip, Dog Park, Jogging Path, Park, Sidewalks, Street Lights, Trail(s), Water
- HOA fee: $1,500 annually
- HOA name: TBD
Location
- Region: North Augusta
Financial & listing details
- Price per square foot: $431/sqft
- Date on market: 8/14/2026
- Cumulative days on market: 51 days
- Listing agreement: Exclusive Right To Sell
- Listing terms: Cash,Conventional,FHA,VA Loan
Estimated market value
Not available
Estimated sales range
Not available
Not available
Price history
| Date | Event | Price |
|---|---|---|
| 8/14/2026 | Listed for sale | $959,900$431/sqft |
Source:  Hive MLS #100596395 Report a problem Hive MLS #100596395 Report a problem | ||
| 7/13/2026 | Listing removed | $959,900$431/sqft |
Source: Hive MLS #100587908 Report a problem | ||
| 7/10/2026 | Listed for sale | $959,900$431/sqft |
Source: Hive MLS #100587908 Report a problem | ||
Public tax history
Tax history is unavailable.
Monthly payment
Est. payment
Payment breakdown
Explore the cost of this home by adjusting the details. Changes won't be saved.Climate risks
Neighborhood: 29841
Nearby schools
Schools provided by the listing agent
- Elementary: Hammond Hill
- Middle: Paul Knox
- High: North Augusta
Source: Hive MLS. This data may not be complete. We recommend contacting the local school district to confirm school assignments for this home.

Similar homes
- $686,8004 bd3 ba2k sqft325 Kaufman St. #325 Kaufman Street, Georgetown, SC 29440New Construction
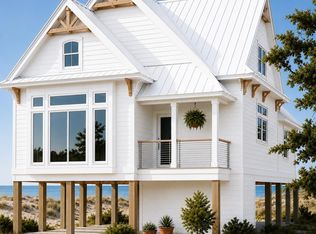
 MLS ID #2624310, The Davis Team, EXP Realty LLC. CCAR
 - $686,8004 bd-- ba2k sqft325 Kaufman St., Georgetown, SC 29440For SaleMLS ID #2624310. eXp Realty
- $799,0003 bd4 ba2.5k sqft1209 Prince St., Georgetown, SC 29440For Sale
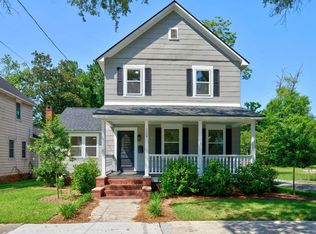 MLS ID #2616572, Perry Peace Team, Peace Sotheby's Intl Realty PI. CCAR
 - $997,0004 bd4 ba3.1k sqft141 Oak Bay Dr., Georgetown, SC 29440For Sale
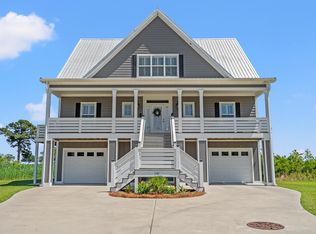 MLS ID #2610670, Neil M Giesler, Keller Williams Pawleys Island. CCAR
 - $875,0005 bd4 ba2.3k sqft128 Wood St., Georgetown, SC 29440For SaleMLS ID #2613060, Lauren O Call, Peace Sotheby's Intl Realty PI. CCAR
- $549,0003 bd2 ba1.4k sqft313 Front St., Georgetown, SC 29440For SaleMLS ID #2622300, Leland Hood, The Litchfield Company Real Estate Gtwn. CCAR
- $835,0003 bd4 ba2.5k sqft762 Wraggs Ferry Rd., Georgetown, SC 29440For SaleMLS ID #2616127, Christy C Whitlock, ERA Wilder Realty Inc PI. CCAR
- $527,0003 bd3 ba1.7k sqft328 Queen St., Georgetown, SC 29440For SaleMLS ID #2622835, Kevin D Jayroe, Compass Carolinas, LLC. CCAR
- $999,9003 bd4 ba2.5k sqftTBD Seaport Circle, Georgetown, SC 29440New ConstructionMLS ID #2529975, Donna Saguto, RE/MAX Executive. CCAR
- $850,0003 bd2 ba2.5k sqftTBD Oak Bay Dr., Georgetown, SC 29440New ConstructionMLS ID #2603014, Donna Saguto, RE/MAX Executive. CCAR
- $550,0003 bd2 ba1.9k sqft402 Wilkinson St., Georgetown, SC 29440For SaleMLS ID #2606220, Robert McCants, Tidewater Properties. CCAR
- $949,9993 bd4 ba2.8k sqft44 Aberdeen Way, Pawleys Island, SC 29585For SaleMLS ID #2617052, The Collins Team, Realty ONE Group Dockside. CCAR
- $685,0003 bd3 ba2.4k sqft142 John Green Ln., Georgetown, SC 29440For SaleMLS ID #2621791, Paige Bird, RE/MAX Southern Shores. CCAR
- $544,0003 bd3 ba2.7k sqft1966 Marion St., Georgetown, SC 29440For SaleMLS ID #2622009, Nancy A Johnson, Realty ONE Group DocksideSouth. CCAR
- $649,9904 bd4 ba2.4k sqft221 Oak Bay Dr. Lot 30 Custom Plan, Georgetown, SC 29440New ConstructionMLS ID #2622587, Skip Carrick, The Beverly Group. CCAR
- $497,7773 bd2 ba1.2k sqft118 Dozier St., Georgetown, SC 29440For SaleMLS ID #2614169, Lisa A Duncan-Wellons, Fitzgerald Realty Inc. CCAR
- $950,0004 bd3 ba2.2k sqft18 Sextant Pl., Pawleys Island, SC 29585For SaleMLS ID #2619293, Buffy A Patterson, ERA Wilder Realty Inc PI. CCAR
- $484,9904 bd3 ba2.3k sqft2581 Old Charleston Rd. Lot A1 Cottonwood Plan, Georgetown, SC 29440New ConstructionMLS ID #2622796, Skip Carrick, The Beverly Group. CCAR
- $885,0003 bd2 ba2.5k sqft2279 Waverly Rd., Pawleys Island, SC 29585For SaleMLS ID #2617330, Henry L Roberts Jr, Litchfield Real Estate. CCAR
- $918,0005 bd4 ba2.5k sqft172 Tuckers Rd., Pawleys Island, SC 29585For SaleMLS ID #2620130, The Roper Group, Peace Sotheby's Intl Realty PI. CCAR
