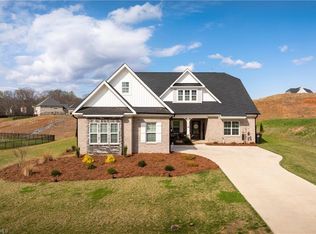
NEW Price on this move in ready home in Gentry Farm. The Emery Plan is brick on all 4 sides and offers an open floor plan. Primary bedroom and home office with French doors on main level. Bay window in dining area brings in so much natural light. Engineered wood floors in main living area including primary bedroom and closet. Contrast color paint for tray ceiling in primary bedroom and oversized tile shower in primary bath. Upgraded painted kitchen cabinets, quartz countertops, herringbone backsplash and SS appliances. 9 ft ceilings on main level with crown molding. Upstairs includes 2 bedrooms with walk in closets, oversized loft and unfinished room for storage or future expansion., Over 2600sqft total with 1700sqft on the first floor. 14x12 screen porch off the great room. Buyer Incentives. Open House Sun 1 to 4 & Thurs. 11 to 1
New construction
Price cut: $10.9K (5/4)
$499,000
308 Grandworth Way, King, NC 27021
3beds
2,668sqft
Stick/Site Built, Residential, Single Family Residence
Built in 2024
0.48 Acres Lot
$492,100 Zestimate®
$--/sqft
$24/mo HOA
What's special
Open floor planUpgraded painted kitchen cabinetsSs appliancesQuartz countertopsHerringbone backsplash
- 405 days |
- 137 |
- 4 |
Zillow last checked:
Listing updated:
Listed by:
Jerri Banner 336-409-0724,
Banner Team Properties Brokered by EXP Realty,
Michelle Dyson 336-408-4122,
Banner Team Properties Brokered by EXP Realty
Source: Triad MLS,MLS#: 1182401
Originating MLS: Winston-Salem
Loading...
Facts & features
Interior
Bedrooms & bathrooms
- Bedrooms: 3
- Bathrooms: 3
- Full bathrooms: 2
- 1/2 bathrooms: 1
- Main level bathrooms: 2
Primary bedroom
- Level: Main
- Dimensions: 18.5 x 13.5
Bedroom 2
- Level: Second
- Dimensions: 14 x 12
Bedroom 3
- Level: Second
- Dimensions: 15.25 x 11.67
Dining room
- Level: Main
- Dimensions: 11 x 11
Great room
- Level: Main
- Dimensions: 19.5 x 15.5
Kitchen
- Level: Main
- Dimensions: 13.58 x 11.33
Loft
- Level: Second
- Dimensions: 19.5 x 10.58
Other
- Level: Second
- Dimensions: 20.67 x 11.42
Study
- Level: Main
- Dimensions: 12.67 x 11.33
Heating
- Forced Air, Heat Pump, Electric, Natural Gas
Cooling
- Central Air
Appliances
- Included: Microwave, Dishwasher, Disposal, Free-Standing Range, Gas Water Heater
- Laundry: Dryer Connection, Main Level, Washer Hookup
Features
- Ceiling Fan(s), Dead Bolt(s), Kitchen Island, Pantry, Solid Surface Counter
- Flooring: Carpet, Engineered Hardwood, Tile, Wood
- Has basement: No
- Number of fireplaces: 1
- Fireplace features: Gas Log, Great Room
Interior area
- Total structure area: 2,668
- Total interior livable area: 2,668 sqft
- Finished area above ground: 2,668
Property
Parking
- Total spaces: 2
- Parking features: Driveway, Garage, Garage Door Opener, Attached
- Attached garage spaces: 2
- Has uncovered spaces: Yes
Features
- Levels: Two
- Stories: 2
- Patio & porch: Porch
- Pool features: None
Lot
- Size: 0.48 Acres
- Features: City Lot, Cleared
Details
- Parcel number: 6901861702
- Zoning: RS-20-CU
- Special conditions: Owner Sale
Construction
Type & style
- Home type: SingleFamily
- Architectural style: Transitional
- Property subtype: Stick/Site Built, Residential, Single Family Residence
Materials
- Brick
- Foundation: Slab
Condition
- New Construction
- New construction: Yes
- Year built: 2024
Utilities & green energy
- Sewer: Public Sewer
- Water: Public
Community & HOA
Community
- Subdivision: Gentry Farm
HOA
- Has HOA: Yes
- HOA fee: $285 annually
Location
- Region: King
Financial & listing details
- Tax assessed value: $492,900
- Annual tax amount: $706
- Date on market: 5/28/2025
- Cumulative days on market: 703 days
- Listing agreement: Exclusive Right To Sell
Estimated market value
$492,100
$467,000 - $517,000
$2,824/mo
Price history
| Date | Event | Price |
|---|---|---|
| 5/4/2026 | Price change | $499,000-2.1% |
Source: | ||
| 3/25/2026 | Price change | $509,900+2% |
Source: | ||
| 5/28/2025 | Listed for sale | $499,900 |
Source: | ||
| 5/28/2025 | Listing removed | $499,900 |
Source: | ||
| 1/30/2025 | Listed for sale | $499,900+488.1% |
Source: | ||
| 8/27/2024 | Sold | $85,000-83.7%$32/sqft |
Source: Public Record Report a problem | ||
| 8/2/2024 | Listed for sale | $519,900 |
Source: | ||
Public tax history
| Year | Property taxes | Tax assessment |
|---|---|---|
| 2025 | $767 +3.9% | $492,900 +688.6% |
| 2024 | $738 +4.4% | $62,500 |
| 2023 | $706 | $62,500 |
| 2022 | -- | -- |
Find assessor info on the county website
Monthly payment
Est. payment$--/mo
Payment breakdown
Explore the cost of this home by adjusting the details. Changes won't be saved.All calculations are estimates and provided by Zillow, Inc. for informational purposes only. Actual amounts may vary.
HOA fees may include property taxes on listings classified as Co-Ops. Contact the listing agent and/or owner for fee details.
Mortgage interest rates are dependent on a number of factors, including credit score, down payment, and repayment length. Interest rate data provided by Zillow Group Marketplace, Inc. as of 1/1/1970 from various mortgage lenders with which we have lead or other similar arrangements; the Estimated Payment is an average of those rates.
See how much you could borrow to make a competitive offer.
Climate risks
Neighborhood: 27021
Nearby schools
GreatSchools rating
- 8/10Poplar Springs Elementary SchoolGrades: PK-5Distance: 2.1 mi
- 9/10Chestnut Grove MiddleGrades: 6-8Distance: 4.8 mi
- 7/10West Stokes HighGrades: 9-12Distance: 4.4 mi
Schools provided by the listing agent
- Elementary: Poplar Springs
- Middle: Chestnut Grove
- High: West Stokes
Source: Triad MLS. This data may not be complete. We recommend contacting the local school district to confirm school assignments for this home.
A local agent can set up tours, give advice and negotiate with sellers.
- North Carolina
- Stokes County
- King
- 27021
- 308 Grandworth Way