New construction brick home in King 1/2 acre lot! Open floor plan with 9 ft ceilings on main level including 2-story entry & 2 story great room offering tons of natural light! Engineered hardwoods throughout living area. Wonderful gourmet kitchen with quartz countertops, stainless steel appliances and large island. Primary bedroom and bath extend the depth of the house, with oversized walk in shower and huge walk in closet. 2nd main level bedroom on other side of house. Upstairs includes two more spacious bedrooms, 2 full baths, and loft area! Upgrades include primary bath walk-in shower, alternate fireplace location, gourmet kitchen, additional windows, and garage service door. Over 3400 sqft of living space. Gentry Farm is a quiet established neighborhood with sidewalks perfect for getting your exercise or riding your bike thru the streets!
New construction
$649,900
212 Grandworth Way, King, NC 27021
4beds
3,401sqft
Stick/Site Built, Residential, Single Family Residence
Built in 2026
0.53 Acres Lot
$643,700 Zestimate®
$--/sqft
$24/mo HOA
What's special
Wonderful gourmet kitchenGarage service doorOversized walk in showerOpen floor planLarge islandAdditional windowsHuge walk in closet
- 104 days
- 94
- 5
Zillow last checked:
Listing updated:
Listed by:
Jerri Banner 336-409-0724,
Banner Team Properties Brokered by EXP Realty,
Michael DeHaven 336-831-6730,
Banner Team Properties Brokered by EXP Realty
Source: Triad MLS,MLS#: 1226410
Facts & features
Interior
Bedrooms & bathrooms
- Bedrooms: 4
- Bathrooms: 4
- Full bathrooms: 4
- Main level bathrooms: 2
Primary bedroom
- Level: Main
- Dimensions: 17.17 x 14
Bedroom 2
- Level: Second
- Dimensions: 14 x 12.5
Bedroom 3
- Level: Second
- Dimensions: 13 x 12
Bedroom 4
- Level: Main
- Dimensions: 10.33 x 12
Breakfast
- Level: Main
- Dimensions: 14.17 x 9
Dining room
- Level: Main
- Dimensions: 12.17 x 14.92
Great room
- Level: Main
- Dimensions: 17.08 x 20
Kitchen
- Level: Main
- Dimensions: 14.33 x 12.92
Loft
- Level: Second
- Dimensions: 17.5 x 14.92
Heating
- Forced Air, Electric, Natural Gas
Cooling
- Central Air
Appliances
- Included: Microwave, Oven, Cooktop, Dishwasher, Disposal, Exhaust Fan, Range Hood, Gas Water Heater
- Laundry: Dryer Connection, Main Level, Washer Hookup
Features
- Great Room, Built-in Features, Ceiling Fan(s), Dead Bolt(s), Soaking Tub, Kitchen Island, Pantry, Separate Shower, Solid Surface Counter
- Flooring: Carpet, Engineered Hardwood, Tile
- Has basement: No
- Attic: Storage
- Number of fireplaces: 1
- Fireplace features: Gas Log, Great Room
Interior area
- Total structure area: 3,401
- Total interior livable area: 3,401 sqft
- Finished area above ground: 3,401
Property
Parking
- Total spaces: 2
- Parking features: Driveway, Garage, Garage Door Opener, Attached, Garage Faces Front
- Attached garage spaces: 2
- Has uncovered spaces: Yes
Features
- Levels: Two
- Stories: 2
- Patio & porch: Porch
- Pool features: None
Lot
- Size: 0.53 Acres
- Features: City Lot, Cleared, Not in Flood Zone
Details
- Parcel number: 6901863704
- Zoning: R-20-CU
- Special conditions: Owner Sale
Construction
Type & style
- Home type: SingleFamily
- Architectural style: Transitional
- Property subtype: Stick/Site Built, Residential, Single Family Residence
Materials
- Brick, Vinyl Siding
- Foundation: Slab
Condition
- New Construction
- New construction: Yes
- Year built: 2026
Utilities & green energy
- Sewer: Public Sewer
- Water: Public
Community & HOA
Community
- Subdivision: Gentry Farm
HOA
- Has HOA: Yes
- HOA fee: $285 annually
Location
- Region: King
Financial & listing details
- Tax assessed value: $70,000
- Annual tax amount: $767
- Date on market: 7/2/2026
- Cumulative days on market: 104 days
- Listing agreement: Exclusive Right To Sell
Estimated market value
$643,700
$612,000 - $676,000
$3,126/mo
Price history
| Date | Event | Price |
|---|---|---|
| 7/2/2026 | Listed for sale | $649,900+549.9% |
Source:  Triad MLS #1226410 Report a problem Triad MLS #1226410 Report a problem | ||
| 5/21/2026 | Sold | $100,000$29/sqft |
Source: Public Record Report a problem | ||
Public tax history
| Year | Property taxes | Tax assessment |
|---|---|---|
| 2025 | $767 +3.9% | $70,000 +12% |
| 2024 | $738 +4.4% | $62,500 |
| 2023 | $706 | $62,500 |
| 2022 | -- | -- |
Find assessor info on the county website
Monthly payment
Est. payment
Payment breakdown
Explore the cost of this home by adjusting the details. Changes won't be saved.Climate risks
Neighborhood: 27021
Nearby schools
Schools provided by the listing agent
- Elementary: Poplar Springs
- Middle: Chestnut Grove
- High: West Stokes
Source: Triad MLS. This data may not be complete. We recommend contacting the local school district to confirm school assignments for this home.

Similar homes
- $534,9003 bd3 ba2.3k sqft145 Grandworth Way, King, NC 27021New Construction
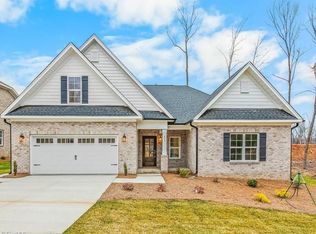
 MLS ID #1226406, Jerri Banner. Triad MLS
 - $519,9003 bd3 ba2.5k sqft103 Jasper Ct, King, NC 27021New Construction
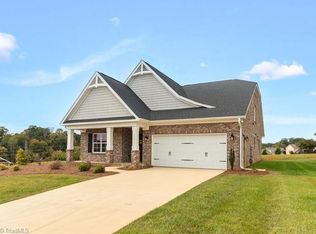 MLS ID #1182396, Jerri Banner. Triad MLS
 - $365,0004 bd3 ba2.1k sqft122 Primrose St, King, NC 27021New Construction
 Triad MLS
 - $386,9995 bd3 ba2.3k sqft126 Primrose St, King, NC 27021New Construction
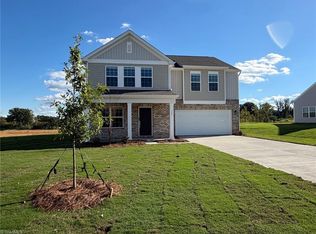 Triad MLS
 - $325,0003 bd3 ba1.7k sqft130 Primrose St, King, NC 27021New ConstructionTriad MLS
- $351,9993 bd3 ba1.7k sqft147 Primrose St, King, NC 27021New ConstructionTriad MLS
- $--4 bd4 ba3.7k sqft1870 Michelle Dr, Clemmons, NC 27012New ConstructionMLS ID #1210126, Kayla Berry. Triad MLS
- $585,0005 bd4 ba2.4k sqft4520 Hanes Lake Dr, Winston Salem, NC 27106New ConstructionTriad MLS
- $534,9004 bd4 ba2.6k sqft4642 Pebble Lake Dr, Pfafftown, NC 27040New ConstructionMLS ID #1213789, Lisa Hill. Triad MLS
- $765,0004 bd4 ba3.1k sqft5483 Meadowlark Ct, Winston Salem, NC 27106For SaleMLS ID #1224832, Harrison Lovelady. Triad MLS
- $584,9004 bd3 ba2.7k sqft8172 Burberry Trl, Clemmons, NC 27012New ConstructionTriad MLS
- $519,9004 bd4 ba2.5k sqft407 Brooke Hill Dr, Lewisville, NC 27023For SaleMLS ID #1236576, Lane Banner. Triad MLS
- $399,9004 bd3 ba2k sqft605 Sommerdale Ct, Rural Hall, NC 27045New ConstructionMLS ID #1225012, Stacy Guske. Triad MLS
- $510,0003 bd3 ba2.5k sqft2071 Spring Wind Rd, Pfafftown, NC 27040For SaleMLS ID #1226559, Jennifer Sapp. Triad MLS
- $899,9004 bd3 ba3.4k sqft8967 Maltese Ct, Lewisville, NC 27023For SaleMLS ID #1237828, Micaela Wall. Triad MLS
- $565,0005 bd3 ba2.4k sqft4544 Hanes Lake Dr, Winston Salem, NC 27106New ConstructionTriad MLS
- $564,9004 bd3 ba2.7k sqft8171 Burberry Trl, Clemmons, NC 27012New ConstructionTriad MLS
