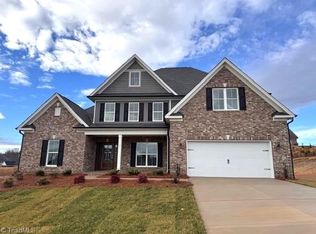
Experience refined living in this exceptional residence. This 4-bedroom home w/dedicated office and 3 full baths offers sophisticated spaces for every use. Open-concept main level is anchored by a fireplace & features a designer kitchen appointed with quartz countertops, upgraded cabinetry, modern finishes, & walk-in pantry. Main-level primary suite has tray ceiling, spa-inspired ensuite w/ beautifully tiled shower, a dreamy oversized walk-in closet. Upper level has 2 bedrooms, full bathroom, & oversized loft provide flexible living and recreation space. Abundant natural light enhances the home’s timeless interior design, complemented by carefully curated finishes throughout. Striking brick and stone exterior creates impressive curb appeal, fenced backyard & rear patio offer a private setting ideal for relaxation and entertainment space. Conveniently located just minutes from shopping & amenities, this remarkable home delivers a seamless blend of luxury, comfort, & modern lifestyle.
For sale
$623,900
317 Grandworth Way, King, NC 27021
4beds
3,272sqft
Stick/Site Built, Residential, Single Family Residence
Built in 2024
0.51 Acres Lot
$-- Zestimate®
$--/sqft
$-- HOA
What's special
Modern finishesRear patioAbundant natural lightOversized loftDedicated officeTray ceilingImpressive curb appeal
- 196 days
- 122
- 7
Zillow last checked:
Listing updated:
Listed by:
Darlene Barber 336-339-7577,
Barber Real Estate
Source: Triad MLS,MLS#: 1213381
Facts & features
Interior
Bedrooms & bathrooms
- Bedrooms: 4
- Bathrooms: 3
- Full bathrooms: 3
- Main level bathrooms: 2
Primary bedroom
- Level: Main
- Dimensions: 15.33 x 16
Bedroom 2
- Level: Main
- Dimensions: 14.33 x 12.33
Bedroom 3
- Level: Upper
- Dimensions: 12.25 x 12.67
Bedroom 4
- Level: Upper
- Dimensions: 12.67 x 11.33
Breakfast
- Level: Main
- Dimensions: 12 x 14.33
Dining room
- Level: Main
- Dimensions: 14 x 12.33
Kitchen
- Level: Main
- Dimensions: 12.75 x 11.75
Laundry
- Level: Main
- Dimensions: 8.75 x 8.33
Living room
- Level: Main
- Dimensions: 19.33 x 16.67
Loft
- Level: Upper
- Dimensions: 14.08 x 26.17
Other
- Level: Main
- Dimensions: 6 x 10.92
Office
- Level: Main
- Dimensions: 10.42 x 7
Heating
- Fireplace(s), Forced Air, Electric, Natural Gas
Cooling
- Central Air
Appliances
- Included: Microwave, Dishwasher, Disposal, Free-Standing Range, Gas Water Heater
- Laundry: Dryer Connection, Main Level
Features
- Ceiling Fan(s), Kitchen Island
- Flooring: Carpet, Engineered Hardwood, Tile, Wood
- Has basement: No
- Attic: Storage
- Number of fireplaces: 1
- Fireplace features: Gas Log, Living Room
Interior area
- Total structure area: 3,272
- Total interior livable area: 3,272 sqft
- Finished area above ground: 3,272
Property
Parking
- Total spaces: 2
- Parking features: Driveway, Garage, Garage Door Opener, Attached
- Attached garage spaces: 2
- Has uncovered spaces: Yes
Features
- Levels: One and One Half
- Stories: 1
- Patio & porch: Porch
- Pool features: None
- Fencing: Fenced
Lot
- Size: 0.51 Acres
- Features: Level, Not in Flood Zone, Flat
Details
- Parcel number: 690102768639
- Zoning: R-20-CU
- Special conditions: Owner Sale
Construction
Type & style
- Home type: SingleFamily
- Architectural style: Traditional
- Property subtype: Stick/Site Built, Residential, Single Family Residence
Materials
- Brick, Stone, Vinyl Siding
- Foundation: Slab
Condition
- Year built: 2024
Utilities & green energy
- Sewer: Public Sewer
- Water: Public
Community & HOA
Community
- Subdivision: Gentry Farm
HOA
- Has HOA: Yes
Location
- Region: King
Financial & listing details
- Tax assessed value: $567,800
- Annual tax amount: $6,217
- Date on market: 3/31/2026
- Cumulative days on market: 193 days
- Listing agreement: Exclusive Right To Sell
- Listing terms: Cash,Conventional,VA Loan
- Exclusions: Hot Tub And Children's Climbing Wall/Gym In Loft
Estimated market value
Not available
Estimated sales range
Not available
Not available
Price history
| Date | Event | Price |
|---|---|---|
| 4/13/2026 | Price change | $623,900-0.8% |
Source:  Triad MLS #1213381 Report a problem Triad MLS #1213381 Report a problem | ||
| 3/31/2026 | Listed for sale | $629,000+12.3% |
Source: Triad MLS #1213381 Report a problem | ||
| 1/27/2025 | Sold | $559,900-1.8% |
Source: Triad MLS #1144836 Report a problem | ||
| 1/21/2025 | Pending sale | $569,900 |
Source: Triad MLS #1144836 Report a problem | ||
| 11/19/2024 | Price change | $569,900-1% |
Source: Triad MLS #1144836 Report a problem | ||
| 10/18/2024 | Price change | $575,900-3.4% |
Source: Triad MLS #1144836 Report a problem | ||
| 6/7/2024 | Listed for sale | $595,900+601.1% |
Source: Triad MLS #1144836 Report a problem | ||
| 4/18/2024 | Sold | $85,000$26/sqft |
Source: Public Record Report a problem | ||
Public tax history
| Year | Property taxes | Tax assessment |
|---|---|---|
| 2025 | $6,217 +743% | $567,800 +808.5% |
| 2024 | $738 +4.4% | $62,500 |
| 2023 | $706 | $62,500 |
| 2022 | -- | -- |
Find assessor info on the county website
Monthly payment
Est. payment
Payment breakdown
Explore the cost of this home by adjusting the details. Changes won't be saved.Climate risks
Neighborhood: 27021
Nearby schools
Schools provided by the listing agent
- Elementary: Poplar Springs
- Middle: Chestnut Grove
- High: West Stokes
Source: Triad MLS. This data may not be complete. We recommend contacting the local school district to confirm school assignments for this home.
Similar homes
- $519,9003 bd3 ba2.5k sqft103 Jasper Ct, King, NC 27021New Construction
 MLS ID #1182396, Jerri Banner. Triad MLS
 - $535,0004 bd3 ba2.7k sqft7431 Craigberry Ct, Rural Hall, NC 27045For Sale
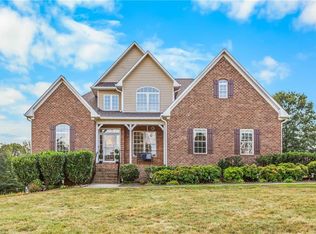 MLS ID #1235053, Blake Ginther. Triad MLS
 - $669,9004 bd4 ba3.4k sqft489 Lotus Ct, Lewisville, NC 27023For Sale
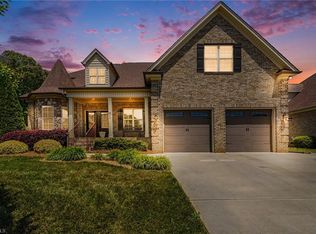 MLS ID #1236467, Lane Young. Triad MLS
 - $379,0004 bd3 ba2.4k sqft115 Cremello Dr, King, NC 27021For Sale
 MLS ID #1234367, Dana Scrattish. Triad MLS
 - $609,9004 bd3 ba2.5k sqft7743 Sedgewick Ridge Rd, Lewisville, NC 27023For SaleMLS ID #1225354, Aylen Morales. Triad MLS
- $565,0005 bd3 ba3.1k sqft430 Brooke Hill Dr, Lewisville, NC 27023For SaleMLS ID #1237531, Matthew Kiser. Triad MLS
- $629,0004 bd4 ba2.4k sqft2748 Bartlett Ln, Clemmons, NC 27012For SaleMLS ID #1233120, Heather Bowen. Triad MLS
- $629,9004 bd3 ba3.6k sqft5690 Lauren Acres Ct, Winston Salem, NC 27103For SaleMLS ID #1231182, Erin Hege. Triad MLS
- $679,0004 bd3 ba3.4k sqft6171 Olde Fields Way, Pfafftown, NC 27040For SaleMLS ID #1228543, Kristen Roberson. Triad MLS
- $659,9004 bd5 ba3.8k sqft109 Covington Pl, Lewisville, NC 27023For SaleMLS ID #1234729, Micaela Wall. Triad MLS
- $625,0004 bd4 ba3.1k sqft769 Morris Rd, Winston Salem, NC 27101For SaleMLS ID #1216623, Brittany Duncan. Triad MLS
- $665,0004 bd3 ba3k sqft528 Amos Garden Dr, Winston Salem, NC 27104For SaleMLS ID #1231319, Victoria L. Boysen. Triad MLS
- $534,9004 bd4 ba2.6k sqft4642 Pebble Lake Dr, Pfafftown, NC 27040New ConstructionMLS ID #1213789, Lisa Hill. Triad MLS
- $--4 bd4 ba3.7k sqft1870 Michelle Dr, Clemmons, NC 27012New ConstructionMLS ID #1210126, Kayla Berry. Triad MLS
- $649,0004 bd4 ba3k sqft775 Morris Rd, Winston Salem, NC 27107For SaleMLS ID #1223341, Lance Jenkins. Triad MLS
- $619,0004 bd4 ba3k sqft1778 Ramhurst Dr, Clemmons, NC 27012For SaleMLS ID #1224287, Brittany Ward. Triad MLS
- $549,0004 bd4 ba3.4k sqft105 Meadowcrest Ct, Clemmons, NC 27012For SaleMLS ID #1236670, Delana Newsom. Triad MLS
- $510,0004 bd3 ba2.5k sqft1523 Chickasha Dr, Pfafftown, NC 27040For SaleMLS ID #1225909, Lee Fowler. Triad MLS
- $563,2005 bd3 ba2.9k sqft5732 Glad Acres Rd, Pfafftown, NC 27040For SaleMLS ID #1223994, Michelle Chapman. Triad MLS
- $599,9004 bd4 ba2.7k sqft7811 Fairview Garden Trl, Clemmons, NC 27012For SaleMLS ID #1234039, Amanda Brooks. Triad MLS
