Meticulously maintained and thoughtfully updated 3-bedroom ranch, lovingly cared for by the same owner for 26 years! This move-in-ready home offers an updated kitchen (2017), remodeled bath (2023), and updated doors and hardware throughout. Major improvements include a NEW roof (2026), new kitchen window and patio door (2026), water heater (2022), and HVAC (2010) serviced twice annually. Step outside to beautifully landscaped grounds and an exceptional outdoor living space featuring a covered patio, added in 2019. The fenced yard offers plenty of room to relax, entertain, garden, or play. Pride of ownership shines throughout this beautifully maintained home. Simply move in and enjoy!
Pending
$275,000
308 Lawndale Ave, Lebanon, OH 45036
3beds
1,292sqft
:
Get pre-qualified$1,897/mo
Single Family Residence
Built in 1964
8,137 Square Feet Lot
$-- Zestimate®
$213/sqft
$-- HOA
What's special
Beautifully landscaped groundsExceptional outdoor living space
- 2 days |
- 383 |
- 16 |
Zillow last checked:
Listing updated:
Listed by:
Jennifer L Day 513-276-2996,
RE/MAX Preferred Group 513-874-8373
Source: Cincy MLS,MLS#: 1888125 Originating MLS: Cincinnati Area Multiple Listing Service
Originating MLS: Cincinnati Area Multiple Listing Service
Facts & features
Interior
Bedrooms & bathrooms
- Bedrooms: 3
- Bathrooms: 2
- Full bathrooms: 1
- 1/2 bathrooms: 1
Primary bedroom
- Features: Wall-to-Wall Carpet
- Level: First
- Area: 143
- Dimensions: 11 x 13
Bedroom 2
- Level: First
- Area: 135
- Dimensions: 9 x 15
Bedroom 3
- Level: First
- Area: 108
- Dimensions: 9 x 12
Bedroom 4
- Area: 0
- Dimensions: 0 x 0
Bedroom 5
- Area: 0
- Dimensions: 0 x 0
Primary bathroom
- Features: Shower, Tile Floor
Bathroom 1
- Features: Full
- Level: First
Bathroom 2
- Features: Partial
- Level: First
Dining room
- Area: 0
- Dimensions: 0 x 0
Family room
- Area: 0
- Dimensions: 0 x 0
Kitchen
- Features: Eat-in Kitchen, Tile Floor, Kitchen Island, Wood Cabinets, Marble/Granite/Slate
- Area: 231
- Dimensions: 11 x 21
Living room
- Features: Wall-to-Wall Carpet, Fireplace
- Area: 240
- Dimensions: 20 x 12
Office
- Area: 0
- Dimensions: 0 x 0
Heating
- Gas
Cooling
- Central Air
Appliances
- Included: Dishwasher, Microwave, Oven/Range, Refrigerator, Gas Water Heater
Features
- Ceiling Fan(s)
- Windows: Vinyl
- Basement: None
- Fireplace features: Living Room
Interior area
- Total structure area: 1,292
- Total interior livable area: 1,292 sqft
Property
Parking
- Total spaces: 1
- Parking features: Driveway
- Garage spaces: 1
- Has uncovered spaces: Yes
Features
- Levels: One
- Stories: 1
- Patio & porch: Covered Deck/Patio, Patio
- Fencing: Metal,Privacy
Lot
- Size: 8,137 Square Feet
- Features: Less than .5 Acre
Details
- Parcel number: 0801455013
- Zoning description: Residential
Construction
Type & style
- Home type: SingleFamily
- Architectural style: Ranch
- Property subtype: Single Family Residence
Materials
- Brick
- Foundation: Slab
- Roof: Shingle
Condition
- New construction: No
- Year built: 1964
Utilities & green energy
- Gas: Natural
- Sewer: Public Sewer
- Water: Public
Community & HOA
Community
- Security: Smoke Alarm
HOA
- Has HOA: No
Location
- Region: Lebanon
Financial & listing details
- Price per square foot: $213/sqft
- Tax assessed value: $189,740
- Annual tax amount: $2,694
- Date on market: 7/24/2026
- Listing terms: No Special Financing
Estimated market value
Not available
Estimated sales range
Not available
Not available
Price history
| Date | Event | Price |
|---|---|---|
| 7/25/2026 | Pending sale | $275,000$213/sqft |
Source:  Cincy MLS #1888125 Report a problem Cincy MLS #1888125 Report a problem | ||
| 7/24/2026 | Listed for sale | $275,000+159.4%$213/sqft |
Source: Cincy MLS #1888125 Report a problem | ||
| 12/19/2000 | Sold | $106,000$82/sqft |
Source: Public Record Report a problem | ||
Public tax history
| Year | Property taxes | Tax assessment |
|---|---|---|
| 2025 | $2,695 -2.3% | $66,410 |
| 2024 | $2,758 +16.8% | $66,410 +30% |
| 2023 | $2,362 -4.1% | $51,100 0% |
| 2022 | $2,462 +5.8% | $51,103 |
| 2021 | $2,327 +3.9% | $51,103 +23% |
| 2020 | $2,240 -0.5% | $41,548 |
| 2019 | $2,250 +16.7% | $41,548 0% |
| 2018 | $1,928 +6.6% | $41,549 +18.8% |
| 2017 | $1,809 +29.3% | $34,972 |
| 2016 | $1,399 -0.7% | $34,972 |
| 2015 | $1,409 | $34,972 +0% |
| 2014 | $1,409 -0.2% | $34,970 -14.5% |
| 2013 | $1,412 +3.7% | $40,900 |
| 2012 | $1,362 -4.1% | $40,900 |
| 2011 | $1,420 +10.6% | $40,900 |
| 2010 | $1,284 -2.5% | $40,900 |
| 2009 | $1,317 -2.8% | $40,900 |
| 2008 | $1,355 | $40,900 |
| 2007 | -- | $40,900 +11.3% |
| 2006 | -- | $36,740 +4.7% |
| 2005 | -- | $35,100 |
| 2004 | -- | $35,100 |
| 2003 | -- | $35,100 +13.1% |
| 2002 | -- | $31,040 |
| 2001 | -- | $31,040 |
| 2000 | -- | $31,040 |
Find assessor info on the county website
Monthly payment
Est. payment
Payment breakdown
Explore the cost of this home by adjusting the details. Changes won't be saved.Climate risks
Neighborhood: 45036
Nearby schools
GreatSchools rating
- NABowman Primary SchoolGrades: PK-2Distance: 0.7 mi
- 6/10Lebanon Junior High SchoolGrades: 7-8Distance: 0.7 mi
- 8/10Lebanon High SchoolGrades: 8-12Distance: 2.1 mi
- $240,1003 bd1 ba1.2k sqft306 Lawndale Ave, Lebanon, OH 45036Off Market
- $295,0004 bd2 ba1.5k sqft310 Lawndale Ave, Lebanon, OH 45036Sold

- $263,4003 bd2 ba1.4k sqft902 Carson Dr, Lebanon, OH 45036Off Market
- $287,8003 bd2 ba1.4k sqft906 Carson Dr, Lebanon, OH 45036Off Market
- $264,9004 bd1 ba1.2k sqft304 Lawndale Ave, Lebanon, OH 45036Off Market
- $263,3003 bd2 ba1.2k sqft307 Lawndale Ave, Lebanon, OH 45036Off Market
- $256,2003 bd2 ba1.2k sqft309 Lawndale Ave, Lebanon, OH 45036Off Market
- $252,9002 bd1 ba1.2k sqft305 Lawndale Ave, Lebanon, OH 45036Off Market
A local agent can set up tours, give advice and negotiate with sellers.
Similar homes
- from $275,0003 bd2 ba1.6k sqftLaredo - Build on Your Lot Plan, Build on Your Lot, Lebanon, OH 45036New Construction
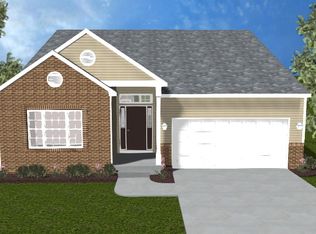 Monarch Homes
 - $399,9004 bd2 ba1.6k sqft2154 Stubbs Mill Rd, Lebanon, OH 45036For Sale

 MLS ID #964819, Cassidy Pratt, Record Year Realty. DABR MLS
 - $255,0003 bd2 ba1.7k sqft4555 Ross Ave, Franklin, OH 45005For Sale
 MLS ID #964789, Barbie Woehrmyer, Coldwell Banker Realty. DABR MLS
 - $269,9003 bd2 ba1.2k sqft150 Catalpa Dr, Springboro, OH 45066For Sale
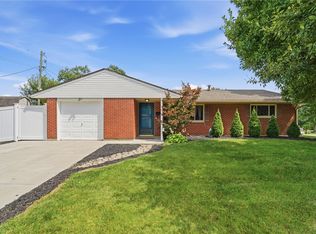 MLS ID #964916, Shelley Parks, eXp Realty. DABR MLS
 - $318,0003 bd2 ba1k sqft160 Clubhouse Ln, Lebanon, OH 45036For SaleMLS ID #961993, Tracy Haynes, Coldwell Banker Heritage. DABR MLS
- $330,0003 bd3 ba1.5k sqft204 Wood Forge Cir, Lebanon, OH 45036For SaleMLS ID #964256, Tracy Haynes, Coldwell Banker Heritage. DABR MLS
- $339,9004 bd2 ba1.8k sqft17 Summit St, Lebanon, OH 45036For Sale
 MLS ID #1880824, Jon L Bowling, RE/MAX Preferred Group. Cincy MLS
 - from $275,0003 bd2 ba1.6k sqftTownsend - Build on Your Lot Plan, Build on Your Lot, Lebanon, OH 45036New ConstructionMonarch Homes
- $349,9003 bd1 ba1.2k sqft3730 Greentree Rd, Lebanon, OH 45036For SaleMLS ID #962019, John M Bissman, Keller Williams Advisors Rlty. DABR MLS
- $320,0003 bd3 ba1.7k sqft940 Nelson Lane, Lebanon, OH 45036For SaleMLS ID #1887028, Shani Felder. eXp Realty
- $320,0003 bd3 ba1.7k sqft940 Nelson Ln #B, Lebanon, OH 45036For SaleMLS ID #1887028, Shani Felder, eXp Realty. Cincy MLS
- from $280,0003 bd2 ba1.7k sqftElkton - Build on Your Lot Plan, Build on Your Lot, Lebanon, OH 45036New ConstructionMonarch Homes
- $279,0003 bd1 ba1.3k sqft1646 King Ave, Kings Mills, OH 45034For SaleMLS ID #1886057, Troy Kutcha, Plum Tree Realty. Cincy MLS
- $375,0004 bd3 ba1.7k sqft1633 Cantebury Ln, Lebanon, OH 45036For SaleMLS ID #961629, John M Bissman, Keller Williams Advisors Rlty. DABR MLS
- $314,9002 bd2 ba1.1k sqft423 Chambers Bay Pl #13102, Lebanon, OH 45036New ConstructionMLS ID #1867509, Alexander A. Hencheck, HMS Real Estate. Cincy MLS
- from $265,0003 bd3 ba1.7k sqftPortland - Build on Your Lot Plan, Build on Your Lot, Lebanon, OH 45036New ConstructionMonarch Homes
- $275,0003 bd2 ba1.5k sqft6611 Hendrickson Rd, Middletown, OH 45044For SaleMLS ID #1879911, Glen Whitten, Ohio Property Group, LLC. Cincy MLS
- $275,0003 bd1 ba1.1k sqft873 E Us Route 22 #3-&, Morrow, OH 45152For SaleMLS ID #1881929, David D Browning, Coldwell Banker Realty. Cincy MLS
- from $300,0003 bd2 ba1.9k sqftMadeira - Build on Your Lot Plan, Build on Your Lot, Lebanon, OH 45036New ConstructionMonarch Homes
- from $295,0003 bd2 ba1.8k sqftMadison - Build on Your Lot Plan, Build on Your Lot, Lebanon, OH 45036New ConstructionMonarch Homes
