Welcome to 1633 Cantebury Lane in Lebanon, OH! A fully updated move-in ready 4 bedroom, 2.5 bath home offers the updates buyers love with the hometown location they want. Features include new carpet, luxury vinyl plank flooring, updated kitchen cabinets, countertops, appliances, sink, faucet, backsplash, fresh paint, new light fixtures, updated primary and guest bath vanities/faucets, 3 new toilets, water softener, water heater, smoke detectors, door knobs, and an insulated garage door with quiet-drive opener and keypad. Enjoy a cozy family room with fireplace, front porch, private backyard, and paver patio. Close drive to Lebanon schools. An absolute must see!
Accepting backups
Price cut: $25K (7/20)
$375,000
1633 Cantebury Ln, Lebanon, OH 45036
4beds
1,792sqft
:
Get pre-qualified$2,571/mo
Single Family Residence
Built in 1995
8,407 Square Feet Lot
$368,700 Zestimate®
$209/sqft
$8/mo HOA
What's special
Water softenerPaver patioFresh paintFront porchUpdated kitchen cabinetsWater heaterPrivate backyard
- 50 days |
- 628 |
- 40 |
Zillow last checked:
Listing updated:
Listed by:
John M Bissman 513-800-0675,
Keller Williams Advisors Rlty
Source: DABR MLS,MLS#: 961629 Originating MLS: Dayton Area Board of REALTORS
Originating MLS: Dayton Area Board of REALTORSFacts & features
Interior
Bedrooms & bathrooms
- Bedrooms: 4
- Bathrooms: 3
- Full bathrooms: 2
- 1/2 bathrooms: 1
- Main level bathrooms: 1
Primary bedroom
- Level: Second
- Dimensions: 19 x 11
Bedroom
- Level: Second
- Dimensions: 12 x 11
Bedroom
- Level: Second
- Dimensions: 12 x 11
Bedroom
- Level: Second
- Dimensions: 12 x 10
Breakfast room nook
- Level: Main
- Dimensions: 11 x 8
Dining room
- Level: Main
- Dimensions: 12 x 10
Entry foyer
- Level: Main
- Dimensions: 7 x 5
Family room
- Level: Main
- Dimensions: 16 x 13
Kitchen
- Level: Main
- Dimensions: 9 x 8
Laundry
- Level: Basement
- Dimensions: 8 x 7
Living room
- Level: Main
- Dimensions: 14 x 12
Recreation
- Level: Basement
- Dimensions: 20 x 16
Heating
- Forced Air, Natural Gas
Cooling
- Central Air
Appliances
- Included: Dishwasher, Disposal, Microwave, Range, Refrigerator, Gas Water Heater
Features
- Ceiling Fan(s), Granite Counters, High Speed Internet, Kitchen/Family Room Combo, Pantry, Walk-In Closet(s)
- Windows: Insulated Windows, Vinyl
- Basement: Full,Partially Finished
- Number of fireplaces: 1
- Fireplace features: One, Gas
Interior area
- Total structure area: 1,792
- Total interior livable area: 1,792 sqft
Video & virtual tour
Property
Parking
- Total spaces: 2
- Parking features: Attached, Garage, Two Car Garage, Garage Door Opener
- Attached garage spaces: 2
Features
- Levels: Two
- Stories: 2
- Patio & porch: Patio, Porch
- Exterior features: Porch, Patio
Lot
- Size: 8,407 Square Feet
Details
- Parcel number: 0801205015
- Zoning: Residential
- Zoning description: Residential
Construction
Type & style
- Home type: SingleFamily
- Property subtype: Single Family Residence
Materials
- Vinyl Siding
Condition
- Year built: 1995
Details
- Warranty included: Yes
Utilities & green energy
- Water: Public
- Utilities for property: Natural Gas Available, Sewer Available, Water Available
Community & HOA
Community
- Security: Smoke Detector(s)
- Subdivision: Garfield Park 5
HOA
- Has HOA: Yes
- HOA fee: $100 annually
- HOA name: of record
Location
- Region: Lebanon
Financial & listing details
- Price per square foot: $209/sqft
- Tax assessed value: $280,480
- Annual tax amount: $3,984
- Date on market: 6/22/2026
Estimated market value
$368,700
$350,000 - $387,000
$2,474/mo
Price history
| Date | Event | Price |
|---|---|---|
| 7/27/2026 | Pending sale | $375,000$209/sqft |
Source:  Cincy MLS #1882508 Report a problem Cincy MLS #1882508 Report a problem | ||
| 7/20/2026 | Price change | $375,000-6.3%$209/sqft |
Source: Cincy MLS #1882508 Report a problem | ||
| 6/22/2026 | Listed for sale | $400,000+27%$223/sqft |
Source: Cincy MLS #1882508 Report a problem | ||
| 11/29/2023 | Sold | $315,000-3.1%$176/sqft |
Source:  DABR MLS #896579 Report a problem DABR MLS #896579 Report a problem | ||
| 10/11/2023 | Pending sale | $325,000$181/sqft |
Source: DABR MLS #896579 Report a problem | ||
| 10/4/2023 | Listed for sale | $325,000+79.7%$181/sqft |
Source: DABR MLS #896579 Report a problem | ||
| 5/31/2016 | Sold | $180,900+0.6%$101/sqft |
Source: Cincy MLS #1487164 Report a problem | ||
| 4/18/2016 | Pending sale | $179,900$100/sqft |
Source: Plum Tree Realty #1487164 Report a problem | ||
| 4/15/2016 | Price change | $179,900-2.7%$100/sqft |
Source: Plum Tree Realty #1487164 Report a problem | ||
| 3/29/2016 | Listed for sale | $184,900+30.3%$103/sqft |
Source: Plum Tree Realty #1487164 Report a problem | ||
| 1/18/2000 | Sold | $141,900+13.1%$79/sqft |
Source: Public Record Report a problem | ||
| 12/19/1996 | Sold | $125,500+2.7%$70/sqft |
Source: Public Record Report a problem | ||
| 10/12/1995 | Sold | $122,235+431.5%$68/sqft |
Source: Public Record Report a problem | ||
| 3/21/1995 | Sold | $23,000$13/sqft |
Source: Public Record Report a problem | ||
Public tax history
| Year | Property taxes | Tax assessment |
|---|---|---|
| 2025 | $3,984 -2.3% | $98,170 |
| 2024 | $4,077 +23.1% | $98,170 +37% |
| 2023 | $3,312 -4.1% | $71,670 +0% |
| 2022 | $3,452 +5.8% | $71,669 |
| 2021 | $3,263 +3.9% | $71,669 +23% |
| 2020 | $3,141 -0.5% | $58,268 |
| 2019 | $3,156 +16.7% | $58,268 |
| 2018 | $2,704 +1.3% | $58,268 +12.9% |
| 2017 | $2,671 -3.1% | $51,629 |
| 2016 | $2,755 -0.7% | $51,629 |
| 2015 | $2,775 | $51,629 +10% |
| 2014 | $2,775 +9.8% | $46,940 -13.5% |
| 2013 | $2,528 +3.7% | $54,290 |
| 2012 | $2,438 -1.1% | $54,290 +1.3% |
| 2011 | $2,467 +10.6% | $53,590 |
| 2010 | $2,231 +1.6% | $53,590 |
| 2009 | $2,195 -2.8% | $53,590 |
| 2008 | $2,259 | $53,590 |
| 2007 | -- | $53,590 +2% |
| 2006 | -- | $52,530 +0.8% |
| 2005 | -- | $52,120 |
| 2004 | -- | $52,120 |
| 2003 | -- | $52,120 +5% |
| 2002 | -- | $49,640 |
| 2001 | -- | $49,640 |
| 2000 | -- | $49,640 +1.5% |
| 1999 | -- | $48,910 |
Find assessor info on the county website
Monthly payment
Est. payment
Payment breakdown
Explore the cost of this home by adjusting the details. Changes won't be saved.Climate risks
Neighborhood: 45036
Nearby schools
GreatSchools rating
- NABowman Primary SchoolGrades: PK-2Distance: 1.4 mi
- 6/10Lebanon Junior High SchoolGrades: 7-8Distance: 0.5 mi
- 8/10Lebanon High SchoolGrades: 8-12Distance: 1.7 mi
Schools provided by the listing agent
- District: Lebanon
Source: DABR MLS. This data may not be complete. We recommend contacting the local school district to confirm school assignments for this home.
- $331,5003 bd2 ba1.2k sqft1629 Cantebury Ln, Lebanon, OH 45036Off Market
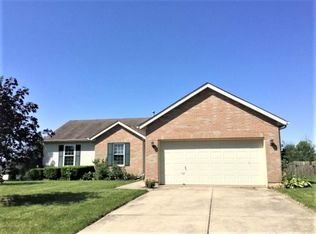
- $392,0004 bd3 ba2.1k sqft1637 Cantebury Ln, Lebanon, OH 45036Off Market

- $321,0004 bd3 ba1.7k sqft266 Birmingham Ct, Lebanon, OH 45036Sold

- $364,6004 bd3 ba2.1k sqft1641 Cantebury Ln, Lebanon, OH 45036Off Market

- $362,7003 bd3 ba1.7k sqft1636 Cantebury Ln, Lebanon, OH 45036Off Market
- $330,2003 bd3 ba1.8k sqft270 Birmingham Ct, Lebanon, OH 45036Off Market
- $324,8003 bd2 ba1.2k sqft258 Birmingham Ct, Lebanon, OH 45036Off Market
- $363,0003 bd3 ba1.8k sqft1644 Cantebury Ln, Lebanon, OH 45036Sold
A local agent can set up tours, give advice and negotiate with sellers.
Similar homes
- $449,0004 bd4 ba2.1k sqft878 Grandstone Ct, Lebanon, OH 45036For Sale
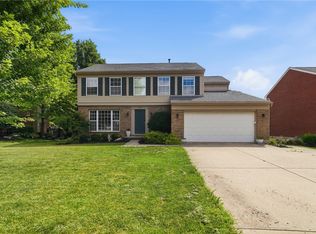
 MLS ID #965691, Megan Reed, Glasshouse Realty Group. DABR MLS
 - $445,0004 bd3 ba2.2k sqft859 Dogwood Ct, Lebanon, OH 45036For Sale
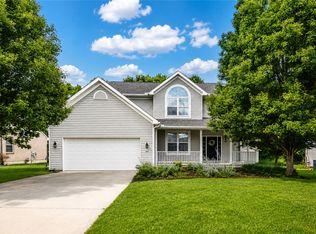 MLS ID #963657, John M Bissman, Keller Williams Advisors Rlty. DABR MLS
 - $349,9003 bd1 ba1.2k sqft3730 Greentree Rd, Lebanon, OH 45036For Sale
 MLS ID #962019, John M Bissman, Keller Williams Advisors Rlty. DABR MLS
 - $374,9004 bd4 ba2.1k sqft2232 Appleblossom Dr, Miamisburg, OH 45342For Sale
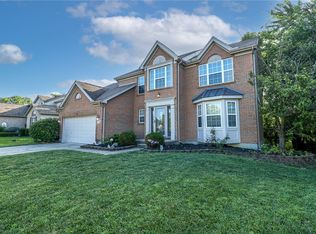 MLS ID #966039, Jinhong Xia, Ownerland Realty, Inc.. DABR MLS
 - $300,0003 bd2 ba988 sqft3822 Greentree Rd, Lebanon, OH 45036For SaleMLS ID #964822, John M Bissman, Keller Williams Advisors Rlty. DABR MLS
- $399,9004 bd4 ba2.1k sqft165 Caraway Dr, Springboro, OH 45066For SaleMLS ID #965043, Shekira Dabbelt, Howard Hanna Real Estate Serv. DABR MLS
- $375,0004 bd3 ba2.1k sqft1097 Marty Lee Ln, Carlisle, OH 45005For SaleMLS ID #965830, Stephen S Payne, Keller Williams Community Part. DABR MLS
- $389,0004 bd3 ba2k sqft40 Turnberry Ct, Springboro, OH 45066For SaleMLS ID #954327, Austin R Castro, Coldwell Banker Heritage. DABR MLS
- $398,0004 bd3 ba2.2k sqft2276 Brookpark Dr, Dayton, OH 45440For SaleMLS ID #966084, Dina Cain, NavX Realty, LLC. DABR MLS
- $399,0003 bd2 ba1.8k sqft101 Crown Point Mdws, Centerville, OH 45458For SaleMLS ID #965458, Melissa Erbaugh, Keller Williams Community Part. DABR MLS
- $371,5003 bd3 ba1.9k sqft17 Christman Dr, Springboro, OH 45066For SaleMLS ID #965270, Nicole M Gulick, Reign Realty. DABR MLS
- $440,0005 bd3 ba2.2k sqft35 Sycamore Creek Dr, Springboro, OH 45066For SaleMLS ID #965769, Kristine Wights, Luma Realty. DABR MLS
- $415,0003 bd4 ba1.8k sqft10 Noelle Ct, Franklin, OH 45005For SaleMLS ID #966069, Lora E Allen, RE/MAX Victory + Affiliates. DABR MLS
- $369,0003 bd3 ba2.1k sqft4529 Rosemont Ct, Middletown, OH 45042For SaleMLS ID #962732, Missy Lawwill, Coldwell Banker Heritage. DABR MLS
- $369,9005 bd3 ba2.2k sqft10109 S Cliff Swallow Ct, Miamisburg, OH 45342For SaleMLS ID #962761, Daniel Buchenroth, New Castle Real Estate, LLC. DABR MLS
- $419,9004 bd3 ba2k sqft3009 Doe Dr, Franklin, OH 45005For SaleMLS ID #957737, Jennifer Noll, Agora Realty Group. DABR MLS
- $369,9994 bd3 ba1.9k sqft3415 Shakertown Rd, Dayton, OH 45430For SaleMLS ID #960852, Tami Holmes, Tami Holmes Realty. DABR MLS
- $385,0003 bd2 ba1.6k sqft94 Fawn Ln, Blanchester, OH 45107For SaleMLS ID #965261, John M Bissman, Keller Williams Advisors Rlty. DABR MLS
- $359,9003 bd2 ba1.7k sqft2220 Cybelle Ct, Miamisburg, OH 45342For SaleMLS ID #965116, Tony Johnson, Coldwell Banker Heritage. DABR MLS
- $299,9994 bd3 ba1.9k sqft2263 Polo Park Dr, Dayton, OH 45439For SaleMLS ID #964960, Leah Ranchel, Keller Williams Advisors Rlty. DABR MLS
