Welcome to 308 Main Road, Goulds! Situated in the heart of this well-established community, this two-apartment home offers plenty of space, a functional layout, and excellent versatility for homeowners and investors alike. The main unit features a spacious living room, formal dining room, and a generously sized kitchen, providing plenty of room for everyday living and entertaining. Three well-proportioned bedrooms complete the main living area, while the lower level offers a comfortable rec room, convenient half bathroom, and utility room with separate access to the backyard. The self-contained, two-bedroom above-ground apartment is another great feature of this property, offering a bright and welcoming living space with plenty of natural light. Conveniently located close to schools, shopping, recreation, and everyday amenities, with easy access to the rest of St. John’s. Whether you’re looking for a family home with the added benefit of a second unit or a solid addition to your investment portfolio, 308 Main Road offers space, flexibility, and plenty of potential in a desirable Goulds location! As per Seller's Direction no conveyance of any written signed offers prior to 5pm on Wednesday, November 4th and remain open until 10pm that same day.
For sale
C$369,900
308 Main Road, St John's, NL A1S1H9
5beds
2,200sqft
Apartment, Single Family Residence
Built in 1997
-- sqft lot
$-- Zestimate®
C$168/sqft
C$-- HOA
What's special
Two-apartment homeFormal dining roomGenerously sized kitchenThree well-proportioned bedroomsComfortable rec roomConvenient half bathroomSelf-contained two-bedroom above-ground apartment
- 2 days
- 43
- 1
Zillow last checked:
Listing updated:
Listed by:
Jasvir Singh Khokhar,
RE/MAX Infinity Realty Inc.,
Jaykumar Patel,
RE/MAX Infinity Realty Inc.
Source: Newfoundland and Labrador AOR,MLS®#: 1304979
Facts & features
Interior
Bedrooms & bathrooms
- Bedrooms: 5
- Bathrooms: 3
- Full bathrooms: 2
- 1/2 bathrooms: 1
Bedroom
- Level: Main
- Area: 80 Square Feet
- Dimensions: 8x10
Bedroom
- Level: Main
- Area: 110 Square Feet
- Dimensions: 11x10
Bedroom
- Level: Main
- Area: 104 Square Feet
- Dimensions: 13x8
Other
- Level: Basement
- Area: 80 Square Feet
- Dimensions: 8x10
Other
- Level: Basement
- Area: 64 Square Feet
- Dimensions: 8x8
Bathroom
- Level: Main
Bathroom
- Level: Main
Bathroom
- Level: Basement
Bathroom
- Level: Basement
Other
- Level: Basement
- Area: 91 Square Feet
- Dimensions: 13x7
Other
- Level: Basement
- Area: 130 Square Feet
- Dimensions: 13x10
Kitchen
- Level: Main
- Area: 190 Square Feet
- Dimensions: 19x10
Living room
- Level: Main
- Area: 192 Square Feet
- Dimensions: 16x12
Recreation room
- Level: Basement
- Area: 154 Square Feet
- Dimensions: 14x11
Heating
- Electric
Cooling
- Electric
Appliances
- Included: Refrigerator, Microwave, Washer, Dryer
Features
- Flooring: Mixed
Interior area
- Total structure area: 2,200
- Total interior livable area: 2,200 sqft
Property
Parking
- Parking features: None
- Has uncovered spaces: Yes
Lot
- Size: 6,194 Square Feet
- Dimensions: 6194 sqft
Details
- Zoning description: Res
Construction
Type & style
- Home type: Apartment
- Property subtype: Apartment, Single Family Residence
- Attached to another structure: Yes
Materials
- Vinyl Siding
- Foundation: Concrete
- Roof: Shingle - Asphalt
Condition
- Year built: 1997
Utilities & green energy
- Sewer: Public Sewer
- Water: Public
Community & HOA
Location
- Region: St Johns
Financial & listing details
- Price per square foot: C$168/sqft
- Annual tax amount: C$2,491
- Date on market: 10/30/2026
Price history
Price history is unavailable.
Public tax history
Tax history is unavailable.
Climate risks
Neighborhood: A1S
Nearby schools
GreatSchools rating
No schools nearby
We couldn't find any schools near this home.
Schools provided by the listing agent
- District: St. John's
Source: Newfoundland and Labrador AOR. This data may not be complete. We recommend contacting the local school district to confirm school assignments for this home.
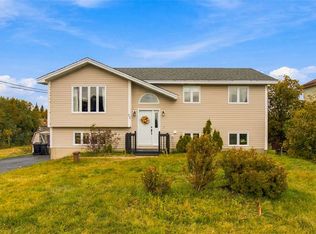
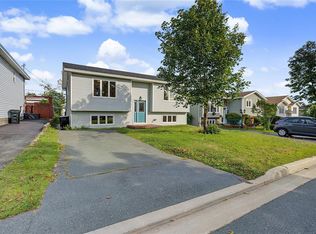
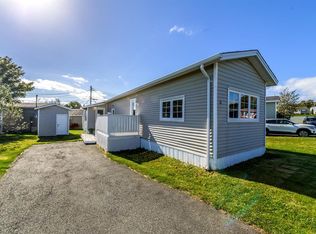
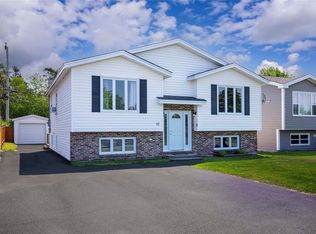
Similar homes
- C$399,9004 bd2 ba1.9k sqft26 Shoal Bay Road, St. John's, NL A1S0B4For Sale
 MLS ID #1304891, Courtney Lahey, EXIT Realty Aspire. Newfoundland and Labrador AOR
- C$375,0004 bd2 ba2k sqft3 Frontenac Avenue, Mt. Pearl, NL A1N4V4For Sale
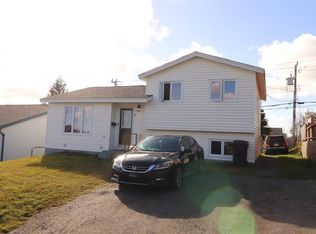 MLS ID #1304916, David Norris, RE/MAX Realty Specialists. Newfoundland and Labrador AOR
- C$444,9005 bd4 ba2.6k sqft5 Lewisporte Place, St. Johns, NL A1E5T3For Sale
 MLS ID #1304703, Josh Stokes, Keller Williams Platinum Realty. Newfoundland and Labrador AOR
- C$389,0003 bd2 ba2.1k sqft33 Albany Street, St. John's, NL A1E3C6For Sale
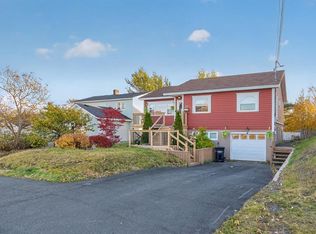 MLS ID #1304930, Rod Pike,FRI, RE/MAX Realty Specialists. Newfoundland and Labrador AOR
