Skip main navigation
Sold for $1,150,000
  • $1,150,000

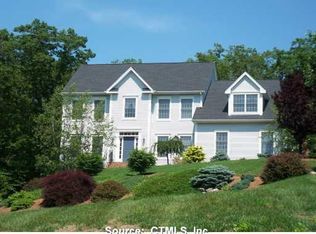
    308 Old Farms Road, Glastonbury, CT 06073

    5beds
    4,000sqft
    Single Family Residence
    Built in 2000
    1.46 Acres Lot
    $1,338,300 Zestimate®
    $288/sqft
    $6,276 Estimated rent

    Home value

    $1,338,300

    $1.26M - $1.42M

    $6,276/mo

    Zestimate® history
    Loading
    Loading...

    Owner options

    List your home for rent

    $6,276/mo

    Rent Zestimate®

    Find your next renter with Zillow Rental Manager. Plus, with online applications, you can quickly screen prospective tenants – for free.

    Learn more

    $6,276/mo

    Rent Zestimate®

    Refinance and save

    $6,932/mo

    Est. payment

    Refinancing to a lower rate could help reduce your monthly payments and save thousands over the life of the loan.

    See today's rates

    $6,932/mo

    Est. payment

    Explore your selling options

    Work with a Zillow partner agent

    Leverage their expertise and Zillow's premium Showcase listings to get your home seen by more buyers.

    Get started

    List with your own agent

    Get your home in front of millions of buyers by listing it on Zillow.

    Learn how to do it

    Sell it yourself

    Take full control of how buyers see your home on Zillow by listing For Sale by Owner (FSBO).

    List your home

    What's special

    4,000 sq ft, 5 BR, 3 ½ BA custom colonial located in area of fine homes. Situated on 1.5 level landscaped acres in cul-de-sac, it includes a 1,500 sq ft partially finished w/o basement. Open 1st floor layout w/ 9/10 ft ceilings, 5” oak flooring in kitchen & step down FR w/ gas fireplace, extensive moldings/wainscoting & built ins. Kitchen features 8 ft island w/ prep sink, Cabico cabinets, Dacor cook top & Thermador double ovens. Light abounds in vaulted sunroom leading to mahogany deck & stone patio. Gorgeous formal LR & DR. 2 story foyer leads to breath taking main suite w/ tray ceiling, redesigned BA w/ double sink, steam shower & walk-in closet. 2nd floor includes spacious BRs & enormous BR/BA over the 3 car garage. All Bathrooms feature ceramic tile. 2x6 df construction, engrd joist system, 40 yr architectural shingles, Hi-end Marvin windows, cedar clapboard, oak flooring, mahogany inlays, generator panel system, central vac, irrigation system. List of extensive updates available.

    Zillow last checked:

    Listing updated:

    Listed by:

    David White 617-542-9300,

    OwnerEntry.com 617-542-9300

    Bought with:

    Kate King, RES.0796854

    William Raveis Real Estate

    Source: Smart MLS,MLS#: 170573718MLS Logo

    Facts & features

    Interior

    Bedrooms & bathrooms
    • Bedrooms: 5
    • Bathrooms: 4
    • Full bathrooms: 3
    • 1/2 bathrooms: 1
    Living room
    • Level: Main
    Heating
    • Forced Air, Bottle Gas
    Cooling
    • Central Air
    Appliances
    • Included: Oven, Microwave, Refrigerator, Dishwasher, Disposal, Washer, Dryer, Water Heater
    Features
    • Central Vacuum
    • Basement: Full,Partially Finished,Concrete
    • Number of fireplaces: 3
    Interior area
    • Total structure area: 4,000
    • Total interior livable area: 4,000 sqft
    • Finished area above ground: 4,000

    Property

    Parking
    • Total spaces: 4
    • Parking features: Attached, Driveway, Paved
    • Attached garage spaces: 3
    • Has uncovered spaces: Yes
    Features
    • Patio & porch: Deck, Patio, Porch
    • Exterior features: Rain Gutters, Underground Sprinkler
    Lot
    • Size: 1.46 Acres
    • Features: Level
    Details
    • Additional structures: Shed(s)
    • Parcel number: 573933
    • Zoning: RR

    Construction

    Type & style
    • Home type: SingleFamily
    • Architectural style: Colonial
    • Property subtype: Single Family Residence
    Materials
    • Clapboard, Wood Siding
    • Foundation: Concrete Perimeter
    • Roof: Asphalt
    Condition
    • New construction: No
    • Year built: 2000

    Utilities & green energy

    • Sewer: Septic Tank
    • Water: Private

    Community & neighborhood

    Security
    • Security features: Security System
    Location
    • Region: South Glastonbury

    Price history

    DateEventPrice
    8/11/2023Sold$1,150,000+21.1%$288/sqft
    Source: Smart MLS #170573718 Report a problem
    6/5/2023Pending sale$949,900$237/sqft
    Source: Smart MLS #170573718 Report a problem
    6/5/2023Contingent$949,900$237/sqft
    Source: Smart MLS #170573718 Report a problem
    5/30/2023Listed for sale$949,900+659.9%$237/sqft
    Source: Smart MLS #170573718 Report a problem
    2/18/1999Sold$125,000$31/sqft
    Source: Public Record Report a problem

    Public tax history

    YearProperty taxesTax assessment
    2025$20,660 +2.8%$629,300
    2024$20,094 +17.2%$629,300 +13.9%
    2023$17,139 +1.9%$552,700 +22.6%
    2022$16,815 -0.1%$450,800
    2021$16,824 +1.1%$450,800
    2020$16,635 +1.5%$450,800
    2019$16,391 +1%$450,800
    2018$16,229 -4.7%$450,800 -0.9%
    2017$17,029 +2.9%$454,700
    2016$16,551 $454,700

    Find assessor info on the county website

    Neighborhood: 06073

    Nearby schools

    GreatSchools rating
    Get pre-qualified for a loan
    At Zillow Home Loans, we can pre-qualify you in as little as 5 minutes with no impact to your credit score.

    An equal housing lender. NMLS #10287.

    Sell for more on Zillow
    Get a Zillow Showcase℠ listing at no additional cost and you could sell for .
    $1,338,300
    2% more
    +$26,766
    With Zillow Showcase(estimated)
    $1,365,066