A 5,000+ SQ FT EXECUTIVE HOME in one of St. John's most coveted communities, JULINGTON CREEK PLANTATION. Located on a lakefront lot, the INFINITY POOL offers stunning views from nearly every room. Built by ICI Homes, this model home's entry features 22-FT CEILINGS & a curved staircase. The GOURMET KITCHEN includes a large island, GAS COOKTOP, stainless appliances, walk-in pantry, & a dry bar area. The downstairs owner's suite, which overlooks the pool, has HIS & HER CLOSETS & a large walk-in shower & garden tub. An EXECUTIVE OFFICE & a second office or FLEX SPACE provide versatility. A second bedroom & bath as well as a pool bath are ideal for hosting guests. The upstairs has a LOFT & 3 more bedrooms & 3 more baths. The HEATED POOL features a sun shelf, spa, & SCREEN ENCLOSURE, while the covered patio has a SUMMER KITCHEN w/ a gas grill, refrigerator, cooking burner, & sink. Other features: 3-CAR GARAGE, gas fireplace, PLANTATION SHUTTERS, & water softener. Spectacular beyond measure!
Active
$1,379,000
308 S DANBURY Road, St. Johns, FL 32259
5beds
5,044sqft
Single Family Residence
Built in 2014
0.41 Acres Lot
$1,362,300 Zestimate®
$273/sqft
$228/mo HOA
What's special
Gas fireplaceLakefront lotLarge islandGourmet kitchenDry bar areaPlantation shuttersGas cooktop
- 13 days
- 1,921
- 188
Likely to sell faster than
Zillow last checked:
Listing updated:
Listed by:
ROB HASTINGS 904-479-8785,
KELLER WILLIAMS REALTY ATLANTIC PARTNERS 904-247-0059,
NANCY HASTINGS 904-515-2350
Source: realMLS,MLS#: 2169551
Facts & features
Interior
Bedrooms & bathrooms
- Bedrooms: 5
- Bathrooms: 6
- Full bathrooms: 6
Heating
- Central
Cooling
- Central Air
Appliances
- Included: Convection Oven, Dishwasher, Disposal, Gas Cooktop, Microwave, Refrigerator, Water Softener Owned
- Laundry: In Unit, Lower Level
Features
- Ceiling Fan(s), Eat-in Kitchen, Entrance Foyer, His and Hers Closets, Kitchen Island, Open Floorplan, Pantry, Primary Bathroom -Tub with Separate Shower, Master Downstairs, Split Bedrooms, Vaulted Ceiling(s), Walk-In Closet(s)
- Flooring: Carpet, Tile, Wood
- Number of fireplaces: 1
- Fireplace features: Gas
Interior area
- Total interior livable area: 5,044 sqft
Property
Parking
- Total spaces: 3
- Parking features: Garage, Garage Door Opener
- Garage spaces: 3
Features
- Stories: 2
- Patio & porch: Covered, Patio, Screened
- Exterior features: Outdoor Kitchen
- Pool features: In Ground, Heated, Salt Water, Screen Enclosure
- Has view: Yes
- View description: Lake, Water
- Has water view: Yes
- Water view: Lake,Water
- Waterfront features: Lake Front
Lot
- Size: 0.41 Acres
- Features: Sprinklers In Front, Sprinklers In Rear
Details
- Additional structures: Outdoor Kitchen
- Parcel number: 2490130510
Construction
Type & style
- Home type: SingleFamily
- Architectural style: Traditional
- Property subtype: Single Family Residence
Materials
- Stucco
- Roof: Shingle
Condition
- New construction: No
- Year built: 2014
Utilities & green energy
- Sewer: Public Sewer
- Water: Public
- Utilities for property: Cable Available, Electricity Connected, Sewer Connected, Water Connected, Propane
Community & HOA
Community
- Security: Security System Owned
- Subdivision: Magnolia Preserve
HOA
- Has HOA: Yes
- Amenities included: Pool, Basketball Court, Children's Pool, Clubhouse, Fitness Center, Gated, Park, Pickleball, Playground, Tennis Court(s)
- Services included: Maintenance Grounds, Security
- HOA fee: $540 quarterly
- Second HOA fee: $580 annually
Location
- Region: Saint Johns
Financial & listing details
- Price per square foot: $273/sqft
- Tax assessed value: $1,096,102
- Annual tax amount: $16,312
- Date on market: 10/16/2026
- Listing terms: Cash,Conventional,VA Loan
Estimated market value
$1,362,300
$1.29M - $1.43M
$6,446/mo
Price history
| Date | Event | Price |
|---|---|---|
| 10/16/2026 | Listed for sale | $1,379,000+37.9%$273/sqft |
Source:  realMLS #2169551 Report a problem | ||
| 10/5/2022 | Listing removed | -- |
Source: realMLS #1177915 Report a problem | ||
| 6/28/2022 | Listing removed | $1,000,000$198/sqft |
Source: realMLS #1177915 Report a problem | ||
| 6/28/2022 | Listed for sale | $1,000,000-20%$198/sqft |
Source: realMLS #1177915 Report a problem | ||
| 3/30/2022 | Sold | $1,250,000$248/sqft |
Source: realMLS #1151924 Report a problem | ||
| 3/1/2022 | Pending sale | $1,250,000$248/sqft |
Source: realMLS #1151924 Report a problem | ||
| 2/24/2022 | Contingent | $1,250,000$248/sqft |
Source: realMLS #1151924 Report a problem | ||
| 2/4/2022 | Listed for sale | $1,250,000+50.2%$248/sqft |
Source: realMLS #1151924 Report a problem | ||
| 11/8/2019 | Sold | $832,000-3.2%$165/sqft |
Source: realMLS #997562 Report a problem | ||
| 10/7/2019 | Pending sale | $859,900$170/sqft |
Source: ROUND TABLE REALTY #997562 Report a problem | ||
| 8/20/2019 | Price change | $859,900-2.3%$170/sqft |
Source: ROUND TABLE REALTY #997562 Report a problem | ||
| 7/23/2019 | Price change | $879,990-0.7%$174/sqft |
Source: ROUND TABLE REALTY #997562 Report a problem | ||
| 6/26/2019 | Price change | $885,990-1.1%$176/sqft |
Source: ROUND TABLE REALTY #997562 Report a problem | ||
| 5/28/2019 | Listed for sale | $895,990+4.3%$178/sqft |
Source: ROUND TABLE REALTY #997562 Report a problem | ||
| 6/7/2016 | Sold | $859,000$170/sqft |
Source: Public Record Report a problem | ||
Public tax history
| Year | Property taxes | Tax assessment |
|---|---|---|
| 2025 | $16,312 +13.3% | $1,096,102 +5.5% |
| 2024 | $14,396 +11.5% | $1,038,810 +11.1% |
| 2023 | $12,906 +7.2% | $934,718 +1.9% |
| 2022 | $12,041 +14.1% | $917,536 +23.4% |
| 2021 | $10,551 +4.7% | $743,775 +6.4% |
| 2020 | $10,074 +5.8% | $699,226 +4.1% |
| 2019 | $9,526 | $671,749 -5.2% |
| 2018 | $9,526 -13.3% | $708,322 +2.5% |
| 2015 | $10,984 +406% | $690,802 +6.4% |
| 2014 | $2,171 | $649,271 |
Find assessor info on the county website
Monthly payment
Est. payment
Payment breakdown
Explore the cost of this home by adjusting the details. Changes won't be saved.Climate risks
Neighborhood: Fruit Cove
Nearby schools
Schools provided by the listing agent
- Elementary: Julington Creek
- Middle: Fruit Cove
- High: Creekside
Source: realMLS. This data may not be complete. We recommend contacting the local school district to confirm school assignments for this home.
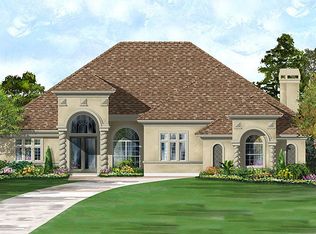
- $1,190,7006 bd6 ba4.3k sqft312 S Danbury Rd, Saint Johns, FL 32259Off Market
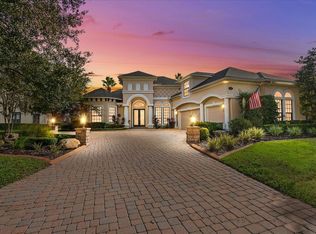
- $1,126,0006 bd5 ba3.8k sqft316 S Danbury Rd, Saint Johns, FL 32259Off Market
- $1,089,9004 bd5 ba4.3k sqft309 S Danbury Rd, Saint Johns, FL 32259Off Market
- $1,016,3004 bd4 ba5k sqft313 S Danbury Rd, Saint Johns, FL 32259Off Market
Similar homes
- $1,399,9004 bd5 ba4.3k sqft55 BLUE HOLE Court, Jacksonville, FL 32259For Sale
 MLS ID #2169180, SHEENA HANEY. realMLS
- $1,399,9905 bd5 ba4.5k sqft50 LONGHORN Drive, St. Johns, FL 32259New Construction
 MLS ID #2170857, NANCY PRUITT. realMLS
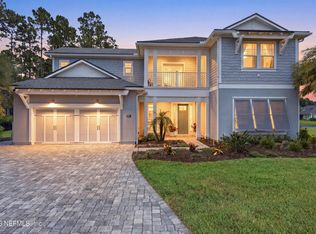
- $1,409,0006 bd5 ba4.5k sqft397 LAKEVIEW PASS Way, St. Johns, FL 32259For Sale
 MLS ID #2157809, HENRIETTA THREATT. realMLS
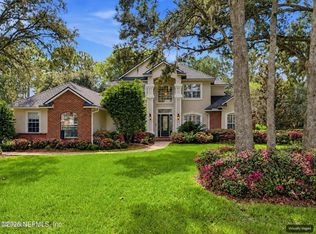
- $1,200,0005 bd5 ba3.9k sqft205 E KARI Court, St. Johns, FL 32259For Sale
 MLS ID #2169620, SHELLY DONALD. realMLS
