Coming Soon listing, no showings. Coming Soon! Prepare to be captivated by this magnificent 2-story, 4,518 sq. ft. Tuscany model estate, designed for effortless entertaining. From the moment you step into the grand foyer with its striking winding staircase, this 5-bedroom, 4-bath home exudes sophistication, featuring a soaring two-story family room with gas fireplace, a chef's kitchen with a butler's pantry, and a main-floor primary retreat complete with private lanai access and an updated dual entry spa-inspired bath. The upper level is an entertainer's dream with an expansive loft, wet bar, screened balcony, and a 5th bedroom option currently equipped as a private movie theater. Step outside to your private resort-style oasis boasting an extended screened lanai with a built-in outdoor kitchen and hot tub, all complemented by a 3-car courtyard garage and exclusive community amenities--including a rare neighborhood roller hockey rink. Showings will begin soon, so stay tuned to experience this RARE find and opportunity to enjoy Florida luxury living at its finest!
Coming soon
$1,079,000
275 ST JOHNS FOREST Boulevard, St. Augustine, FL 32259
5beds
4,518sqft
Single Family Residence
Built in 2014
0.26 Acres Lot
$926,200 Zestimate®
$239/sqft
$247/mo HOA
What's special
- 11 hours |
- 254 |
- 5 |
Zillow last checked:
Listing updated:
Listed by:
REBA BARKLEY 573-979-1387,
DAVIDSON REALTY, INC. 904-940-5000
Source: realMLS,MLS#: 2161202
Facts & features
Interior
Bedrooms & bathrooms
- Bedrooms: 5
- Bathrooms: 4
- Full bathrooms: 4
Heating
- Central
Cooling
- Central Air
Appliances
- Included: Dishwasher, Disposal, Dryer, Electric Oven, Gas Cooktop, Microwave, Tankless Water Heater, Washer, Water Softener Owned
- Laundry: Electric Dryer Hookup, In Unit, Lower Level, Washer Hookup
Features
- Breakfast Bar, Breakfast Nook, Built-in Features, Butler Pantry, Ceiling Fan(s), Eat-in Kitchen, Entrance Foyer, Guest Suite, Kitchen Island, Pantry, Primary Bathroom - Shower No Tub, Master Downstairs, Split Bedrooms, Vaulted Ceiling(s), Walk-In Closet(s), Wet Bar
- Flooring: Carpet, Tile, Wood
- Number of fireplaces: 1
- Fireplace features: Gas
Interior area
- Total interior livable area: 4,518 sqft
Video & virtual tour
Property
Parking
- Total spaces: 3
- Parking features: Attached, Garage, Garage Door Opener
- Attached garage spaces: 3
Features
- Levels: Two
- Stories: 2
- Patio & porch: Covered, Porch, Rear Porch, Screened
- Exterior features: Balcony, Outdoor Kitchen
- Fencing: Back Yard
- Has view: Yes
- View description: Trees/Woods
Lot
- Size: 0.26 Acres
- Features: Sprinklers In Front, Sprinklers In Rear, Wooded
Details
- Parcel number: 0263320140
Construction
Type & style
- Home type: SingleFamily
- Architectural style: Contemporary
- Property subtype: Single Family Residence
Materials
- Frame, Stucco
- Roof: Shingle
Condition
- New construction: No
- Year built: 2014
Utilities & green energy
- Sewer: Public Sewer
- Water: Public
- Utilities for property: Cable Available, Electricity Connected, Natural Gas Connected, Sewer Connected, Water Connected
Community & HOA
Community
- Security: 24 Hour Security, Gated with Guard
- Subdivision: St Johns Forest
HOA
- Has HOA: Yes
- Amenities included: Pool, Other, Basketball Court, Children's Pool, Clubhouse, Fitness Center, Gated, Playground, Security, Tennis Court(s)
- Services included: Internet, Security
- HOA fee: $742 quarterly
Location
- Region: Saint Johns
Financial & listing details
- Price per square foot: $239/sqft
- Tax assessed value: $831,688
- Annual tax amount: $8,216
- Date on market: 8/21/2026
- Listing terms: Cash,Conventional,FHA,VA Loan
- Road surface type: Asphalt
Estimated market value
$926,200
$871,000 - $991,000
$4,696/mo
Price history
| Date | Event | Price |
|---|---|---|
| 6/13/2014 | Sold | $531,000-3.5%$118/sqft |
Source:  realMLS #680195 Report a problem realMLS #680195 Report a problem | ||
| 4/3/2014 | Listed for sale | $549,990+587.5%$122/sqft |
Source: Dream Finders Homes #680195 Report a problem | ||
| 3/21/2014 | Sold | $80,000-84.8%$18/sqft |
Source: realMLS #529483 Report a problem | ||
| 1/28/2014 | Listed for sale | $527,990+201.7%$117/sqft |
Source: First Coast Home Hunters Team of All Real Estate Options, Inc. #680195 Report a problem | ||
| 10/11/2013 | Sold | $175,000+150%$39/sqft |
Source: Public Record Report a problem | ||
| 6/8/2012 | Listing removed | $70,000$15/sqft |
Source: Jacksonville TBI Realty, LLC #529483 Report a problem | ||
| 2/21/2012 | Price change | $70,000-12.5%$15/sqft |
Source: Jacksonville TBI Realty, LLC #529483 Report a problem | ||
| 1/18/2012 | Listed for sale | $80,000$18/sqft |
Source: Jacksonville TBI Realty, LLC #529483 Report a problem | ||
| 10/4/2011 | Listing removed | $80,000$18/sqft |
Source: Jacksonville TBI Realty, LLC #529483 Report a problem | ||
| 6/3/2011 | Listed for sale | $80,000$18/sqft |
Source: Jacksonville TBI Realty, LLC #529483 Report a problem | ||
Public tax history
| Year | Property taxes | Tax assessment |
|---|---|---|
| 2025 | $8,216 +9.3% | $502,428 +2.9% |
| 2024 | $7,519 +1.5% | $488,268 +3% |
| 2023 | $7,409 +2% | $474,047 +3% |
| 2022 | $7,260 +1.6% | $460,240 +3% |
| 2021 | $7,149 +0.8% | $446,835 +1.4% |
| 2020 | $7,094 -1.6% | $440,666 +2.3% |
| 2019 | $7,211 | $430,759 +1.9% |
| 2018 | $7,211 -1.5% | $422,727 -0.9% |
| 2017 | $7,319 | $426,410 -1.6% |
| 2016 | $7,319 -3.9% | $433,347 +2.1% |
| 2015 | $7,614 +160.7% | $424,238 +7.8% |
| 2014 | $2,920 | $393,447 |
Find assessor info on the county website
Monthly payment
Est. payment
Payment breakdown
Explore the cost of this home by adjusting the details. Changes won't be saved.Climate risks
Neighborhood: 32259
Nearby schools
GreatSchools rating
- 9/10Liberty Pines AcademyGrades: K-8Distance: 0.6 mi
- 7/10Beachside High SchoolGrades: 8-12Distance: 2 mi
Schools provided by the listing agent
- Elementary: Liberty Pines Academy
- Middle: Liberty Pines Academy
- High: Beachside
Source: realMLS. This data may not be complete. We recommend contacting the local school district to confirm school assignments for this home.
- $843,2004 bd5 ba3.8k sqft271 Saint Johns Forest Blvd, Saint Johns, FL 32259Off Market
- $862,7004 bd4 ba4.4k sqft279 Saint Johns Forest Blvd, Saint Johns, FL 32259Off Market
- $784,5005 bd4 ba3.8k sqft267 Saint Johns Forest Blvd, Saint Johns, FL 32259Off Market
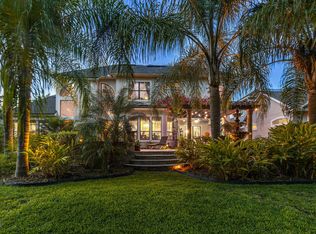
- $740,6005 bd4 ba3.3k sqft283 Saint Johns Forest Blvd, Saint Johns, FL 32259Off Market
- $734,6005 bd4 ba3.8k sqft276 Saint Johns Forest Blvd, Saint Johns, FL 32259Off Market
- $852,1005 bd4 ba4.4k sqft280 Saint Johns Forest Blvd, Saint Johns, FL 32259Off Market
- $989,9006 bd5 ba4.2k sqft263 Saint Johns Forest Blvd, Saint Johns, FL 32259Sold
- $795,9004 bd4 ba3.5k sqft800 Chanterelle Way, Saint Johns, FL 32259Off Market
A local agent can set up tours, give advice and negotiate with sellers.
A local lender can help you make sure your offer is ready when you are.
Similar homes
- $1,110,0006 bd4 ba4.1k sqft189 ST JOHNS FOREST Boulevard, St. Johns, FL 32259For Sale
 MLS ID #2155550, NIKKI-LYN HOLM. realMLS
 - $949,0005 bd4 ba4.2k sqft256 ST JOHNS FOREST Boulevard, St. Johns, FL 32259For Sale
 MLS ID #2157633, TAREQ ARSALLA. realMLS
 - $950,0004 bd5 ba4k sqft179 CONQUISTADOR Road, St. Johns, FL 32259For Sale
 MLS ID #2154646, NATALI ZAHER. realMLS
 - $899,5005 bd5 ba3.8k sqft610 CLOISTERBANE Drive, St. Johns, FL 32259For Sale
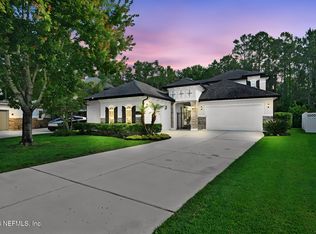 MLS ID #2146433, GARRISON SANBORN. realMLS
 - $950,0005 bd4 ba3.2k sqft121 CHATSWORTH Drive, St. Johns, FL 32259For SaleMLS ID #2145392, GARRISON SANBORN. realMLS
- $999,0004 bd5 ba4.1k sqft258 CONQUISTADOR Road, St. Johns, FL 32259For SaleMLS ID #2154705, SHONDA CAMPANARO. realMLS
- $999,9995 bd5 ba3.4k sqft175 MARQUESA Circle, St. Johns, FL 32259For SaleMLS ID #2141283, MELANIE SAFREED. realMLS
- $739,9004 bd3 ba3k sqft275 FLORES Way, St. Johns, FL 32259For SaleMLS ID #2154771, DIMPLE SMITH. realMLS
- $624,9004 bd3 ba2.7k sqft344 ALVAR Circle, Jacksonville, FL 32259For SaleMLS ID #2156508, ROBERT E JONES. realMLS
- $634,9004 bd3 ba2.5k sqft108 S ARABELLA Way, St. Johns, FL 32259For SaleMLS ID #2151283, SUSAN KENNEDY. realMLS
- $675,0005 bd4 ba2.6k sqft191 S ARABELLA Way, St. Johns, FL 32259For SaleMLS ID #2153211, CHRISTINA WELCH. realMLS
- $699,0004 bd3 ba2.5k sqft200 S ARABELLA Way, St. Johns, FL 32259For SaleMLS ID #2133140, JAIME MALAMOUTSIS. realMLS
- $597,0004 bd3 ba2.5k sqft43 PATHWAY Court, St. Johns, FL 32259For SaleMLS ID #2118706, DENISE DEMICO. realMLS
- $629,9006 bd5 ba3.5k sqft725 CORRIGAN Drive, St. Augustine, FL 32092For SaleMLS ID #2160779, RICARDO FORNOS. realMLS
- $819,0004 bd4 ba3.1k sqft228 CONQUISTADOR Road, St. Johns, FL 32259For SaleMLS ID #2148444, KAITLIN NETTLE. realMLS
- $740,0005 bd4 ba3.2k sqft200 RAVENSBURY Way, St. Johns, FL 32259For SaleMLS ID #2139243, DANA HANCOCK. realMLS
- $799,0004 bd4 ba3.1k sqft104 MARQUESA Circle, St. Johns, FL 32259For SaleMLS ID #2142884, JAMIE F SAUSVILLE. realMLS
- $683,0005 bd5 ba3.5k sqft116 Quail Creek Cir, Saint Johns, FL 32259For SaleMLS ID #263174, Sena Baker, First Coast Realty of Jacksonville Inc. St Augustine St Johns County BOR
- $660,0005 bd3 ba2.9k sqft1316 CHELSEY Circle, St. Augustine, FL 32092For SaleMLS ID #2161228, KAREN DELOZIER. realMLS
- $668,0005 bd3 ba2.9k sqft276 ELLSWORTH Circle, St. Johns, FL 32259For SaleMLS ID #2155480, HEATHER STOLL. realMLS
