New Coventry Home! Discover the highly sought-after Haskell floor plan, offering 4 spacious bedrooms, 4 full bathrooms, and a thoughtfully designed layout that blends elegance with everyday functionality. The first floor showcases beautiful Cottonwood Oak flooring, while the owner's suite features a spa-inspired bath with upgraded Ash tile finishes. A dedicated home office and formal dining room provide flexible spaces for work and entertaining, while the open-concept kitchen flows seamlessly into the breakfast nook and expansive living area. Step outside to a Texas-sized covered patio overlooking the privacy of no direct rear neighbors—perfect for relaxing or hosting gatherings. Complete with a spacious 3-car garage, this home delivers comfort, style, and exceptional privacy in one stunning package. Schedule your tour today!
Active
$720,501
308 Smoke Signal Dr, Liberty Hill, TX 78642
4beds
3,612sqft
:
Get pre-qualified$5,415/mo
Single Family Residence
Built in 2026
7,217 Square Feet Lot
$-- Zestimate®
$199/sqft
$70/mo HOA
What's special
Dedicated home officeFormal dining roomBeautiful cottonwood oak flooringTexas-sized covered patioOpen-concept kitchenUpgraded ash tile finishesBreakfast nook
- 25 days |
- 30 |
- 1 |
Likely to sell faster than
Zillow last checked:
Listing updated:
Listed by:
Daniel Wilson (512) 328-7777,
New Home Now (512) 960-4705
Source: Unlock MLS,MLS#: 3847744
Facts & features
Interior
Bedrooms & bathrooms
- Bedrooms: 4
- Bathrooms: 5
- Full bathrooms: 4
- 1/2 bathrooms: 1
- Main level bedrooms: 2
Heating
- Central
Cooling
- Central Air
Appliances
- Included: Built-In Oven(s), Dishwasher, Disposal, Gas Cooktop, Microwave, Stainless Steel Appliance(s)
Features
- Breakfast Bar, Double Vanity, Eat-in Kitchen, Entrance Foyer, High Ceilings, Kitchen Island, Primary Bedroom on Main, Open Floorplan, Pantry, Walk-In Closet(s), See Remarks, Storage, Interior Steps, Electric Dryer Hookup, Washer Hookup, Quartz Counters, Study/Home Office
- Flooring: Carpet, Laminate, Tile
- Windows: Double Pane Windows, Insulated Windows, Screens
- Number of fireplaces: 1
- Fireplace features: Family Room
Interior area
- Total interior livable area: 3,612 sqft
Property
Parking
- Total spaces: 3
- Parking features: Attached, Door-Single, Driveway, Garage, Garage Faces Front, Inside Entrance
- Attached garage spaces: 3
Accessibility
- Accessibility features: None
Features
- Levels: Two
- Stories: 2
- Patio & porch: Covered, Front Porch, Patio
- Exterior features: Gutters Partial, Pest Tubes in Walls, Private Yard, See Remarks
- Pool features: None
- Fencing: Back Yard, Privacy, Wood
- Has view: Yes
- View description: None
- Waterfront features: None
Lot
- Size: 7,217 Square Feet
- Features: Back Yard, Curbs, Front Yard, Interior Lot, Sprinkler - Automatic, Sprinkler - Back Yard, Sprinklers In Front, Sprinkler - In-ground, Sprinkler - Side Yard
Details
- Additional structures: None
- Parcel number: R668499
- Special conditions: Standard
Construction
Type & style
- Home type: SingleFamily
- Property subtype: Single Family Residence
Materials
- Foundation: Slab
- Roof: Composition, Shingle
Condition
- New Construction
- New construction: Yes
- Year built: 2026
Details
- Builder name: Coventry Homes
Utilities & green energy
- Sewer: Public Sewer
- Water: Public
- Utilities for property: Cable Available, Electricity Available, Phone Available, Sewer Available, Underground Utilities, Water Available
Community & HOA
Community
- Features: Common Grounds, Curbs, Dog Park, Fishing, Park, Pet Amenities, Playground, Pool, Sidewalks, Sport Court(s)/Facility
- Subdivision: Lariat
HOA
- Has HOA: Yes
- Services included: Common Area Maintenance
- HOA fee: $70 monthly
- HOA name: KiTH Management Services
Location
- Region: Liberty Hill
Financial & listing details
- Price per square foot: $199/sqft
- Date on market: 7/6/2026
- Listing terms: Cash,Conventional,FHA,Texas Vet,VA Loan
- Electric utility on property: Yes
Estimated market value
Not available
Estimated sales range
Not available
Not available
Price history
| Date | Event | Price |
|---|---|---|
| 7/6/2026 | Listed for sale | $720,501$199/sqft |
Source:  Unlock MLS #3847744 Report a problem Unlock MLS #3847744 Report a problem | ||
Public tax history
Tax history is unavailable.
Monthly payment
Est. payment
Payment breakdown
Explore the cost of this home by adjusting the details. Changes won't be saved.Climate risks
Neighborhood: 78642
Nearby schools
GreatSchools rating
- 7/10Louine Noble Elementary SchoolGrades: PK-5Distance: 2.2 mi
- 7/10Liberty Hill Junior High SchoolGrades: 6-8Distance: 2.3 mi
- 7/10Liberty Hill High SchoolGrades: 9-12Distance: 2.9 mi
Schools provided by the listing agent
- Elementary: LouineNoble
- Middle: Liberty Hill Middle
- High: Liberty Hill
- District: Liberty Hill ISD
Source: Unlock MLS. This data may not be complete. We recommend contacting the local school district to confirm school assignments for this home.
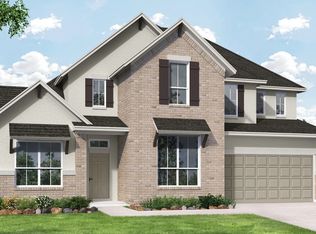
- $720,5014 bd5 ba3.6k sqft308 Smoke Signal Ct, Liberty Hill, TX 78642New Construction
- $87,000-- sqft304 Smoke Signal Ct, Liberty Hill, TX 78642Off Market
- $679,9004 bd3 ba3.2k sqft312 Smoke Signal Ct, Liberty Hill, TX 78642New Construction

- $637,2004 bd5 ba3.4k sqft313 Smoke Signal Ct, Liberty Hill, TX 78642Off Market
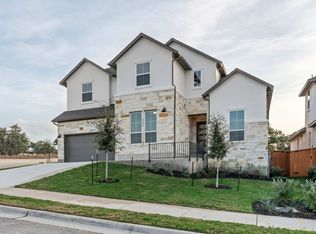
- $87,000-- sqft300 Smoke Signal Ct, Liberty Hill, TX 78642Off Market
- $3000.63 Acres208 Statue Dr, Liberty Hill, TX 78642Off Market
- $579,4664 bd4 ba3k sqft317 Smoke Signal Ct, Liberty Hill, TX 78642New Construction
- $509,2994 bd3 ba2.5k sqft321 Smoke Signal Ct, Liberty Hill, TX 78642New Construction
A local agent can set up tours, give advice and negotiate with sellers.
Similar homes
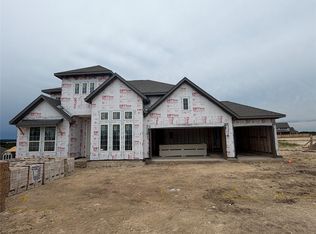
- $699,9004 bd3 ba3.2k sqft100 Uphill Dr, Liberty Hill, TX 78642Active
 Unlock MLS
 - $669,9004 bd4 ba2.8k sqft101 Uphill Dr, Liberty Hill, TX 78642Active
 Unlock MLS
 - $749,9004 bd4 ba3.6k sqft129 Clancy Dr, Liberty Hill, TX 78642Active
 Unlock MLS
 - $799,9004 bd5 ba3.4k sqft121 Clancy Dr, Liberty Hill, TX 78642Active
 Unlock MLS
 - $649,0003 bd3 ba2.6k sqft1109 Cow Camp Ln, Liberty Hill, TX 78642ActiveUnlock MLS
- $649,0003 bd4 ba2.8k sqft500 Castillo Bnd, Liberty Hill, TX 78642ActiveUnlock MLS
- $674,0003 bd3 ba2.6k sqft1140 Cow Camp Ln, Liberty Hill, TX 78642ActiveUnlock MLS
- $626,4905 bd5 ba3.3k sqft301 Luttrell Ln, Liberty Hill, TX 78642ActiveUnlock MLS
- $664,8255 bd5 ba3.7k sqft432 Olinda Way, Liberty Hill, TX 78642ActiveUnlock MLS
- $617,5754 bd4 ba3.4k sqft229 Medallion St, Liberty Hill, TX 78642ActiveUnlock MLS
- $674,4755 bd5 ba4.2k sqft204 Medallion St, Liberty Hill, TX 78642ActiveUnlock MLS
- $688,7954 bd5 ba3.4k sqft213 Borrego Bnd, Liberty Hill, TX 78642ActiveUnlock MLS
- $599,9904 bd4 ba2.9k sqft217 Luttrell Ln, Liberty Hill, TX 78642ActiveUnlock MLS
- $609,9905 bd5 ba3.2k sqft305 Luttrell Ln, Liberty Hill, TX 78642Active
 Central Texas MLS
 - $624,9004 bd4 ba2.9k sqft116 Rightfield Dr, Liberty Hill, TX 78642ActiveUnlock MLS
- $699,9004 bd4 ba3.2k sqft225 Montecido Dr, Liberty Hill, TX 78642ActiveUnlock MLS
- $649,0003 bd3 ba2.9k sqft221 Bent Twig St, Liberty Hill, TX 78642ActiveUnlock MLS
- $671,2614 bd4 ba3.2k sqft228 Pacific Grove Cir, Liberty Hill, TX 78642ActiveUnlock MLS
- $800,0004 bd5 ba3.6k sqft19112 Leisure Ln, Jonestown, TX 78645For SaleMLS ID #97111577, Aislinn Phelan, AEA Realty, LLC. HAR
- $579,3004 bd3 ba2.9k sqft428 Olinda Way, Liberty Hill, TX 78642ActiveUnlock MLS
