The Rainey floorplan kicks off our new Capitol Collection with a highly versatile and livable single-story. The great room flows effortlessly into the dining and covered outdoor living spaces for casual entertaining. A modern kitchen, the hub of the home, features a walk-in pantry and large island, making food prep a snap! Ready to unwind? Your primary suite is tucked to the rear of the home for privacy, while a home office and three bedrooms keep everyone comfy.
Active under contract
Price cut: $15K (7/7)
$509,299
321 Smoke Signal Ct, Liberty Hill, TX 78642
4beds
2,592sqft
:
Get pre-qualified$3,677/mo
Single Family Residence
Built in 2025
7,187 Square Feet Lot
$-- Zestimate®
$196/sqft
$70/mo HOA
What's special
Home officeCovered outdoor living spacesThree bedroomsModern kitchenLarge islandWalk-in pantry
- 81 days |
- 440 |
- 27 |
Zillow last checked:
Listing updated:
Listed by:
Dusti Neel (512) 650-2772,
RealAgent (512) 650-2772
Source: Unlock MLS,MLS#: 5054588
Facts & features
Interior
Bedrooms & bathrooms
- Bedrooms: 4
- Bathrooms: 3
- Full bathrooms: 3
- Main level bedrooms: 4
Heating
- Central, ENERGY STAR Qualified Equipment, Natural Gas
Cooling
- Ceiling Fan(s), ENERGY STAR Qualified Equipment
Appliances
- Included: Built-In Gas Oven, Dishwasher, Disposal, ENERGY STAR Qualified Appliances, Gas Cooktop, Microwave, Stainless Steel Appliance(s), Tankless Water Heater, WaterPurifier
Features
- Breakfast Bar, Ceiling Fan(s), High Ceilings, Quartz Counters, Double Vanity, Electric Dryer Hookup, High Speed Internet, Interior Steps, Kitchen Island, Open Floorplan, Pantry, Primary Bedroom on Main, Recessed Lighting, Smart Home, Smart Thermostat, Walk-In Closet(s), Washer Hookup
- Flooring: Carpet, Laminate, Tile
- Windows: ENERGY STAR Qualified Windows
Interior area
- Total interior livable area: 2,592 sqft
Property
Parking
- Total spaces: 2
- Parking features: Attached, Garage, Garage Door Opener
- Attached garage spaces: 2
Accessibility
- Accessibility features: None
Features
- Levels: One
- Stories: 1
- Patio & porch: Covered, Patio, Porch
- Exterior features: Gutters Partial
- Pool features: None
- Fencing: Fenced
- Has view: Yes
- View description: Neighborhood
- Waterfront features: None
Lot
- Size: 7,187 Square Feet
- Features: Interior Lot, Landscaped, Sprinkler - Automatic
Details
- Additional structures: None
- Parcel number: 15274511AK0026
- Special conditions: Standard
Construction
Type & style
- Home type: SingleFamily
- Property subtype: Single Family Residence
Materials
- Foundation: Slab
- Roof: Composition
Condition
- New Construction
- New construction: Yes
- Year built: 2025
Details
- Builder name: Tri Pointe Homes
Utilities & green energy
- Sewer: Public Sewer
- Water: Public
- Utilities for property: Underground Utilities
Community & HOA
Community
- Features: Cluster Mailbox, Common Grounds
- Subdivision: Lariat
HOA
- Has HOA: Yes
- Services included: Common Area Maintenance
- HOA fee: $840 annually
- HOA name: Lariat
Location
- Region: Liberty Hill
Financial & listing details
- Price per square foot: $196/sqft
- Tax assessed value: $87,000
- Annual tax amount: $1,788
- Date on market: 5/6/2026
- Listing terms: Cash,Conventional,FHA,VA Loan
Estimated market value
Not available
Estimated sales range
Not available
Not available
Price history
| Date | Event | Price |
|---|---|---|
| 7/24/2026 | Contingent | $509,299$196/sqft |
Source:  Unlock MLS #5054588 Report a problem Unlock MLS #5054588 Report a problem | ||
| 7/7/2026 | Price change | $509,299-2.9%$196/sqft |
Source: Unlock MLS #5054588 Report a problem | ||
| 5/6/2026 | Listed for sale | $524,299-0.9%$202/sqft |
Source: Unlock MLS #5054588 Report a problem | ||
| 4/1/2026 | Listing removed | $529,299$204/sqft |
Source:  TRI Pointe Homes Report a problem TRI Pointe Homes Report a problem | ||
| 12/31/2025 | Price change | $529,299-3.6%$204/sqft |
Source: TRI Pointe Homes Report a problem | ||
| 10/4/2025 | Price change | $549,299-1.8%$212/sqft |
Source: TRI Pointe Homes Report a problem | ||
| 9/30/2025 | Price change | $559,299+1.8%$216/sqft |
Source: TRI Pointe Homes Report a problem | ||
| 9/26/2025 | Price change | $549,299-3.7%$212/sqft |
Source: TRI Pointe Homes Report a problem | ||
| 9/17/2025 | Price change | $570,299-1.7%$220/sqft |
Source: TRI Pointe Homes Report a problem | ||
| 7/29/2025 | Listed for sale | $580,299$224/sqft |
Source: TRI Pointe Homes Report a problem | ||
Public tax history
| Year | Property taxes | Tax assessment |
|---|---|---|
| 2025 | $1,788 | $87,000 |
Find assessor info on the county website
Monthly payment
Est. payment
Payment breakdown
Explore the cost of this home by adjusting the details. Changes won't be saved.Climate risks
Neighborhood: 78642
Nearby schools
GreatSchools rating
- 7/10Louine Noble Elementary SchoolGrades: PK-5Distance: 2.2 mi
- 7/10Liberty Hill Junior High SchoolGrades: 6-8Distance: 2.3 mi
- 7/10Liberty Hill High SchoolGrades: 9-12Distance: 2.9 mi
Schools provided by the listing agent
- Elementary: LouineNoble
- Middle: Liberty Hill Middle
- High: Liberty Hill
- District: Liberty Hill ISD
Source: Unlock MLS. This data may not be complete. We recommend contacting the local school district to confirm school assignments for this home.
- $579,4664 bd4 ba3k sqft317 Smoke Signal Ct, Liberty Hill, TX 78642New Construction

- $637,2004 bd5 ba3.4k sqft313 Smoke Signal Ct, Liberty Hill, TX 78642Off Market
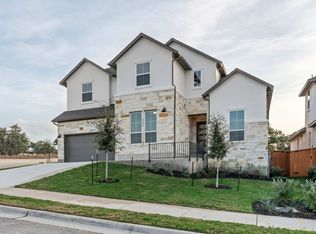
- $87,000-- sqft312 Smoke Signal Ct, Liberty Hill, TX 78642Off Market
- $87,000-- sqft309 Smoke Signal Ct, Liberty Hill, TX 78642Off Market
- $720,5014 bd5 ba3.6k sqft308 Smoke Signal Ct, Liberty Hill, TX 78642New Construction
- $87,000-- sqft325 Smoke Signal Ct, Liberty Hill, TX 78642Off Market
- $720,5014 bd5 ba3.6k sqft308 Smoke Signal Dr, Liberty Hill, TX 78642New Construction
- $87,000-- sqft305 Smoke Signal Ct, Liberty Hill, TX 78642Off Market
A local agent can set up tours, give advice and negotiate with sellers.
Similar homes
- $474,8414 bd3 ba2.5k sqft229 W Faulkner St, Liberty Hill, TX 78642New Construction
 Chesmar Homes
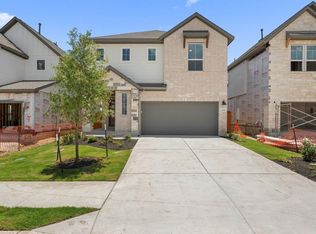
 - $468,1104 bd3 ba2.6k sqft104 Balboa Dr, Liberty Hill, TX 78642Active
 Unlock MLS
 - $454,7953 bd3 ba2.1k sqft113 McDougall Pass, Liberty Hill, TX 78642Active
 MLS ID #1826680, Dusti Neel, RealAgent. Unlock MLS
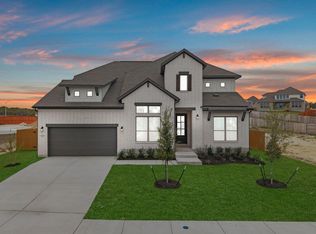
 - $609,9004 bd3 ba3.2k sqft109 Statue Dr, Liberty Hill, TX 78642Active
 Unlock MLS
 - from $644,9904 bd5 ba3.5k sqftMotley Plan, Lariat, Liberty Hill, TX 78642New ConstructionCoventry Homes
- $699,9004 bd3 ba2.9k sqft116 Uphill Dr, Liberty Hill, TX 78642ActiveUnlock MLS
- $495,9904 bd3 ba2.6k sqft113 Singing Dove Way, Liberty Hill, TX 78642ActiveMLS ID #1220777, Matt Menard, ERA Experts. Unlock MLS
- $579,9004 bd3 ba2.9k sqft121 Keswick St, Liberty Hill, TX 78642ActiveUnlock MLS
- $456,3044 bd3 ba2.4k sqft105 Amista Dr, Liberty Hill, TX 78642ActiveUnlock MLS
- $539,9005 bd4 ba3.1k sqft600 Canyoncrest Way, Liberty Hill, TX 78642ActiveUnlock MLS
- $448,6534 bd3 ba2.4k sqft124 Singing Dove Way, Liberty Hill, TX 78642ActiveUnlock MLS
- $569,9904 bd3 ba2.7k sqft237 Pacific Grove Cir, Liberty Hill, TX 78642ActiveUnlock MLS
- $594,9004 bd3 ba2.7k sqft225 Pacific Grove Cir, Liberty Hill, TX 78642ActiveUnlock MLS
- $419,9004 bd3 ba1.9k sqft301 Celeste Way, Liberty Hill, TX 78642ActiveUnlock MLS
- $619,9004 bd3 ba2.9k sqft217 Pacific Grove Cir, Liberty Hill, TX 78642ActiveUnlock MLS
- $549,9004 bd3 ba2.5k sqft1009 Deer Rim Rd, Leander, TX 78641ActiveMLS ID #9416619, Tammy Davison, Compass RE Texas, LLC. Unlock MLS
- $649,8814 bd5 ba3.4k sqft237 Sheepdog Dr, Liberty Hill, TX 78642ActiveMLS ID #5202055, Tammy Fruge, Westin Homes. Unlock MLS
- $614,9004 bd3 ba2.7k sqft229 Pacific Grove Cir, Liberty Hill, TX 78642ActiveUnlock MLS
- $475,0004 bd3 ba2.7k sqft1209 Willie Ranch Way, Leander, TX 78641ActiveMLS ID #8426736, Matt Menard, ERA Experts. Unlock MLS
- $589,9004 bd3 ba2.9k sqft2225 Lucky Cv, Leander, TX 78641ActiveMLS ID #7313686, John Boozer, BOOZER TEAM REALTY. Unlock MLS
