Welcome to this beautifully maintained and RARELY AVAILABLE 4 bedroom 3 1/2 bathroom townhome with a one car garage, located in the desirable gated community of Cedar Ridge Estates in Boynton Beach. Designed with both comfort and functionality in mind, the fully remodeled first floor features an updated kitchen with new stainless steel appliances, a spacious living and dining area, a separate family room and convenient half bath and dedicated laundry room., and Tesla charger. Step outside to your private patio and unwind while enjoying peaceful lake views. Upstairs, you will find all four bedrooms, including a spacious primary suite with a walk in closet and large en suite bath,. A second bedroom also features its own en-suite bath, while the remaining two bedroom share a full bathroom.
For sale
Price cut: $10K (9/2)
$475,000
308 SPRUCE Street, Boynton Beach, FL 33426
4beds
1,920sqft
Townhouse
Built in 2001
2,805 Square Feet Lot
$469,300 Zestimate®
$247/sqft
$461/mo HOA
What's special
Peaceful lake viewsPrivate patioOne car garageSeparate family roomSpacious primary suiteLarge en suite bathFully remodeled first floor
- 87 days
- 401
- 39
Zillow last checked:
Listing updated:
Listed by:
Manuela Fatima VanWanderham Manuela4realestate@gmail.com,
Keyes Platinum Group
Source: BeachesMLS,MLS#: B26054484 Originating MLS: BeachesMLS
Originating MLS: BeachesMLSFacts & features
Interior
Bedrooms & bathrooms
- Bedrooms: 4
- Bathrooms: 4
- Full bathrooms: 3
- 1/2 bathrooms: 1
- Main level bathrooms: 12
- Main level bedrooms: 3
Primary bedroom
- Level: Upper
- Area: 240
- Dimensions: 16 X 15
Bedroom 2
- Area: 144
- Dimensions: 12 X 12
Bedroom 3
- Area: 121
- Dimensions: 11 X 11
Bedroom 4
- Area: 121
- Dimensions: 11 X 11
Kitchen
- Level: Main
- Area: 100
- Dimensions: 10 X 10
Living room
- Level: Main
- Area: 224
- Dimensions: 16 X 14
Heating
- Central, Electric
Cooling
- Central Air, Ceiling Fan(s), Electric
Appliances
- Included: Dryer, Dishwasher, Electric Range, Electric Water Heater, Disposal, Microwave, Refrigerator, Water Heater, Washer
- Laundry: Lower Level, In Unit
Features
- Built-in Features, Bathtub, Dual Sinks, Garden Tub/Roman Tub, Kitchen Island, Living/Dining Room, Pantry, Soaking Tub, Separate Shower, Stacked Bedrooms, Walk-In Closet(s)
- Flooring: Ceramic Tile, Laminate
- Windows: Blinds
- Has fireplace: No
Interior area
- Total structure area: 2,294
- Total interior livable area: 1,920 sqft
Video & virtual tour
Property
Parking
- Total spaces: 3
- Parking features: Attached, Concrete, Driveway, Garage, Garage Door Opener
- Attached garage spaces: 1
- Uncovered spaces: 2
Accessibility
- Accessibility features: None
Features
- Levels: Two
- Stories: 2
- Entry location: 1
- Patio & porch: Patio
- Exterior features: Outdoor Living Area
- Pool features: Association
- Has view: Yes
- View description: Lake, Water
- Has water view: Yes
- Water view: Lake,Water
- Waterfront features: Lake Front
Lot
- Size: 2,805 Square Feet
- Features: Sprinklers Automatic, < 1/4 Acre
Details
- Parcel number: 08434509240000500
- Zoning: PUD (city)
- Special conditions: Standard
- Other equipment: Other
Construction
Type & style
- Home type: Townhouse
- Architectural style: Traditional
- Property subtype: Townhouse
Materials
- CBSConcreteBlockStructure, Block, Stucco
- Roof: Spanish Tile
Condition
- Resale
- New construction: No
- Year built: 2001
Utilities & green energy
- Sewer: Public Sewer
- Water: Public
- Utilities for property: Cable Available, Other, Sewer Available, Water Available
Community & HOA
Community
- Features: Home Owners Association, Gated
- Security: Security System Owned, Gated Community, Phone Entry, Smoke Detector(s)
- Subdivision: CEDAR RIDGE ESTATES
HOA
- Has HOA: Yes
- Amenities included: Clubhouse, Pool
- Services included: Common Areas, Maintenance Grounds, Security
- HOA fee: $461 monthly
Location
- Region: Boynton Beach
Financial & listing details
- Price per square foot: $247/sqft
- Tax assessed value: $367,025
- Annual tax amount: $6,841
- Date on market: 7/20/2026
- Cumulative days on market: 87 days
- Listing terms: Cash,Conventional,FHA,VA Loan
Estimated market value
$469,300
$446,000 - $493,000
$3,369/mo
Price history
| Date | Event | Price |
|---|---|---|
| 9/2/2026 | Price change | $475,000-2.1%$247/sqft |
Source:  BeachesMLS #B26054484 Report a problem BeachesMLS #B26054484 Report a problem | ||
| 7/31/2026 | Price change | $485,000-5.8%$253/sqft |
Source: BeachesMLS #B26054484 Report a problem | ||
| 7/20/2026 | Listed for sale | $515,000+19.2%$268/sqft |
Source: BeachesMLS #B26054484 Report a problem | ||
| 6/6/2023 | Sold | $432,000-1.8%$225/sqft |
Source: BeachesMLS #R10866089 Report a problem | ||
| 4/26/2023 | Contingent | $440,000$229/sqft |
Source: BeachesMLS #RX-10866089 Report a problem | ||
| 3/31/2023 | Price change | $440,000-1.8%$229/sqft |
Source: BeachesMLS #RX-10866089 Report a problem | ||
| 2/14/2023 | Listed for sale | $448,000+94.8%$233/sqft |
Source: BeachesMLS #RX-10866089 Report a problem | ||
| 1/11/2017 | Listing removed | $2,150+7.5%$1/sqft |
Source: Allure Realty Group Report a problem | ||
| 11/21/2015 | Listing removed | $2,000$1/sqft |
Source: iHOUSEweb, Inc. #RX-10167858 Report a problem | ||
| 9/16/2015 | Listed for rent | $2,000$1/sqft |
Source: Capital Group Realty of Delray #RX-10167858 Report a problem | ||
| 2/1/2005 | Sold | $230,000+66.7%$120/sqft |
Source: Public Record Report a problem | ||
| 9/13/2001 | Sold | $138,010$72/sqft |
Source: Public Record Report a problem | ||
Public tax history
| Year | Property taxes | Tax assessment |
|---|---|---|
| 2025 | $6,841 -0.2% | $367,025 |
| 2024 | $6,856 +77.1% | $367,025 +57.3% |
| 2023 | $3,871 +2% | $233,280 +3% |
| 2022 | $3,796 +1% | $226,485 +3% |
| 2021 | $3,757 -7% | $219,888 +1.4% |
| 2020 | $4,039 +1.6% | $216,852 +2.3% |
| 2019 | $3,974 | $211,977 +1.9% |
| 2018 | $3,974 +4.9% | $208,025 +11.2% |
| 2017 | $3,788 -11.6% | $187,025 +50% |
| 2016 | $4,286 +106.3% | $124,714 +0.7% |
| 2015 | $2,078 -1.7% | $123,847 +0.8% |
| 2014 | $2,114 +2.4% | $122,864 +1.5% |
| 2013 | $2,064 +2.1% | $121,048 +1.7% |
| 2012 | $2,022 -15.6% | $119,025 -11.8% |
| 2011 | $2,397 +4.1% | $135,020 +1.5% |
| 2010 | $2,303 +1.9% | $133,025 -0.9% |
| 2009 | $2,260 -30.2% | $134,250 -30.1% |
| 2008 | $3,239 -32.9% | $192,000 -17.2% |
| 2007 | $4,824 -15.6% | $232,000 -8.3% |
| 2006 | $5,717 | $253,000 +92.8% |
| 2005 | -- | $131,228 +3% |
| 2004 | $1,490 +756.4% | $127,406 +1.9% |
| 2003 | $174 -93.1% | $125,030 +2.4% |
| 2002 | $2,511 +430.3% | $122,100 +714% |
| 2001 | $474 +0.7% | $15,000 |
| 2000 | $470 +61.1% | $15,000 +25% |
| 1999 | $292 | $12,000 |
Find assessor info on the county website
Monthly payment
Est. payment
Payment breakdown
Explore the cost of this home by adjusting the details. Changes won't be saved.Climate risks
Neighborhood: Cedar Ridge
Nearby schools
Schools provided by the listing agent
- Elementary: Rolling Green
- Middle: Congress
- High: Santaluces
Source: BeachesMLS. This data may not be complete. We recommend contacting the local school district to confirm school assignments for this home.


Similar homes
- $449,9004 bd3 ba1.7k sqft206 Birch Street, Boynton Beach, FL 33426For Sale
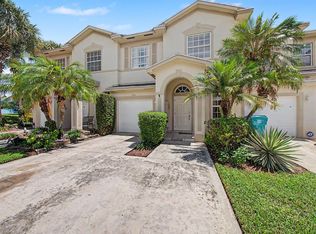
 MLS ID #B26068207, Juliana Barbosa Hubbs, Keller Williams Realty Service. BeachesMLS
 - $425,0003 bd3 ba1.7k sqft310 Spruce Street, Boynton Beach, FL 33426For Sale
 MLS ID #B26078488, David Whitelaw, Compass Florida LLC. BeachesMLS
 - $445,0004 bd3 ba1.7k sqft2905 S Greenleaf Circle, Boynton Beach, FL 33426For Sale
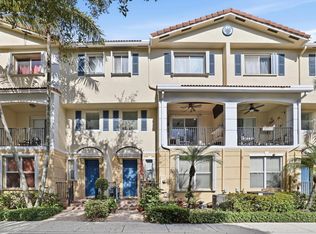 MLS ID #B26064500, Connie Davy, LPT Realty, LLC. BeachesMLS
 - $455,0004 bd2 ba1.3k sqft34 Paxford Lane, Boynton Beach, FL 33426For Sale
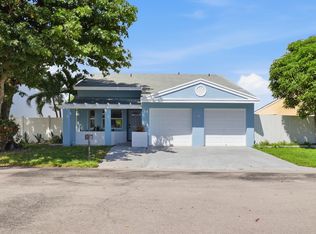 MLS ID #B26086990, Saidelys Garcia, Sorella Real Estate Group LLC. BeachesMLS
 - $469,0003 bd3 ba1.8k sqft2850 S Oasis Drive, Boynton Beach, FL 33426For SaleMLS ID #R11134644, Nikol Lopez, Realty One Group Innovation. BeachesMLS
- $399,9953 bd3 ba1.6k sqft2401 NW 7TH Street, Boynton Beach, FL 33426For SaleMLS ID #B26084324, Sarah A Psiroukis, First Pro International Rlty. BeachesMLS
- $445,0003 bd3 ba1.7k sqftParkside Square, Boynton Beach, FL 33426For Sale
 MLS ID #A12064034, Umberto Accornero, Amo Realty. MIAMI
 - $469,0004 bd2 ba1.4k sqft29 FAWLKLAND Circle, Boynton Beach, FL 33426For SaleMLS ID #R11137968, Michael T Colletti, United Realty Group, Inc. BeachesMLS
- $470,0003 bd3 ba1.8k sqftBoynton Lakes 5, Boynton Beach, FL 33426For SaleMLS ID #A12095251, Karen Albright, Opendoor Brokerage LLC. MIAMI
- $450,0004 bd2 ba1.4k sqft1 Afton Place, Boynton Beach, FL 33426For SaleMLS ID #B26026520, Youssef Kenzi, Partnership Realty Inc.. BeachesMLS
- $414,9002 bd3 ba1.6k sqft2785 S EVERGREEN Circle, Boynton Beach, FL 33426For SaleMLS ID #B26076016, Stephen A Mossini, Local Real Estate Co. BeachesMLS
- $460,0003 bd2 ba1.1k sqft7 Cardiff Way, Boynton Beach, FL 33426For SaleMLS ID #B26057773, Javier Alvarado Martinez, REDFIN CORPORATION. BeachesMLS
- $445,0004 bd2 ba1.2k sqft3275 ORANGE Street, Boynton Beach, FL 33435For SaleMLS ID #B26081273, Tullio C Meneghini, Loyalty Realty & Property Man.. BeachesMLS
- $445,0003 bd2 ba1.3k sqftBoynton Lakes 6-A, Boynton Beach, FL 33426For SaleMLS ID #A12094806, Erik Mendelson, Avanti Way Realty LLC. MIAMI
- $439,0003 bd2 ba1.5k sqft120 Mayfair Lane, Boynton Beach, FL 33426For SaleMLS ID #B26036542, Matthew Dovner, Compass Florida LLC. BeachesMLS
- $499,9993 bd3 ba2k sqft114 Ocean Cay Way, Hypoluxo, FL 33462For SaleMLS ID #B26084037, Erika Hairston, Illustrated Properties. BeachesMLS
- $449,9003 bd4 ba1.5k sqft18, Boynton Beach, FL 33435For SaleMLS ID #B26055903, Jeffrey L Tricoli PA, KW Reserve Palm Beach. BeachesMLS
- $465,0005 bd3 ba1.5k sqft1408 W BROOME Street, Lantana, FL 33462For SaleMLS ID #B26078362, Ulrick Panier, Prospect Realty & Investments. BeachesMLS
- $362,0002 bd3 ba1.5k sqft608 NW 25th Avenue, Boynton Beach, FL 33426For SaleMLS ID #B26062530, Elisabeth Csak, Keyes Company. BeachesMLS
- $439,0003 bd2 ba1.4k sqft9 Danby Place, Boynton Beach, FL 33426For SaleMLS ID #B26063166, Noelle Kristin McIntyre, True Floridian Realty. BeachesMLS
