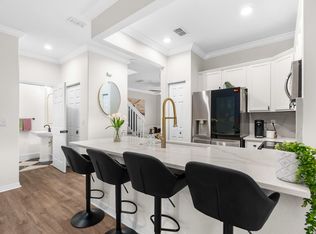
SERENE WATER VIEWS • 4 BEDROOMS • IMMACULATE & MOVE-IN READY! Beautiful water views set the stage for this meticulously maintained 4-bedroom, 2.5-bath townhome with a 2-car garage in desirable Parkside Square. Enjoy the peaceful waterfront setting from the kitchen, living area and spacious tiled patio—creating the perfect backdrop for everyday living and entertaining. Inside, soaring ceilings, crown molding throughout, diagonal tile, recessed lighting and an open-concept design create a bright, elegant feel. The kitchen is the heart of the home, featuring granite countertops, solid wood cabinetry with interior cabinet lighting, tiled backsplash, center island, stainless steel appliances, pantry, overhead LED island lighting, upgraded USB outlets, new garbage disposal and plenty of storage. A true fourth bedroom is conveniently located on the first floor, offering wonderful flexibility as private guest quarters, a comfortable space for the college student coming home, or a welcoming retreat for extended family or an in-law who wants to stay (no bathroom on the first floor). Additional closet shelving provides even more storage. Step outside to your waterfront patio featuring an electric remote-controlled sunshade, remote-control ceiling fans with lights, outdoor intercom/radio, weatherproof shelving and an included wall-mounted TV—a wonderful space to relax and enjoy the view. New carpet was installed in 2024 throughout the bedrooms, stairs and upstairs hallway, complemented by motion-activated stair lighting on all floors. The spacious primary suite offers a walk-in closet with additional shelving, frameless shower and included wall-mounted TV. Extra storage has been thoughtfully added throughout the home. The living room includes a 75" wall-mounted TV with surround-sound speakers, along with updated ceiling fans and light kits. Additional features include integrated speakers, intercom system, accordion hurricane shutters, alarm system, electrostatic filtration and UV-light air treatment system. The garage offers upgraded LED lighting, a newly installed overhead storage rack and included refrigerator. Select furnishings throughout the home are negotiable, including furniture in the second upstairs bedroom, living area and patio. Generator is also negotiable. Parkside Square is an all-ages community with NO WAITING PERIOD TO LEASE, offering a community pool, clubhouse, fitness center, playground, picnic area and walking/jogging paths. Conveniently located near Publix, LA Fitness, dining, schools and the beach. Waterfront views, a first-floor fourth bedroom, exceptional storage and thoughtful upgrades throughout—this home has been meticulously cared for and is truly move-in ready.
For sale
Price cut: $5K (9/23)
$445,000
2905 S Greenleaf Circle, Boynton Beach, FL 33426
4beds
1,739sqft
Townhouse
Built in 2004
1,172 Square Feet Lot
$-- Zestimate®
$256/sqft
$200/mo HOA
What's special
Peaceful waterfront settingCenter islandOverhead led island lightingGranite countertopsDiagonal tileBright elegant feelPlenty of storage
- 64 days
- 280
- 23
Zillow last checked:
Listing updated:
Listed by:
Connie Davy 561-385-1309,
LPT Realty, LLC,
Christine M Davis-Miller 561-239-7802,
LPT Realty, LLC
Source: BeachesMLS,MLS#: B26064500 Originating MLS: BeachesMLS
Originating MLS: BeachesMLSFacts & features
Interior
Bedrooms & bathrooms
- Bedrooms: 4
- Bathrooms: 3
- Full bathrooms: 2
- 1/2 bathrooms: 1
- Main level bedrooms: 1
Primary bedroom
- Level: Third
- Area: 169
- Dimensions: 13 X 13
Bedroom 2
- Level: Third
- Area: 110
- Dimensions: 11 X 10
Bedroom 3
- Level: Third
- Area: 110
- Dimensions: 11 X 10
Den
- Level: First
- Area: 110
- Dimensions: 11 X 10
Kitchen
- Level: Second
- Area: 182
- Dimensions: 13 X 14
Living room
- Level: Second
- Area: 196
- Dimensions: 14 X 14
Heating
- Central, Electric
Cooling
- Central Air, Ceiling Fan(s), Electric
Appliances
- Included: Cooktop, Dryer, Dishwasher, Electric Range, Electric Water Heater, Disposal, Microwave, Refrigerator, Water Heater, Washer
- Laundry: Washer Hookup, Inside, Laundry Closet
Features
- Bathtub, Dual Sinks, Entrance Foyer, Eat-in Kitchen, High Ceilings, Kitchen Island, Kitchen/Dining Combo, Living/Dining Room, Pantry, Storage, Soaking Tub, Separate Shower, Upper Level Primary, Walk-In Closet(s)
- Flooring: Carpet, Ceramic Tile
- Doors: French Doors
- Windows: Shutters
- Has fireplace: No
Interior area
- Total structure area: 2,300
- Total interior livable area: 1,739 sqft
Video & virtual tour
Property
Parking
- Total spaces: 3
- Parking features: Attached, Garage, Garage Door Opener, Open, On Street
- Attached garage spaces: 2
- Uncovered spaces: 1
Accessibility
- Accessibility features: None
Features
- Levels: Multi/Split,Three Or More
- Stories: 3
- Entry location: FRONT DOOR OR GARAGE DOOR
- Patio & porch: Covered, Open, Balcony
- Exterior features: Balcony, Outdoor Living Area
- Pool features: Association
- Has view: Yes
- View description: Lake
- Has water view: Yes
- Water view: Lake
- Waterfront features: Lake Front
Lot
- Size: 1,172 Square Feet
- Features: < 1/4 Acre
Details
- Parcel number: 08434517120110090
- Zoning: PID (city)
- Special conditions: Standard,Listed As-Is
- Other equipment: Intercom
Construction
Type & style
- Home type: Townhouse
- Property subtype: Townhouse
Materials
- CBS (Concrete Block Structure), Block
- Roof: Concrete,Spanish Tile,Tile
Condition
- Resale
- New construction: No
- Year built: 2004
Utilities & green energy
- Electric: 3 Phase
- Sewer: Public Sewer
- Water: Public
- Utilities for property: Cable Available, Sewer Available, Water Available
Community & HOA
Community
- Features: Home Owners Association, Street Lights
- Security: Security System Owned, Fire Alarm, Smoke Detector(s)
- Subdivision: QUANTUM PARK TOWNHOMES
HOA
- Has HOA: Yes
- Amenities included: Basketball Court, Clubhouse, Fitness Center, Picnic Area, Playground, Pool, Sidewalks, Trail(s)
- Services included: Common Areas, Maintenance Grounds, Pest Control, Reserve Fund, Roof, Trash
- HOA fee: $200 monthly
- HOA name: Parkside Townhomes Homeowners Association, Inc.
- HOA phone: 561-737-3999
Location
- Region: Boynton Beach
Financial & listing details
- Price per square foot: $256/sqft
- Tax assessed value: $380,000
- Annual tax amount: $7,058
- Date on market: 8/20/2026
- Cumulative days on market: 65 days
- Listing terms: Cash,Conventional,FHA,VA Loan
Estimated market value
Not available
Estimated sales range
Not available
Not available
Price history
| Date | Event | Price |
|---|---|---|
| 9/23/2026 | Price change | $445,000-1.1%$256/sqft |
Source:  BeachesMLS #B26064500 Report a problem BeachesMLS #B26064500 Report a problem | ||
| 8/20/2026 | Listed for sale | $450,000+12.5%$259/sqft |
Source: BeachesMLS #B26064500 Report a problem | ||
| 2/3/2023 | Sold | $400,000-5.9%$230/sqft |
Source: BeachesMLS #R10844859 Report a problem | ||
| 12/22/2022 | Pending sale | $425,000$244/sqft |
Source: BeachesMLS #RX-10844859 Report a problem | ||
| 12/7/2022 | Price change | $425,000-4.5%$244/sqft |
Source: BeachesMLS #RX-10844859 Report a problem | ||
| 11/9/2022 | Listed for sale | $445,000-1.1%$256/sqft |
Source: BeachesMLS #RX-10844859 Report a problem | ||
| 10/14/2022 | Listing removed | -- |
Source: BeachesMLS #RX-10816440 Report a problem | ||
| 9/7/2022 | Price change | $450,000-5.3%$259/sqft |
Source: BeachesMLS #RX-10816440 Report a problem | ||
| 8/16/2022 | Price change | $475,000-4%$273/sqft |
Source: BeachesMLS #RX-10816440 Report a problem | ||
| 7/13/2022 | Listed for sale | $495,000+75.7%$285/sqft |
Source: BeachesMLS #RX-10816440 Report a problem | ||
| 9/1/2004 | Sold | $281,803$162/sqft |
Source: Public Record Report a problem | ||
Public tax history
| Year | Property taxes | Tax assessment |
|---|---|---|
| 2025 | $7,058 -0.3% | $380,000 |
| 2024 | $7,077 +192.2% | $380,000 +156.4% |
| 2023 | $2,422 +2.2% | $148,209 +3% |
| 2022 | $2,371 -0.5% | $143,892 +3% |
| 2021 | $2,382 -0.8% | $139,701 +1.4% |
| 2020 | $2,402 +1.8% | $137,772 +2.3% |
| 2019 | $2,359 | $134,674 +1.9% |
| 2018 | $2,359 -0.7% | $132,163 +2.1% |
| 2017 | $2,377 +1.2% | $129,445 +2.1% |
| 2016 | $2,349 -0.4% | $126,783 +0.7% |
| 2015 | $2,358 +0.7% | $125,902 +0.8% |
| 2014 | $2,340 +1.5% | $124,903 +1.5% |
| 2013 | $2,307 +1.7% | $123,057 +1.7% |
| 2012 | $2,267 -13.7% | $121,000 -6.9% |
| 2011 | $2,628 +2.3% | $130,022 +1.5% |
| 2010 | $2,569 -8.6% | $128,100 -14% |
| 2009 | $2,810 -31.2% | $149,000 -34.3% |
| 2008 | $4,085 -6.8% | $226,680 -4.6% |
| 2007 | $4,383 -10.4% | $237,544 +2.5% |
| 2006 | $4,890 | $231,750 +3% |
| 2005 | -- | $225,000 +625.8% |
| 2004 | $451 | $31,000 |
Find assessor info on the county website
Monthly payment
Est. payment
Payment breakdown
Explore the cost of this home by adjusting the details. Changes won't be saved.Climate risks
Neighborhood: Quantum Park At Boynton Beach Plat 3
Nearby schools
Schools provided by the listing agent
- Elementary: Freedom Shores
- Middle: Congress
- High: Boynton Beach
Source: BeachesMLS. This data may not be complete. We recommend contacting the local school district to confirm school assignments for this home.
- $439,5003 bd3 ba2.3k sqft2907 S Greenleaf Cir, Boynton Beach, FL 33426Off Market
- $418,5003 bd2 ba1.7k sqft2903 S Greenleaf Cir, Boynton Beach, FL 33426Off Market
- $401,6003 bd2 ba2.2k sqft2909 S Greenleaf Cir, Boynton Beach, FL 33426Off Market

- $382,7003 bd2 ba1.5k sqft2901 S Greenleaf Cir, Boynton Beach, FL 33426Off Market
Similar homes
- $445,0003 bd3 ba1.8k sqft116 OCEAN CAY Way, Hypoluxo, FL 33462For Sale

 MLS ID #B26057884, Jeffrey Creegan, Compass Florida LLC. BeachesMLS
 - $415,0003 bd3 ba1.3k sqft155 Monterey Bay Drive, Boynton Beach, FL 33426For Sale
 MLS ID #R11141498, Matthew Brian Campbell, Beachfront Properties Real Est. BeachesMLS
 - $455,0003 bd2 ba2k sqft4550 KETCH Court, Boynton Beach, FL 33436For Sale
 MLS ID #B26082742, Karen Trimble, CENTURY 21 Tenace Realty. BeachesMLS
 - $445,0003 bd3 ba1.6k sqft5655 LA QUINTA Court, Lake Worth, FL 33463For Sale
 MLS ID #B26075503, Juan Robles, CENTURY 21 Tenace Realty. BeachesMLS
 - $460,0003 bd2 ba1.4k sqft12986 Hampton Lakes Circle, Boynton Beach, FL 33436For SaleMLS ID #B26087064, Matthew C Lupton, Total Realty Concepts LLC. BeachesMLS
- $399,0003 bd3 ba1.5k sqft9664 Porta Leona Lane, Boynton Beach, FL 33472For SaleMLS ID #B26046996, Sheryl C Volk, Exit Realty Premier Elite. BeachesMLS
- $425,0003 bd2 ba2k sqft9678 HARBOUR LAKE Circle, Boynton Beach, FL 33437For SaleMLS ID #B26085580, Sharon Hope Giddings, Coldwell Banker Realty. BeachesMLS
- $399,0002 bd3 ba1.4k sqft9070 TREMEZZO Lane, Boynton Beach, FL 33472For SaleMLS ID #B26066313, Andrea Patnik, Compass Florida, LLC. BeachesMLS
- $458,1463 bd2 ba1.7k sqftOlive Tree Par 5d, Greenacres, FL 33413For Sale
 MLS ID #A12100294, Maria Buendia, Florida Realty of Miami Corp. MIAMI
 - $434,9003 bd2 ba1.5k sqft237 CORAL TRACE Court, Delray Beach, FL 33445For SaleMLS ID #B26084911, Matthew C Lupton, Total Realty Concepts LLC. BeachesMLS
- $519,8003 bd3 ba2.1k sqft7530 Spatterdock Drive, Boynton Beach, FL 33437For SaleMLS ID #B26083146, Oldemar H Santamaria, LoKation. BeachesMLS
- $459,9003 bd2 ba1.6k sqft11163 Mandalay Way, Boynton Beach, FL 33437For SaleMLS ID #B26074148, Jeffrey L Tricoli PA, KW Reserve Palm Beach. BeachesMLS
- $415,0003 bd2 ba1.5k sqft7203 Whitfield Avenue, Boynton Beach, FL 33437For SaleMLS ID #B26075787, Leslie Hewitt, Keyes Company. BeachesMLS
- $400,0003 bd3 ba1.5k sqft1074 Woodfield Road, Lake Worth, FL 33415For SaleMLS ID #B26075017, Nicholas Evert DeLucia, LPT Realty, LLC. BeachesMLS
- $520,0003 bd2 ba1.9k sqft7613 CAPRIO Drive, Boynton Beach, FL 33472For SaleMLS ID #B26082914, Tiffany A Shlomi, Keyes Company. BeachesMLS
- $395,0003 bd2 ba1.5k sqft7216 Whitfield Avenue, Boynton Beach, FL 33437For SaleMLS ID #B26083558, Lucia Lopez PA, Keller Williams Realty - Wellington. BeachesMLS
- $360,0002 bd3 ba1.4k sqft9989 PORTA LEONA Lane, Boynton Beach, FL 33472For SaleMLS ID #B26069208, Stephanie Taylor, ProHomer Realty, LLC. BeachesMLS
- $325,0002 bd3 ba1.5k sqft2625 SE 5TH Circle, Boynton Beach, FL 33435For SaleMLS ID #B26056859, Zachary James Possanza, Compass Florida LLC. BeachesMLS
- $425,9003 bd2 ba1.4k sqft6602 CAMARILLO TERRACE Lane, Delray Beach, FL 33446For SaleMLS ID #B26069970, Marlene A Kogan, Kogan Estate Homes, Inc. BeachesMLS
- $469,0003 bd2 ba2k sqft6265 Coral Reef Terrace, Boynton Beach, FL 33437For SaleMLS ID #B26046889, Alyssa Gorman, VantaSure Realty LLC. BeachesMLS
