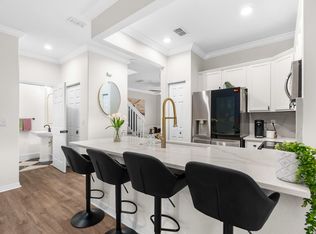
BRAND NEW ROOF, GUTTERS & EXTERIOR PAINT COMING SOON! Welcome to Parkside Square and this three-story townhome offering the perfect blend of style, comfort, and functionality. Featuring 3 bedrooms + Office/Den, 2.5 bathrooms, and a spacious 2-car garage. Thoughtfully redone with a fresh, light and inviting aesthetic. The primary bathroom is redone with a stylish vibe and clean finishes. Bright and airy with a relaxed feel throughout. The multi-level floor plan provides plenty of room to spread out while still offering comfortable spaces for everyday living and entertaining. The open kitchen flows seamlessly into the main living areas and the balcony provides the perfect spot to enjoy your morning coffee, unwind at the end of the day or take in the fresh Florida air. With its stylish renovations, generous garage space, and move-in-ready condition, this townhome delivers the effortless Florida lifestyle buyers are looking for. Beautifully updated, coastal-inspired, and ready to enjoy—this is one you'll want to see!
For sale
Price cut: $5K (10/19)
$445,000
2899 S GREENLEAF Circle, Boynton Beach, FL 33426
4beds
1,831sqft
Townhouse
Built in 2004
1,908 Square Feet Lot
$438,600 Zestimate®
$243/sqft
$200/mo HOA
What's special
Stylish renovationsGenerous garage spaceBeautifully updated coastal-inspired
- 5 days
- 244
- 36
Zillow last checked:
Listing updated:
Listed by:
Melissa Ann Cantway 561-251-5577,
Century 21 Realty Professionals
Source: BeachesMLS,MLS#: B26071351 Originating MLS: BeachesMLS
Originating MLS: BeachesMLSFacts & features
Interior
Bedrooms & bathrooms
- Bedrooms: 4
- Bathrooms: 3
- Full bathrooms: 2
- 1/2 bathrooms: 1
Primary bedroom
- Level: Upper
- Area: 182
- Dimensions: 14 X 13
Kitchen
- Level: Second
- Area: 182
- Dimensions: 14 X 13
Living room
- Level: Second
- Area: 280
- Dimensions: 20 X 14
Heating
- Central, Electric
Cooling
- Central Air, Ceiling Fan(s), Electric
Appliances
- Included: Dryer, Dishwasher, Electric Range, Electric Water Heater, Disposal, Microwave, Range, Refrigerator, Water Heater, Washer
- Laundry: Inside, In Hall
Features
- Breakfast Bar, Dual Sinks, Kitchen Island, Living/Dining Room, Pantry, Separate Shower, Upper Level Primary, Walk-In Closet(s)
- Flooring: Carpet, Tile, Vinyl
- Has fireplace: No
Interior area
- Total structure area: 2,374
- Total interior livable area: 1,831 sqft
Video & virtual tour
Property
Parking
- Total spaces: 2
- Parking features: Attached, Garage, Garage Door Opener
- Attached garage spaces: 2
Accessibility
- Accessibility features: None
Features
- Levels: Three Or More
- Stories: 3
- Patio & porch: Open, Balcony
- Exterior features: Balcony, Outdoor Living Area
- Pool features: Association
- Has view: Yes
- View description: Lake, Water
- Has water view: Yes
- Water view: Lake,Water
Lot
- Size: 1,908 Square Feet
- Features: Sprinklers Automatic, < 1/4 Acre
Details
- Parcel number: 08434517120110120
- Zoning: PID (city)
- Special conditions: Standard,Listed As-Is
Construction
Type & style
- Home type: Townhouse
- Property subtype: Townhouse
Materials
- CBS (Concrete Block Structure), Block, Stucco
- Roof: Tile
Condition
- Resale
- New construction: No
- Year built: 2004
Details
- Builder model: Torreya
- Builder name: D.R. Horton
Utilities & green energy
- Sewer: Public Sewer
- Water: Public
- Utilities for property: Cable Available, Electricity Available, Sewer Available, Water Available
Community & HOA
Community
- Features: Home Owners Association, Street Lights
- Subdivision: Parkside Square
HOA
- Has HOA: Yes
- Amenities included: Basketball Court, Fitness Center, Pool, Sidewalks, Trail(s)
- Services included: Common Areas, Cable TV, Maintenance Grounds
- HOA fee: $200 monthly
- HOA name: Parkside Townhomes
Location
- Region: Boynton Beach
Financial & listing details
- Price per square foot: $243/sqft
- Tax assessed value: $357,030
- Annual tax amount: $7,318
- Date on market: 10/19/2026
- Cumulative days on market: 30 days
- Listing terms: Cash,Conventional,FHA,VA Loan
- Electric utility on property: Yes
Estimated market value
$438,600
$417,000 - $461,000
$3,221/mo
Price history
| Date | Event | Price |
|---|---|---|
| 10/19/2026 | Price change | $445,000-1.1%$243/sqft |
Source:  BeachesMLS #B26071351 Report a problem BeachesMLS #B26071351 Report a problem | ||
| 9/2/2026 | Listed for sale | $450,000+69.8%$246/sqft |
Source: BeachesMLS #B26071351 Report a problem | ||
| 5/24/2019 | Sold | $265,000-5.3%$145/sqft |
Source: BeachesMLS #R10520188 Report a problem | ||
| 4/9/2019 | Listed for sale | $279,900+24.4%$153/sqft |
Source: EMG Realty LLC #RX-10520188 Report a problem | ||
| 5/4/2017 | Sold | $225,000-9.6%$123/sqft |
Source: BeachesMLS #R10306798 Report a problem | ||
| 2/9/2017 | Listed for sale | $249,000-20.8%$136/sqft |
Source: Lang Realty/BR #RX-10306798 Report a problem | ||
| 2/26/2013 | Listing removed | $1,600$1/sqft |
Source: Balistreri Realty Inc #R3334383 Report a problem | ||
| 1/3/2013 | Listed for rent | $1,600+3.2%$1/sqft |
Source: Balistreri Realty Inc #R3334383 Report a problem | ||
| 6/23/2011 | Listing removed | $1,550$1/sqft |
Source: BALISTRERI REALTY #R3197130 Report a problem | ||
| 6/18/2011 | Price change | $1,550-18.4%$1/sqft |
Source: BALISTRERI REALTY #R3197130 Report a problem | ||
| 5/15/2011 | Listed for rent | $1,900$1/sqft |
Source: BALISTRERI REALTY #R3197130 Report a problem | ||
| 12/29/2004 | Sold | $314,206$172/sqft |
Source: Public Record Report a problem | ||
Public tax history
| Year | Property taxes | Tax assessment |
|---|---|---|
| 2025 | $7,318 +6% | $336,743 +10% |
| 2024 | $6,907 +5.2% | $306,130 +10% |
| 2023 | $6,565 +13.3% | $278,300 +10% |
| 2022 | $5,794 +11.7% | $253,000 +10% |
| 2021 | $5,187 +3.9% | $230,000 +6% |
| 2020 | $4,992 +31.8% | $217,000 +8.1% |
| 2019 | $3,787 | $200,743 +1.9% |
| 2018 | $3,787 +1.2% | $197,000 +1.5% |
| 2017 | $3,742 -19.1% | $194,000 +9.8% |
| 2016 | $4,626 +4.8% | $176,660 +10% |
| 2015 | $4,413 +17.4% | $160,600 +10% |
| 2014 | $3,760 +63% | $146,000 +18.6% |
| 2013 | $2,307 +1.7% | $123,057 +1.7% |
| 2012 | $2,267 -13.7% | $121,000 -6.9% |
| 2011 | $2,628 +2.3% | $130,022 +1.5% |
| 2010 | $2,569 -8.6% | $128,100 -14% |
| 2009 | $2,810 -31.2% | $149,000 -34.3% |
| 2008 | $4,085 -6.8% | $226,680 -4.6% |
| 2007 | $4,383 -10.4% | $237,544 +2.5% |
| 2006 | $4,890 | $231,750 +3% |
| 2005 | -- | $225,000 +625.8% |
| 2004 | $451 | $31,000 |
Find assessor info on the county website
Monthly payment
Est. payment
Payment breakdown
Explore the cost of this home by adjusting the details. Changes won't be saved.Climate risks
Neighborhood: Quantum Park At Boynton Beach Plat 3
Nearby schools
Schools provided by the listing agent
- Elementary: Freedom Shores
- Middle: Congress
- High: Boynton Beach
Source: BeachesMLS. This data may not be complete. We recommend contacting the local school district to confirm school assignments for this home.
- $384,0003 bd2 ba1.5k sqft2901 S Greenleaf Cir, Boynton Beach, FL 33426Off Market
- $468,9003 bd2 ba1.8k sqft2897 S Greenleaf Cir, Boynton Beach, FL 33426Off Market

- $418,5003 bd2 ba1.7k sqft2903 S Greenleaf Cir, Boynton Beach, FL 33426Off Market
- $411,7003 bd3 ba1.5k sqft2895 S Greenleaf Cir, Boynton Beach, FL 33426Off Market
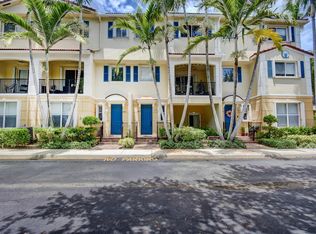
Similar homes
- $409,9002 bd3 ba1.6k sqft2785 S EVERGREEN Circle, Boynton Beach, FL 33426For Sale
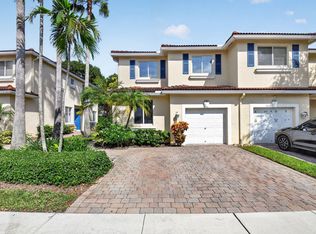
 MLS ID #B26076016, Stephen A Mossini, Local Real Estate Co. BeachesMLS
 - $415,0003 bd3 ba1.5k sqft4700 Pinemore Lane, Lake Worth, FL 33463For Sale
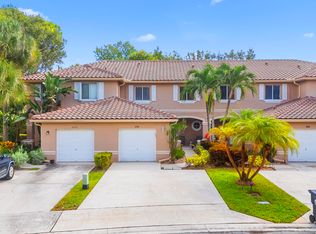 MLS ID #B26090010, Douglas E. Addeo, Community Realty Associates. BeachesMLS
 - $585,0003 bd3 ba2.2k sqft88 Nottingham Place, Boynton Beach, FL 33426For Sale
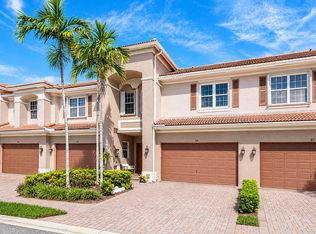 MLS ID #B26087819, Rebecca Shelton, Core Realty Company LLC. BeachesMLS
 - $415,0003 bd3 ba1.3k sqft155 Monterey Bay Drive, Boynton Beach, FL 33426For Sale
 MLS ID #R11141498, Matthew Brian Campbell, Beachfront Properties Real Est. BeachesMLS
 - $240,0002 bd2 ba996 sqft22, Boynton Beach, FL 33426For SaleMLS ID #R11146783, Daska Ashton, Keyes. BeachesMLS
- $457,0003 bd3 ba1.8k sqft238 E CHRYSTIE Circle, Delray Beach, FL 33484For SaleMLS ID #B26076607, Illana Amanda Cohen, Keller Williams Realty Service. BeachesMLS
- $425,0003 bd3 ba1.5k sqft1086 WOODFIELD Road, Greenacres, FL 33415For SaleMLS ID #B26085898, Liudmyla Matlakh, S & B Realty. BeachesMLS
- $450,0003 bd2 ba1.7k sqft9640 Cherry Blossom Court, Boynton Beach, FL 33437For SaleMLS ID #R11096181, Charles Izmirlian, Bankers Realty Corp.. BeachesMLS
- $499,0003 bd3 ba1.7k sqft11894 Donlin Drive, Wellington, FL 33414For SaleMLS ID #B26092142, Jordan Disney, Keller Williams Realty - Wellington. BeachesMLS
- $289,0002 bd2 ba996 sqft11, Boynton Beach, FL 33426For SaleMLS ID #B26045564, Stacey Rook, Rook Realty LLC. BeachesMLS
- $485,0002 bd2 ba1.1k sqft9528 PALISADES PARK Road, Boca Raton, FL 33428For SaleMLS ID #B26091150, Cole Ryan Dauito, Keller Williams Realty Service. BeachesMLS
- $349,0002 bd2 ba1.2k sqft5887 PARKWALK Circle W, Boynton Beach, FL 33472For SaleMLS ID #B26089730, Barbara E Lofaro, Signature Int'l Premier Properties. BeachesMLS
- $474,9002 bd2 ba1k sqftBUILDING # 4, Boynton Beach, FL 33435For SaleMLS ID #B26076855, Dale Tyroler, EXP Realty LLC. BeachesMLS
- $470,0003 bd3 ba1.9k sqft5111 Sabal Gardens Lane #4, Boca Raton, FL 33487For SaleMLS ID #B26025553, Marie T Story PA, Keller Williams Realty Service. BeachesMLS
- $550,0003 bd3 ba1.4k sqft6833 Barnwell Drive, Boynton Beach, FL 33437For SaleMLS ID #B26089240, Chevelle Young, KW Reserve. BeachesMLS
- $425,9003 bd2 ba1.4k sqft6602 CAMARILLO TERRACE Lane, Delray Beach, FL 33446For SaleMLS ID #B26069970, Marlene A Kogan, Kogan Estate Homes, Inc. BeachesMLS
- $400,0003 bd3 ba1.5k sqft1074 Woodfield Road, Lake Worth, FL 33415For SaleMLS ID #B26075017, Nicholas Evert DeLucia, LPT Realty, LLC. BeachesMLS
- $550,0003 bd2 ba2.3k sqft10723 GREENTRAIL Drive S, Boynton Beach, FL 33436For SaleMLS ID #B26054002, Charles Izmirlian, Bankers Realty Corp.. BeachesMLS
- $449,9993 bd3 ba1.4k sqft3497 DEER CREEK PALLADIAN Circle #3497, Deerfield Beach, FL 33442For SaleMLS ID #B26062243, Paul D Puma, Realty Standard Inc. BeachesMLS
- $369,0002 bd2 ba1.3k sqft6193 Heliconia Road, Delray Beach, FL 33484For SaleMLS ID #B26092136, Jack Bravman, Lang Realty/ BR. BeachesMLS
