Skip main navigation
Off market
  • Price Unknown

    308 W Creek Dr, Chestermere, AB T1X 0B4

    4beds
    1,792sqft
    Single Family Residence
    Built in 2009
    5,227 Square Feet Lot
    $-- Zestimate®
    C$--/sqft
    C$2,549 Estimated rent

    Home value

    Not available

    Estimated sales range

    Not available

    Not available

    Loading
    Loading...

    Owner options

    List your home for rent

    C$2,549/mo

    Rent Zestimate®

    Find your next renter with Zillow Rental Manager. Plus, with online applications, you can quickly screen prospective tenants – for free.

    Learn more

    C$2,549/mo

    Rent Zestimate®

    Refinance and save

    Refinancing to a lower rate could help reduce your monthly payments and save thousands over the life of the loan.

    See today's rates

    Explore your selling options

    Work with a Zillow partner agent

    Leverage their expertise and Zillow's premium Showcase listings to get your home seen by more buyers.

    Get started

    List with your own agent

    Get your home in front of millions of buyers by listing it on Zillow.

    Learn how to do it

    Sell it yourself

    Take full control of how buyers see your home on Zillow by listing For Sale by Owner (FSBO).

    List your home

    What's special

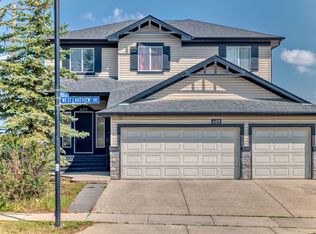
    Perfect for a young or growing family! This 4 bedroom, 3.5 bathroom, fully developed 2 storey home with heated double attached garage and west facing back yard is for sale by the original owners! Located within walking distance of three schools, numerous amenities and recreational opportunities including parks/playgrounds, the WID canal pathway, Chestermere Family Bike park and just a short drive to Chestermere's public beach and Lakeside Greens golf course, there's something here for everyone! Sip your morning coffee from the covered front porch as you watch the kids walk to school. Entering the home, you're greeted by 9 foot ceilings, an open-concept kitchen, living and dining area that makes entertaining easy, and a wall of large west-facing windows that bathe the main floor in natural light. The kitchen features a corner pantry, stainless steel appliances and an island with room for seating and the adjacent living room is anchored by a cozy gas fireplace - the perfect place to unwind with the family after a long day. A bright main floor laundry room and discrete 2 pc. bathroom complete the main floor. Upstairs, you'll find a large primary bedroom with huge walk-in closet and 4 pc. ensuite with soaker tub as well as two more good-sized bedrooms, a 4 pc. bathroom and den/flex space perfect for a small home office. The basement offers a bright 4th bedroom, 3 pc. bathroom with custom steam shower, large family room and plenty of space for storage. The west facing back yard boasts an expansive deck, making it the ideal place to host family and friends and enjoy the hot summer sun, while the central air conditioning promises to keep you comfortable inside even on the hottest days. The attached double garage is heated (electric heater) and even boasts a dog washing station! You're going to love making memories here this summer!

    This property is off market, which means it's not currently listed for sale or rent on Zillow. This may be different from what's available on other websites or public sources.

    Zillow last checked:

    Source: Century 21 Canada,MLS®#: A2219460MLS Logo

    Facts & features

    Interior

    Bedrooms & bathrooms
    • Bedrooms: 4
    • Bathrooms: 4
    • Full bathrooms: 3
    • 1/2 bathrooms: 1
    Heating
    • Has Heating (Unspecified Type)
    Cooling
    • Has cooling: Yes
    Features
    • Basement: yes
    • Has fireplace: Yes
    Interior area
    • Total structure area: 1,792
    • Total interior livable area: 1,792 sqft

    Property

    Parking
    • Parking features: DOUBLE GARAGE ATTACHED
    • Has garage: Yes
    Lot
    • Size: 5,227 Square Feet

    Construction

    Type & style
    • Home type: SingleFamily
    • Property subtype: Single Family Residence
    Condition
    • Year built: 2009

    Community & HOA

    Location
    • Region: Chestermere

    Financial & listing details

    • Date on market: 5/24/2025
    • Lease term: Contact For Details

    Price history

    Price history is unavailable.

    Public tax history

    Tax history is unavailable.

    Neighborhood: T1X

    Nearby schools

    GreatSchools rating

    No schools nearby

    We couldn't find any schools near this home.