Welcome to this beautifully maintained NO CONDO FEE townhouse located in the heart of Chestermere, offering the perfect blend of style, space, and functionality. This home truly has it all! Tastefully upgraded throughout, the main floor features a bright open-concept layout and a stunning chef’s kitchen complete with a gas stove, stainless steel appliances, a large breakfast bar, and a central island—ideal for everyday living and entertaining. Upstairs you’ll find three spacious bedrooms, including a comfortable primary retreat with a private ensuite featuring a walk-in tiled shower, plus an additional full main bathroom. The upper-level laundry room adds convenience and practicality to your day-to-day routine. The fully developed basement expands your living space with a large recreation area, a fourth bedroom, and a full bathroom—perfect for guests, teens, or a home office setup. Step outside to enjoy the backyard complete with a deck and patio, ideal for summer BBQs and relaxing evenings. A double detached garage completes the package, offering plenty of parking and storage. Located just steps away from the new Bridgeport Shopping District, easy access to and from Calgary, and is right on the Chestermere Transit to Calgary route! A rare find with no condo fees, many builder upgrades throughout, and a fantastic location—this home is a must-see!
For sale
C$519,000
472 W Lakeview Dr, Chestermere, AB T1X 2A4
4beds
1,552sqft
Townhouse
Built in 2021
2,178 Square Feet Lot
$-- Zestimate®
C$334/sqft
C$18/mo HOA
What's special
Bright open-concept layoutGas stoveStainless steel appliancesLarge breakfast barCentral islandThree spacious bedroomsComfortable primary retreat
- 121 days |
- 17 |
- 1 |
Likely to sell faster than
Zillow last checked:
Listing updated:
Listed by:
Liz Kulcsar, Associate,
Kpli Real Estate Corporation
Source: courtesy of Pillar9 System,MLS®#: A2293120 Originating MLS®#: South Central
Originating MLS®#: South CentralFacts & features
Interior
Bedrooms & bathrooms
- Bedrooms: 4
- Bathrooms: 4
- Full bathrooms: 3
- 1/2 bathrooms: 1
Bedroom
- Level: Upper
- Dimensions: 12`5" x 9`1"
Bedroom
- Level: Basement
- Dimensions: 12`6" x 11`8"
Other
- Level: Main
- Dimensions: 12`11" x 12`8"
Bedroom
- Level: Upper
- Dimensions: 13`8" x 9`9"
Other
- Level: Main
- Dimensions: 5`8" x 4`9"
Other
- Level: Upper
- Dimensions: 9`4" x 4`11"
Other
- Level: Basement
- Dimensions: 9`1" x 4`11"
Other
- Level: Upper
- Dimensions: 11`7" x 5`7"
Dining room
- Level: Main
- Dimensions: 13`1" x 9`7"
Game room
- Level: Basement
- Dimensions: 18`1" x 9`8"
Kitchen
- Level: Main
- Dimensions: 13`0" x 8`2"
Laundry
- Level: Upper
- Dimensions: 5`9" x 3`0"
Living room
- Level: Main
- Dimensions: 13`9" x 11`9"
Mud room
- Level: Main
- Dimensions: 5`2" x 3`4"
Heating
- Forced Air
Cooling
- None
Appliances
- Included: Dishwasher, Garage Control(s), Gas Stove, Microwave Hood Fan, Refrigerator, Washer/Dryer
- Laundry: Upper Level
Features
- Breakfast Bar, Built-in Features, Ceiling Fan(s), Double Vanity, Kitchen Island, Tray Ceiling(s), Walk-In Closet(s)
- Flooring: Laminate
- Basement: Full
- Has fireplace: No
- Common walls with other units/homes: 2+ Common Walls
Interior area
- Total interior livable area: 1,552 sqft
Property
Parking
- Total spaces: 2
- Parking features: Double Garage Detached
- Garage spaces: 2
Features
- Levels: Two,2 Storey
- Stories: 1
- Patio & porch: Deck
- Exterior features: None
- Fencing: Fenced
- Frontage length: 6.15M 20`2"
Lot
- Size: 2,178 Square Feet
- Features: Back Lane, Back Yard, Low Maintenance Landscape
Details
- Parcel number: 57477385
- Zoning: R-3
Construction
Type & style
- Home type: Townhouse
- Property subtype: Townhouse
Materials
- Brick, Cement Fiber Board, Wood Siding
- Foundation: Concrete Perimeter
- Roof: Asphalt Shingle
Condition
- New construction: No
- Year built: 2021
Community & HOA
Community
- Features: Playground, Sidewalks
- Subdivision: Dawson's Landing
HOA
- Has HOA: No
- Amenities included: None
- HOA fee: C$210 annually
Location
- Region: Chestermere
Financial & listing details
- Price per square foot: C$334/sqft
- Date on market: 3/13/2026
- Inclusions: None
Liz Kulcsar, Associate
Liz Kulcsar, Associate
(587) 438-1515
By pressing Contact Agent, you agree that the real estate professional identified above may call/text you about your search, which may involve use of automated means and pre-recorded/artificial voices. You don't need to consent as a condition of buying any property, goods, or services. Message/data rates may apply. You also agree to our Terms of Use. Zillow does not endorse any real estate professionals. We may share information about your recent and future site activity with your agent to help them understand what you're looking for in a home.
Price history
Price history is unavailable.
Public tax history
Tax history is unavailable.
Climate risks
Neighborhood: T1X
Nearby schools
GreatSchools rating
No schools nearby
We couldn't find any schools near this home.
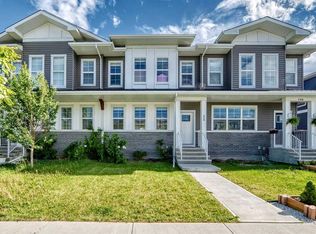
- C$465,0003 bd3 ba1.5k sqft456 W Lakeview Dr, Chestermere, AB T1X2A4For Sale
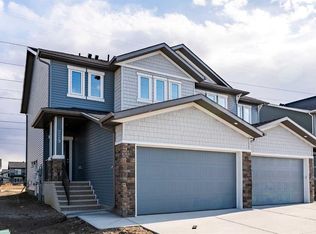
- C$557,8003 bd3 ba1.6k sqft229 N Dawson Wharf Rd, Chestermere, AB T1X2X2New Construction
- C$679,9003 bd3 ba1.7k sqft40 Dawson Harbour Vlg, Chestermere, AB T1X2A3For Sale


- C$--3 bd3 ba1.4k sqft245 Dawson Cir, Chestermere, AB T1X2R2Off Market
- C$602,8004 bd3 ba1.8k sqft349 W Dawson Wharf Rd, Chestermere, AB T1X2X2New Construction
- C$--3 bd4 ba-- sqft409 W Lakeview Dr #409, Chestermere, AB T1X0B3Off Market
- C$--3 bd4 ba2.1k sqft409 W Lakeview Dr, Chestermere, AB T1X0B3Off Market
- C$--3 bd3 ba-- sqft276 Dawson Dr, Chestermere, AB T1X2A2Off Market
Similar homes
- C$465,0003 bd3 ba1.5k sqft456 W Lakeview Dr, Chestermere, AB T1X 2A4For SaleMLS ID #A2322743, Amanda Trottier, Associate, Re/Max Key. courtesy of Pillar9 System
- C$519,9004 bd4 ba1.5k sqft178 S Dawson Way, Chestermere, AB T1X 2R8For Sale
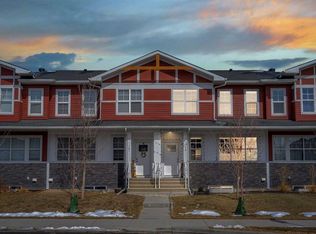 MLS ID #A2306737, Gagan Jagdey, Associate, Real Broker. courtesy of Pillar9 System
 - C$499,8004 bd4 ba1.3k sqft281 N Waterford Blvd, Chestermere, AB T1X 2P8For Sale
 MLS ID #A2290786, Ana De Guzman, Associate, Century 21 Bravo Realty. courtesy of Pillar9 System
 - C$399,9003 bd3 ba1.5k sqft111 W Rainbow Falls Gate #30, Chestermere, AB T1X 0Z4For Sale
 MLS ID #A2323260, Kevin Beutler, Associate, 2% Realty. courtesy of Pillar9 System
 - C$679,9003 bd3 ba1.7k sqft40 Dawson Harbour Vlg, Chestermere, AB T1X 2A3For SaleMLS ID #A2320637, Christian Hofmeister, Associate, Century 21 Masters. courtesy of Pillar9 System
- C$545,0003 bd3 ba1.6k sqft556 W Chelsea Gdns, Chestermere, AB T1X 2V4For SaleMLS ID #A2289565, Amanda Panchuk, Associate, Cir Realty. courtesy of Pillar9 System
- C$520,0004 bd4 ba1.5k sqft1628 W Cornerstone Blvd NE, Calgary, AB T3N 1H3For SaleMLS ID #A2324004, Sean De Guzman, Associate, Century 21 Bravo Realty. courtesy of Pillar9 System
- C$585,0004 bd4 ba1.1k sqft3304 W 2nd St NE, Calgary, AB T2K 0X9For SaleMLS ID #A2328606, Barbra Benini, Associate, Royal Lepage Solutions. courtesy of Pillar9 System
- C$525,0003 bd3 ba1.5k sqft467 N Cornerstone Ave NE, Calgary, AB T3N 1S1For SaleMLS ID #A2327855, Derek Thistle, Associate, Real Broker. courtesy of Pillar9 System
- C$649,9004 bd3 ba2k sqft249 W Chelsea Ct, Chestermere, AB T1X 2Z4For SaleMLS ID #A2324069, Vince Degiuseppe, Associate, Cir Realty. courtesy of Pillar9 System
- C$510,0004 bd4 ba1.3k sqft384 W Chinook Gate Close SW, Airdrie, AB T4B 4V3For SaleMLS ID #A2327469, Clarissa Morales, Associate, Maxwell Capital Realty. courtesy of Pillar9 System
- C$509,0004 bd3 ba1.6k sqft144 S Point Ct SW, Airdrie, AB T4B 4K9For SaleMLS ID #A2320621, Crystal Roach, Associate, Cir Realty. courtesy of Pillar9 System
- C$500,0004 bd3 ba1.2k sqft5305 E 32nd Ave SW #3101, Calgary, AB T3E 8A2For SaleMLS ID #A2321557, William Nunn, Associate, Lpt Realty. courtesy of Pillar9 System
- C$529,9003 bd3 ba1.6k sqft233 Les Jardins Park SE, Calgary, AB T2C 5V3For SaleMLS ID #A2320570, Len T. Wong, Associate Broker, Re/Max Complete Realty. courtesy of Pillar9 System
- C$525,0002 bd2 ba1.3k sqft3872 S 202nd Ave SE, Calgary, AB T3M 3G2For SaleMLS ID #A2317573, Bri Clark-Farmer, Associate, Re/Max First. courtesy of Pillar9 System
- C$469,9003 bd3 ba1.6k sqft125 SW Walgrove Cv SE, Calgary, AB T2X 4E1For SaleMLS ID #A2315027, Lisa Li, Associate, Urban-Realty.Ca. courtesy of Pillar9 System
- C$535,0002 bd3 ba1.4k sqft23 E Wolf Creek Dr SE, Calgary, AB T2X 4W9For SaleMLS ID #A2318909, Andrew Pohlod, Associate, Real Broker. courtesy of Pillar9 System
- C$525,0002 bd3 ba1.3k sqft228 S Cranbrook Sq SE, Calgary, AB T3M 3E3For SaleMLS ID #A2306626, Justin Havre, Associate, Exp Realty. courtesy of Pillar9 System
- C$485,0003 bd3 ba1.6k sqft474 NW Seton Cir SE #102, Calgary, AB T3M 3P6For SaleMLS ID #A2294540, Cyrus Azarcon, Associate, Keller Williams Bold Realty. courtesy of Pillar9 System
- C$599,9004 bd4 ba1.3k sqft129 N 12th Ave NW #1, Calgary, AB T2M 0C4For SaleMLS ID #A2322646, Len T. Wong, Associate Broker, Re/Max Complete Realty. courtesy of Pillar9 System
- Alberta
- Division No. 6
- Chestermere
- T1X 2A4
- 472 W Lakeview Dr
Nearby cities
Nearby zip codes
Other Chestermere Topics
