CHARM, CHARACTER, & SPACE TO CALL YOUR OWN! If you're looking for a home filled with character, inviting living spaces, and plenty of potential to make it your own, this one deserves a closer look! Step inside and discover a welcoming interior featuring beautiful woodwork, spacious rooms, and a traditional layout that offers both comfort and functionality. One of the standout features is the beautiful staircase that welcomes you into the home. The rich wood tones, traditional railing, and large windows bring in natural light. This home has some updated windows, newer HVAC, replaced porch floor, newer basement foundation, updated circuit breaker, and freshly painted stairwell/bedroom hallway. Your very own spacious kitchen for family cooking's with abundant countertop and cabinets. There are some original oak wood floors and oak shelving columns. Enjoy the covered front porch or covered back porch to relax on. Fenced yard with an oversized drive through 2 car garage, alley access for all your toys or hobbies. Interested in seeing this home in person? Pictures are a great starting point, but walking through a home is the best way to appreciate its layout, character, and layout. Call/text for private showing.
For sale
$174,900
308 W Indiana Ave, Norfolk, NE 68701
3beds
2baths
1,607sqft
Single Family Residence
Built in 1918
8,750 Square Feet Lot
$-- Zestimate®
$109/sqft
$-- HOA
What's special
Fenced yardTraditional layoutCovered front porchCovered back porchRich wood tonesSpacious kitchenBeautiful staircase
- 18 hours
- 248
- 9
Zillow last checked:
Listing updated:
Listed by:
DAWN ALBERTS,
Re/Max Associates
Source: Norfolk BOR,MLS#: 260689
Facts & features
Interior
Bedrooms & bathrooms
- Bedrooms: 3
- Bathrooms: 2
Rooms
- Room types: Mud Room
Primary bedroom
- Level: Upper
- Area: 158.4
- Dimensions: 12 x 13.2
Bedroom 2
- Level: Upper
- Area: 144.1
- Dimensions: 11 x 13.1
Bedroom 3
- Level: Upper
- Area: 129.99
- Dimensions: 11.11 x 11.7
Dining room
- Features: Formal, Kit/Din Combo, Vinyl
- Level: Main
- Area: 144
- Dimensions: 12 x 12
Kitchen
- Features: Eat-in Kitchen, Vinyl
- Level: Main
- Area: 162.27
- Dimensions: 13.4 x 12.11
Living room
- Features: Carpet
- Level: Main
- Area: 216.77
- Dimensions: 12.11 x 17.9
Cooling
- Gas Forced Air, Central Air
Appliances
- Included: Refrigerator, Gas Water Heater, 40 Gal plus Water Heater
- Laundry: In Basement
Features
- Walk-In Closet(s)
- Basement: Full
- Has fireplace: No
Interior area
- Total structure area: 1,607
- Total interior livable area: 1,607 sqft
- Finished area above ground: 1,607
Property
Parking
- Total spaces: 2
- Parking features: Detached
- Garage spaces: 2
Features
- Levels: One and One Half
- Patio & porch: Patio, Covered Patio
- Fencing: Chain Link
- Waterfront features: None
Lot
- Size: 8,750 Square Feet
- Features: Established Yard
Details
- Parcel number: 590054430
Construction
Type & style
- Home type: SingleFamily
- Property subtype: Single Family Residence
Materials
- Frame, Aluminum Siding
- Roof: Asphalt
Condition
- 61 or more Yrs
- New construction: No
- Year built: 1918
Utilities & green energy
- Sewer: Public Sewer
- Water: Public
- Utilities for property: Natural Gas Connected, Electricity Connected
Community & HOA
Community
- Security: Smoke Detector(s), Carbon Monoxide Detector(s)
Location
- Region: Norfolk
Financial & listing details
- Price per square foot: $109/sqft
- Annual tax amount: $2,621
- Price range: $174.9K - $174.9K
- Date on market: 11/9/2026
- Cumulative days on market: 3 days
- Electric utility on property: Yes
Estimated market value
Not available
Estimated sales range
Not available
Not available
Price history
| Date | Event | Price |
|---|---|---|
| 11/9/2026 | Listed for sale | $174,900$109/sqft |
Source: Norfolk BOR #260689 Report a problem | ||
Public tax history
Tax history is unavailable.
Monthly payment
Est. payment
Payment breakdown
Explore the cost of this home by adjusting the details. Changes won't be saved.Climate risks
Neighborhood: 68701

Similar homes
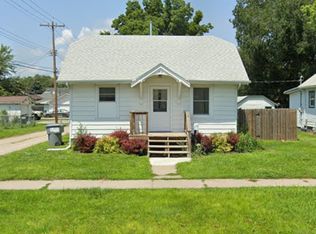
- $179,7002 bd2 ba1.6k sqft703 S 1st St, Norfolk, NE 68701For Sale
 MLS ID #260638, STEVEN OSBORN, Coldwell Banker Dover. Norfolk BOR
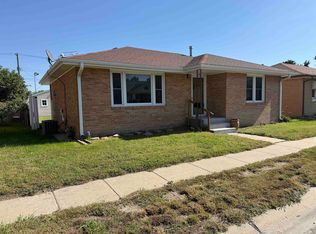
- $189,9004 bd2 ba1.5k sqft809 W Pasewalk Ave, Norfolk, NE 68701For Sale
 MLS ID #260470, Connor Wilcox, Real Estate Solutions Team. Norfolk BOR
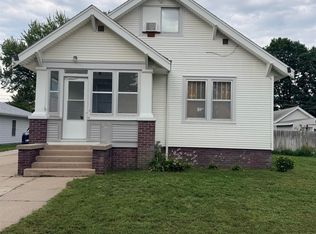
- $199,9003 bd2 ba1.5k sqft708 S 6th St, Norfolk, NE 68701For Sale
 MLS ID #260576, Ivanna Medina, Inspire Home & Land Realty. Norfolk BOR
- $210,0003 bd2 ba1.5k sqft827 S 8th St, Norfolk, NE 68701For Sale
 MLS ID #260583, Yariadna Bernal, Golden Homestead Realty, LLC. Norfolk BOR
