Skip main navigation
Sold for $495,000
  • $495,000

    308 Windycrest Dr, Chatham, IL 62629

    4beds
    3,780sqft
    Single Family Residence, Residential
    Built in 2010
    0.34 Acres Lot
    $495,100 Zestimate®
    $131/sqft
    $3,234 Estimated rent

    Home value

    $495,100

    $470,000 - $520,000

    $3,234/mo

    Zestimate® history
    Loading
    Loading...

    Owner options

    List your home for rent

    $3,234/mo

    Rent Zestimate®

    Find your next renter with Zillow Rental Manager. Plus, with online applications, you can quickly screen prospective tenants – for free.

    Learn more

    $3,234/mo

    Rent Zestimate®

    Refinance and save

    $3,696/mo

    Est. payment

    Refinancing to a lower rate could help reduce your monthly payments and save thousands over the life of the loan.

    See today's rates

    $3,696/mo

    Est. payment

    Explore your selling options

    Work with a Zillow partner agent

    Leverage their expertise and Zillow's premium Showcase listings to get your home seen by more buyers.

    Get started

    List with your own agent

    Get your home in front of millions of buyers by listing it on Zillow.

    Learn how to do it

    Sell it yourself

    Take full control of how buyers see your home on Zillow by listing For Sale by Owner (FSBO).

    List your home

    What's special

    Overlooking a beautiful pondSoaring ceilingsLarge corner lotGiant family roomOpen floor planWork out roomFull basement
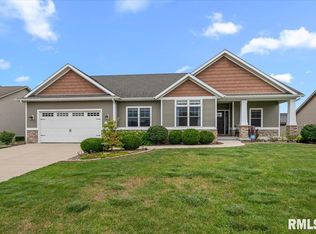
    Welcome home to this stunning ranch style home located on a large corner lot overlooking a beautiful pond in Manor Hill 2 subdivision. This exceptional 4 bedroom, 3 and 1/2 bath home features an open floor plan and soaring ceilings. It is a very functional home for everyday living or entertaining. The spacious master suite offers its own private bath with a walk in shower, double sink vanity, and a jetted tub. The kitchen is fantastic. Large island with a raised bar, solid surface countertops, stainless appliances, and a pantry. The full basement has a giant family room , full bath, work out room, and an extra large bedroom with an egress window. Walk out of your back door onto a 19.4 x 13.6 covered deck with lighting and a lower concrete stamped patio with a fire pit too. The view is gorgeous. New roof in 2025. New central air in 2025. Furnace was updated internally. Newer water heater. Very well maintained home.

    Zillow last checked:

    Listing updated:

    Listed by:

    Lori A Waggener Pref:217-341-6787,

    The Real Estate Group, Inc.

    Bought with:

    Julie Davis, 471011887

    The Real Estate Group, Inc.

    Source: RMLS Alliance as distributed by MLS GRID,MLS#: CA1045361MLS LogoOriginating MLS: Capital Area Association of Realtors

    Facts & features

    Interior

    Bedrooms & bathrooms
    • Bedrooms: 4
    • Bathrooms: 4
    • Full bathrooms: 3
    • 1/2 bathrooms: 1
    Bedroom 1
    • Level: Main
    • Dimensions: 16ft 1in x 15ft 9in
    Bedroom 2
    • Level: Main
    • Dimensions: 11ft 8in x 12ft 9in
    Bedroom 3
    • Level: Main
    • Dimensions: 12ft 5in x 13ft 9in
    Bedroom 4
    • Level: Basement
    • Dimensions: 17ft 4in x 17ft 2in
    Other
    • Level: Main
    • Dimensions: 12ft 0in x 11ft 3in
    Other
    • Level: Main
    • Dimensions: 11ft 7in x 10ft 8in
    Other
    • Area: 1600
    Additional room
    • Description: Exersise room.
    • Level: Basement
    • Dimensions: 35ft 0in x 20ft 0in
    Family room
    • Level: Basement
    • Dimensions: 48ft 0in x 17ft 0in
    Kitchen
    • Level: Main
    • Dimensions: 12ft 0in x 11ft 0in
    Laundry
    • Level: Main
    • Dimensions: 10ft 4in x 7ft 2in
    Living room
    • Level: Main
    • Dimensions: 18ft 4in x 20ft 7in
    Main level
    • Area: 2180
    Heating
    • Forced Air
    Cooling
    • Central Air
    Appliances
    • Included: Dishwasher, Disposal, Range Hood, Microwave, Range, Refrigerator, Gas Water Heater
    Features
    • Central Vacuum, Solid Surface Counter, Ceiling Fan(s), High Speed Internet
    • Windows: Window Treatments, Blinds
    • Basement: Egress Window(s),Full,Partially Finished
    • Number of fireplaces: 1
    • Fireplace features: Gas Log, Living Room
    Interior area
    • Total structure area: 2,180
    • Total interior livable area: 3,780 sqft

    Property

    Parking
    • Total spaces: 2.5
    • Parking features: Attached, Garage Faces Side, Oversized
    • Attached garage spaces: 2.5
    Accessibility
    • Accessibility features: Accessible Accessible Doors, Level, Accessible Hallway(s)
    Features
    • Patio & porch: Deck, Patio, Porch
    • Spa features: Bath
    • Waterfront features: Pond/Lake
    Lot
    • Size: 0.34 Acres
    • Dimensions: 14,699 SQUARE FEET
    • Features: Corner Lot, Level
    Details
    • Parcel number: 2917.0126026

    Construction

    Type & style
    • Home type: SingleFamily
    • Architectural style: Ranch
    • Property subtype: Single Family Residence, Residential
    Materials
    • Frame, Brick, Vinyl Siding
    • Foundation: Concrete Perimeter
    • Roof: Shingle
    Condition
    • New construction: No
    • Year built: 2010

    Utilities & green energy

    • Sewer: Public Sewer
    • Water: Public
    • Utilities for property: Cable Available

    Community & HOA

    Community
    • Security: Security System
    • Subdivision: Manor Hill II
    HOA
    • Has HOA: Yes
    • Services included: Common Area Maintenance
    • HOA fee: $150 annually
    Location
    • Region: Chatham

    Financial & listing details

    • Price per square foot: $131/sqft
    • Tax assessed value: $418,140
    • Annual tax amount: $10,328
    • Date on market: 7/23/2026
    • Cumulative days on market: 1 day

    Price history

    DateEventPrice
    8/21/2026Sold$495,000-0.7%$131/sqft
    Source: RMLS Alliance as distributed by MLS GRID #CA1045361 Report a problem
    7/24/2026Pending sale$498,500$132/sqft
    Source: RMLS Alliance as distributed by MLS GRID #CA1045361 Report a problem
    7/23/2026Listed for sale$498,500+47.3%$132/sqft
    Source: RMLS Alliance as distributed by MLS GRID #CA1045361 Report a problem
    6/1/2016Sold$338,500$90/sqft
    Source: RMLS Alliance as distributed by MLS GRID #CA161264 Report a problem

    Public tax history

    YearProperty taxesTax assessment
    2024$9,499 +5.8%$139,380 +10.4%
    2023$8,979 +5.4%$126,307 +7.2%
    2022$8,521 +4.7%$117,823 +5.3%
    2021$8,137 +2.3%$111,892 +1.9%
    2020$7,957 +5.9%$109,773 +1.9%
    2019$7,510 $107,705 0%
    2018$7,510 +1%$107,737
    2017$7,435 +1.4%$107,737 +1.1%
    2016$7,334 +1.7%$106,554 +3%
    2015$7,211 +2.8%$103,410 +3.2%
    2014$7,013 +3.5%$100,184 +3%
    2013$6,773 +0.8%$97,219
    2012$6,718 +1.9%$97,219
    2011$6,593 +2.6%$97,219 +0.6%
    2010$6,427 +31.9%$96,668 +26.3%
    2009$4,873 +45024.1%$76,535 +48648.4%
    2008$11 $157
    2007-- --
    Find assessor info on the county website

    Neighborhood: 62629

    Nearby schools

    GreatSchools rating
    Get pre-qualified for a loan
    At Zillow Home Loans, we can pre-qualify you in as little as 5 minutes with no impact to your credit score.

    An equal housing lender. NMLS #10287.

    Sell for more on Zillow
    Get a Zillow Showcase℠ listing at no additional cost and you could sell for .
    $495,100
    2% more
    +$9,902
    With Zillow Showcase(estimated)
    $505,002