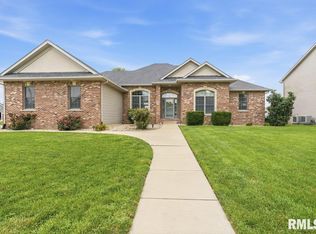
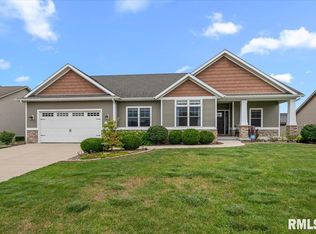
SAY YES to the home you've been waiting for! This stunning 5-bedroom, 5-bath residence offers all the most desirable features and a layout designed for both comfortable family living and effortless entertaining. Step inside to find a spacious two-story home with excellent curb appeal. The main floor features a formal living room, dining room, and an open-concept family room that flows seamlessly into a beautifully appointed kitchen. Enjoy custom Gary Bryant cabinetry, solid surface countertops, and a massive walk-in pantry/drop zone for added convenience. A bright four-season sunroom provides serene views of the expansive backyard and pool area. Upstairs, each bedroom offers privacy and convenience-three bathrooms with en-suite bathrooms, including a Jack-and-Jill arrangement, and a luxurious primary suite featuring tray ceilings, a large walk-in closet, and an oversized bath. Outdoors, you'll find your private oasis: a large yard with peaceful pond views and a 20' x 40' heated saltwater pool, fully fenced for safety and privacy. The finished lower level provides incredible flexibility - ideal for a second family room, recreation space, home office, or theater area. It also includes the fifth bedroom, a full bath, abundant storage, a safe room under the porch, and a second staircase leading to the garage. Additional highlights include a whole-house water filtration and softener system, RO system, and location in the sought-after Chatham School District.
Sold for $537,000
Zillow last checked:
Listing updated:
Bought with:
Jane Hay, 475117683
The Real Estate Group, Inc.
Source: RMLS Alliance as distributed by MLS GRID,MLS#: CA1036154 Originating MLS: Capital Area Association of Realtors
Originating MLS: Capital Area Association of Realtors
Price history
| Date | Event | Price |
|---|---|---|
| 7/7/2025 | Sold | $537,000+3.5%$114/sqft |
Source:  RMLS Alliance as distributed by MLS GRID #CA1036154 Report a problem RMLS Alliance as distributed by MLS GRID #CA1036154 Report a problem | ||
| 5/4/2025 | Pending sale | $519,000$110/sqft |
Source: RMLS Alliance as distributed by MLS GRID #CA1036154 Report a problem | ||
| 5/2/2025 | Listed for sale | $519,000+14.1%$110/sqft |
Source: RMLS Alliance as distributed by MLS GRID #CA1036154 Report a problem | ||
| 11/18/2021 | Sold | $455,000+4.6%$97/sqft |
Source: RMLS Alliance as distributed by MLS GRID #CA1010666 Report a problem | ||
| 10/21/2021 | Pending sale | $435,000$92/sqft |
Source: RMLS Alliance as distributed by MLS GRID #CA1010666 Report a problem | ||
| 10/20/2021 | Listed for sale | $435,000+3.9%$92/sqft |
Source: RMLS Alliance as distributed by MLS GRID #CA1010666 Report a problem | ||
| 8/17/2007 | Sold | $418,500$89/sqft |
Source: Public Record Report a problem | ||

Sell for more on Zillow
Get a Zillow Showcase℠ listing at no additional cost and you could sell for .
$575,200
2% more
+$11,504
With Zillow Showcase(estimated)
$586,704
