This custom built craftsman style ranch home sits overlooking the pond in Manor Hill II subdivision, within the Chatham school district. You will love the covered front porch and low maintenance, beautiful landscaping. Inside, hardwood floors run from the foyer in to the great room with a stacked stone fireplace and tons of natural light from oversized windows. The kitchen offers an island with seating, slate appliances, quartz counters, a glass tile backsplash, a gas range, and a pantry closet. The dining area has a sliding door to the screened in porch, which exits to a paver patio, firepit, and backyard with a stocked pond. The primary suite is generously sized with a tray ceiling and an ensuite bath with two vanities, a soaking tub, a tiled shower with a glass enclosure, a linen closet, and a space saving pocket door. The walk in closet has built in organizers and connects to the laundry area with a granite sink top, closet, and shoe storage. A drop zone is situated right inside the garage entry with open lockers for organization. There are two bedrooms at the front of the house, plus a fourth bedroom with french doors and hardwood floors (currently being utilized as an office). Downstairs, you will find a rec room/family room space, two additional bedrooms with egress windows, a full bath, a gym, and a theatre room with a kitchenette with a full sized refrigerator, sink, and counter seating. The three car garage features a two car tandem stall and a workshop area.
Sold for $525,000
Street View
$525,000
316 Windycrest Dr, Chatham, IL 62629
6beds
3,929sqft
Single Family Residence, Residential
Built in 2015
0.3 Acres Lot
$568,800 Zestimate®
$134/sqft
$3,489 Estimated rent
Home value
$568,800
$512,000 - $631,000
$3,489/mo
Zestimate® history
Owner options
List your home for rent
$3,489/mo
Rent Zestimate®
Find your next renter with Zillow Rental Manager. Plus, with online applications, you can quickly screen prospective tenants – for free.
$3,489/mo
Rent Zestimate®
Refinance and save
$3,728/mo
Est. payment
Refinancing to a lower rate could help reduce your monthly payments and save thousands over the life of the loan.
$3,728/mo
Est. payment
Explore your selling options
Work with a Zillow partner agent
Leverage their expertise and Zillow's premium Showcase listings to get your home seen by more buyers.
Get startedList with your own agent
Get your home in front of millions of buyers by listing it on Zillow.
Learn how to do itSell it yourself
Take full control of how buyers see your home on Zillow by listing For Sale by Owner (FSBO).
List your homeWhat's special
Stacked stone fireplaceEgress windowsOverlooking the pondPrimary suiteLow maintenance beautiful landscapingTons of natural lightTheatre room
Zillow last checked:
Listing updated:
Listed by:
Ashley Coker Mobl:217-622-7235,
The Real Estate Group, Inc.
Bought with:
Julie Davis, 471011887
The Real Estate Group, Inc.
Source: RMLS Alliance as distributed by MLS GRID,MLS#: CA1033082 Originating MLS: Capital Area Association of Realtors
Originating MLS: Capital Area Association of Realtors
Facts & features
Interior
Bedrooms & bathrooms
- Bedrooms: 6
- Bathrooms: 3
- Full bathrooms: 3
Bedroom 1
- Level: Main
- Dimensions: 16ft 1in x 14ft 11in
Bedroom 2
- Level: Main
- Dimensions: 11ft 4in x 11ft 11in
Bedroom 3
- Level: Main
- Dimensions: 11ft 1in x 11ft 8in
Bedroom 4
- Level: Main
- Dimensions: 11ft 1in x 11ft 11in
Bedroom 5
- Level: Lower
- Dimensions: 10ft 1in x 12ft 9in
Other
- Level: Main
Other
- Area: 1607
Additional room
- Description: Bedroom 6
- Level: Lower
- Dimensions: 11ft 3in x 14ft 7in
Additional room 2
- Description: Theater Room
- Level: Lower
- Dimensions: 27ft 4in x 16ft 1in
Kitchen
- Level: Main
- Dimensions: 12ft 3in x 28ft 11in
Laundry
- Level: Main
- Dimensions: 9ft 6in x 11ft 2in
Living room
- Level: Main
- Dimensions: 19ft 5in x 18ft 11in
Main level
- Area: 2322
Recreation room
- Level: Lower
- Dimensions: 20ft 1in x 15ft 1in
Heating
- Forced Air
Cooling
- Central Air
Appliances
- Included: Dishwasher, Microwave, Range, Refrigerator, Electric Water Heater
Features
- Vaulted Ceiling(s), Ceiling Fan(s)
- Basement: Egress Window(s),Full,Partially Finished
- Number of fireplaces: 1
- Fireplace features: Gas Log, Living Room
Interior area
- Total structure area: 2,322
- Total interior livable area: 3,929 sqft
Property
Parking
- Total spaces: 3
- Parking features: Attached, Tandem
- Attached garage spaces: 3
Features
- Patio & porch: Screened
- Waterfront features: Pond/Lake
Lot
- Size: 0.3 Acres
- Dimensions: 92 x 144
- Features: Level
Details
- Parcel number: 29170126028
Construction
Type & style
- Home type: SingleFamily
- Architectural style: Ranch
- Property subtype: Single Family Residence, Residential
Materials
- Vinyl Siding, Stone
- Foundation: Concrete Perimeter
- Roof: Shingle
Condition
- New construction: No
- Year built: 2015
Utilities & green energy
- Sewer: Public Sewer
- Water: Public
Green energy
- Energy efficient items: Appliances
Community & HOA
Community
- Subdivision: Manor Hill II
Location
- Region: Chatham
Financial & listing details
- Price per square foot: $134/sqft
- Tax assessed value: $425,856
- Annual tax amount: $9,152
- Date on market: 11/13/2024
- Cumulative days on market: 5 days
Price history
| Date | Event | Price |
|---|---|---|
| 1/9/2025 | Sold | $525,000+2%$134/sqft |
Source:  RMLS Alliance as distributed by MLS GRID #CA1033082 Report a problem RMLS Alliance as distributed by MLS GRID #CA1033082 Report a problem | ||
| 11/17/2024 | Pending sale | $514,900$131/sqft |
Source: RMLS Alliance as distributed by MLS GRID #CA1033082 Report a problem | ||
| 11/13/2024 | Listed for sale | $514,900+909.6%$131/sqft |
Source: RMLS Alliance as distributed by MLS GRID #CA1033082 Report a problem | ||
| 9/16/2015 | Sold | $51,000$13/sqft |
Source: Public Record Report a problem | ||
Public tax history
| Year | Property taxes | Tax assessment |
|---|---|---|
| 2024 | $9,683 +5.8% | $141,952 +10.3% |
| 2023 | $9,152 +5.4% | $128,638 +7.2% |
| 2022 | $8,687 +4.7% | $119,998 +5.3% |
| 2021 | $8,296 +2.3% | $113,958 +1.9% |
| 2020 | $8,112 +5.9% | $111,801 +1.9% |
| 2019 | $7,657 | $109,695 0% |
| 2018 | $7,657 +1% | $109,728 |
| 2017 | $7,581 +1.4% | $109,728 +1.1% |
| 2016 | $7,477 +810.4% | $108,524 +878% |
| 2015 | $821 +6198.8% | $11,096 +3.2% |
| 2014 | $13 +3.3% | $10,750 +6223.5% |
| 2013 | $13 +0.8% | $170 |
| 2012 | $13 +917.9% | $170 |
| 2011 | $1 -89.7% | $170 +0.6% |
| 2010 | $12 +3.8% | $169 +1.2% |
| 2009 | $12 +6.9% | $167 +6.4% |
| 2008 | $11 | $157 |
| 2007 | -- | -- |
Find assessor info on the county website
Neighborhood: 62629
Nearby homes
- $537,0005 bd5 ba4.7k sqft312 Windycrest Dr, Chatham, IL 62629Sold

- $462,6003 bd2 ba2.5k sqft320 Windycrest Dr, Chatham, IL 62629Off Market
- $534,9005 bd4 ba4.8k sqft2001 Hurstbourne Ln, Chatham, IL 62629Off Market
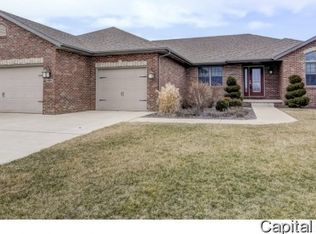
- $498,5004 bd4 ba3.7k sqft308 Windycrest Dr, Chatham, IL 62629For Sale
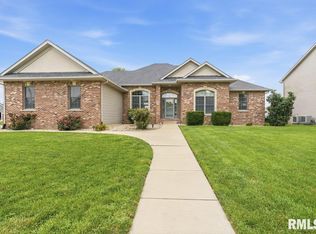
- $415,0004 bd4 ba3.2k sqft315 Windycrest Dr, Chatham, IL 62629Sold
- $425,5004 bd4 ba2.8k sqft311 Windycrest Dr, Chatham, IL 62629Off Market
- $452,700-- bd-- ba-- sqft319 Windycrest Dr, Chatham, IL 62629Off Market
- $486,5005 bd4 ba3.7k sqft2005 Hurstbourne Ln, Chatham, IL 62629Off Market
Nearby schools
GreatSchools rating
- 7/10Glenwood Intermediate SchoolGrades: 5-6Distance: 1.3 mi
- 7/10Glenwood Middle SchoolGrades: 7-8Distance: 1.1 mi
- 5/10Glenwood High SchoolGrades: 9-12Distance: 1.6 mi


Get pre-qualified for a loan
At Zillow Home Loans, we can pre-qualify you in as little as 5 minutes with no impact to your credit score.An equal housing lender. NMLS #10287.
- Illinois
- Sangamon County
- Chatham
- 62629
- 316 Windycrest Dr
Nearby cities
Nearby zip codes
Other Chatham Topics
