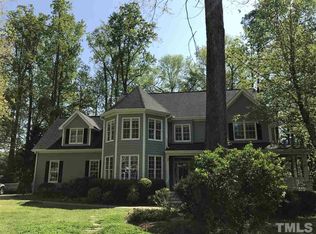
Real Estate Trifecta! This rare gem is meticulously maintained and thoughtfully upgraded, nestled on a wooded 0.44-acre lot in the desirable Chapel Hill-Carrboro City Schools district. Open floor plan with contemporary flair offers gleaming hardwood floors throughout the first floor, an updated kitchen with quartz counters, abundant cabinetry, and newer stainless-steel appliances. Light-filled windows flank the family room with a gas fireplace. Gracious dining room and private office complete the first floor. Upstairs is the private owner's suite with spa-like bath with dual vanities and large glass shower. Also on the second floor are three spacious secondary bedrooms, a full bath, laundry room and a versatile bonus room with additional access from the kitchen/drop. A quiet retreat with full bath is on the third floor-perfect for an office, playroom or 5th bedroom. Enjoy the large, tiered decks overlooking a flat backyard, complete with garden boxes, firepit and swing set backing to an HOA buffer. Notable updates include roof replacement (2021), kitchen renovation (2021), downstairs HVAC system (2020), hardwood flooring on first floor (2021), deck addition (2023),tankless water heater (2023), garage door opener (2024), garage doors (2025), EV charger and new electrical panel (2024). Neighborhood amenities include a community pool, tennis courts, and walking trails. Convenient to shopping, dining, and major highways. Don't miss this incredible opportunity to call this paradise your home!
Sold for $915,000
Street View
$915,000
308 Wyndham Dr, Chapel Hill, NC 27516
4beds
3,270sqft
Single Family Residence, Residential
Built in 1999
0.44 Acres Lot
$909,400 Zestimate®
$280/sqft
$4,018 Estimated rent
Home value
$909,400
$837,000 - $991,000
$4,018/mo
Zestimate® history
Owner options
List your home for rent
$4,018/mo
Rent Zestimate®
Find your next renter with Zillow Rental Manager. Plus, with online applications, you can quickly screen prospective tenants – for free.
$4,018/mo
Rent Zestimate®
Refinance and save
$5,626/mo
Est. payment
Refinancing to a lower rate could help reduce your monthly payments and save thousands over the life of the loan.
$5,626/mo
Est. payment
Explore your selling options
Work with a Zillow partner agent
Leverage their expertise and Zillow's premium Showcase listings to get your home seen by more buyers.
Get startedList with your own agent
Get your home in front of millions of buyers by listing it on Zillow.
Learn how to do itSell it yourself
Take full control of how buyers see your home on Zillow by listing For Sale by Owner (FSBO).
List your homeWhat's special
Gas fireplacePrivate officeLarge glass showerGarden boxesLaundry roomDual vanitiesThree spacious secondary bedrooms
Zillow last checked:
Listing updated:
Listed by:
Beth Randall 919-606-5001,
Berkshire Hathaway HomeService
Bought with:
Ellen P Bell, 282410
Urban Durham Realty
Source: Doorify MLS,MLS#: 10146929
Facts & features
Interior
Bedrooms & bathrooms
- Bedrooms: 4
- Bathrooms: 4
- Full bathrooms: 3
- 1/2 bathrooms: 1
Heating
- Forced Air, Natural Gas, Zoned
Cooling
- Central Air, Dual
Appliances
- Included: Cooktop, Dishwasher, Dryer, Gas Cooktop, Ice Maker, Microwave, Refrigerator, Stainless Steel Appliance(s), Tankless Water Heater, Oven, Washer/Dryer
- Laundry: Laundry Room, Upper Level
Features
- Bathtub/Shower Combination, Ceiling Fan(s), Dual Closets, Eat-in Kitchen, Entrance Foyer, Kitchen Island, Open Floorplan, Pantry, Shower Only, Smooth Ceilings, Walk-In Closet(s), Water Closet
- Flooring: Carpet, Hardwood, Tile
- Windows: Blinds
- Number of fireplaces: 1
- Fireplace features: Family Room
- Common walls with other units/homes: No Common Walls
Interior area
- Total structure area: 3,270
- Total interior livable area: 3,270 sqft
- Finished area above ground: 3,270
- Finished area below ground: 0
Property
Parking
- Total spaces: 5
- Parking features: Driveway, Electric Vehicle Charging Station(s), Garage Door Opener, Garage Faces Side
- Attached garage spaces: 2
- Uncovered spaces: 3
Accessibility
- Accessibility features: Visitor Bathroom
Features
- Levels: Three Or More
- Stories: 3
- Patio & porch: Deck, Patio
- Exterior features: Fire Pit, Garden
- Pool features: Community
- Spa features: Bath
- Fencing: None
- Has view: Yes
Lot
- Size: 0.44 Acres
Details
- Parcel number: 9779268829
- Zoning: R15
- Special conditions: Standard
Construction
Type & style
- Home type: SingleFamily
- Architectural style: Craftsman, Transitional
- Property subtype: Single Family Residence, Residential
Materials
- Cement Siding
- Roof: Shingle, Asphalt
Condition
- New construction: No
- Year built: 1999
Utilities & green energy
- Sewer: Public Sewer
- Water: Public
- Utilities for property: Cable Available, Electricity Connected, Natural Gas Connected, Water Connected
Community & HOA
Community
- Features: Playground, Pool, Sidewalks, Tennis Court(s)
- Subdivision: Wexford
HOA
- Has HOA: Yes
- Amenities included: Trail(s)
- Services included: None
- HOA fee: $124 monthly
Location
- Region: Chapel Hill
Financial & listing details
- Price per square foot: $280/sqft
- Tax assessed value: $819,700
- Annual tax amount: $11,078
- Date on market: 2/17/2026
Price history
| Date | Event | Price |
|---|---|---|
| 4/9/2026 | Sold | $915,000-1.1%$280/sqft |
Source:  Doorify MLS #10146929 Report a problem Doorify MLS #10146929 Report a problem | ||
| 3/5/2026 | Pending sale | $925,000$283/sqft |
Source: Doorify MLS #10146929 Report a problem | ||
| 3/2/2026 | Price change | $925,000-4.6%$283/sqft |
Source: Doorify MLS #10146929 Report a problem | ||
| 2/17/2026 | Listed for sale | $970,000+54%$297/sqft |
Source: Doorify MLS #10146929 Report a problem | ||
| 11/30/2025 | Listing removed | $3,650$1/sqft |
Source: Zillow Rentals Report a problem | ||
| 11/8/2025 | Listed for rent | $3,650$1/sqft |
Source: Zillow Rentals Report a problem | ||
| 11/8/2025 | Listing removed | $3,650$1/sqft |
Source: Doorify MLS #10126525 Report a problem | ||
| 11/1/2025 | Price change | $3,650-8.8%$1/sqft |
Source: Doorify MLS #10126525 Report a problem | ||
| 10/9/2025 | Listed for rent | $4,000$1/sqft |
Source: Doorify MLS #10126525 Report a problem | ||
| 9/15/2020 | Sold | $630,000-4.5%$193/sqft |
Source: Doorify MLS #2303599 Report a problem | ||
| 8/18/2020 | Pending sale | $660,000$202/sqft |
Source: Berkshire Hathaway HomeServices Carolinas Realty #2303599 Report a problem | ||
| 5/25/2020 | Price change | $660,000-5%$202/sqft |
Source: Berkshire Hathaway HomeServices Carolinas Realty #2303599 Report a problem | ||
| 5/1/2020 | Price change | $695,000-2.8%$213/sqft |
Source: Berkshire Hathaway HomeServices Carolinas Realty #2303599 Report a problem | ||
| 3/1/2020 | Listed for sale | $715,000+42.4%$219/sqft |
Source: Berkshire Hathaway HomeService #2303599 Report a problem | ||
| 10/29/2004 | Sold | $502,000$154/sqft |
Source: Public Record Report a problem | ||
Public tax history
| Year | Property taxes | Tax assessment |
|---|---|---|
| 2025 | $11,316 +10.9% | $819,700 +37% |
| 2024 | $10,205 +3.1% | $598,500 +1.4% |
| 2023 | $9,899 +1.2% | $590,300 |
| 2022 | $9,787 +0.8% | $590,300 |
| 2021 | $9,713 -0.4% | $590,300 +3.5% |
| 2020 | $9,748 | $570,100 |
| 2018 | $9,748 +17.1% | $570,100 |
| 2017 | $8,327 -13.8% | $570,100 0% |
| 2016 | $9,662 | $570,185 |
| 2015 | $9,662 +69.6% | $570,185 |
| 2014 | $5,697 | $570,185 |
| 2013 | -- | $570,185 |
| 2012 | -- | $570,185 |
| 2011 | -- | $570,185 |
| 2010 | -- | $570,185 |
| 2009 | -- | $570,185 +19.8% |
| 2008 | $8,675 +6.2% | $476,114 |
| 2007 | $8,170 +3.9% | $476,114 |
| 2006 | $7,860 | $476,114 |
| 2005 | $7,860 +21.1% | $476,114 +31.7% |
| 2004 | $6,489 +3.7% | $361,518 |
| 2003 | $6,255 +1.3% | $361,518 |
| 2002 | $6,172 +2.6% | $361,518 |
| 2001 | $6,015 | $361,518 +30.8% |
| 2000 | -- | $276,322 |
Find assessor info on the county website
Neighborhood: 27516
Nearby homes
- $943,2004 bd4 ba3.2k sqft126 Larkin Lane, Chapel Hill, NC 27516Off Market
- $1,060,7004 bd5 ba3.2k sqft110 Larkin Lane, Chapel Hill, NC 27615Off Market
- $1,167,1005 bd5 ba5k sqft306 Wyndham Dr, Chapel Hill, NC 27516Off Market
- $679,9004 bd4 ba2.5k sqft406 Wyndham Dr, Chapel Hill, NC 27516Off Market

- $700,0004 bd4 ba2.4k sqft410 Wyndham Dr, Chapel Hill, NC 27516Sold
- $1,099,9005 bd4 ba3.4k sqft305 Wyndham Dr, Chapel Hill, NC 27516For Sale
- $655,4004 bd4 ba2.3k sqft405 Wyndham Dr, Chapel Hill, NC 27516Off Market
- $695,0004 bd4 ba3.2k sqft414 Wyndham Dr, Chapel Hill, NC 27516Sold
Nearby schools
GreatSchools rating
- 8/10C And L McDougle Elementary SchoolGrades: PK-5Distance: 0.9 mi
- 9/10McDougle Middle SchoolGrades: 6-8Distance: 0.8 mi
- 9/10Chapel Hill High SchoolGrades: 9-12Distance: 0.8 mi
Schools provided by the listing agent
- Elementary: CH/Carrboro - McDougle
- Middle: CH/Carrboro - McDougle
- High: CH/Carrboro - Chapel Hill
Source: Doorify MLS. This data may not be complete. We recommend contacting the local school district to confirm school assignments for this home.
Get a cash offer in 3 minutes
Find out how much your home could sell for in as little as 3 minutes with a no-obligation cash offer.
Estimated market value
$909,400
Get a cash offer in 3 minutes
Find out how much your home could sell for in as little as 3 minutes with a no-obligation cash offer.
Estimated market value
$909,400
- North Carolina
- Orange County
- Chapel Hill
- 27516
- 308 Wyndham Dr
Nearby cities
Nearby neighborhoods
Nearby zip codes
Other Chapel Hill Topics
