Discover the Magnolia home plan in Wildrye, a modern two-story design blending comfort and timeless charm. A soaring two-story family room with expansive windows fills the space with natural light and connects seamlessly to the open kitchen, anchored by a large island and generous walk-in pantry. The first-floor primary suite offers an optional tray ceiling and a private bath with a sleek glass-enclosed shower. A guest bedroom is also located on the main level, while two additional bedrooms upstairs share a Jack-and-Jill bath. The loft overlooks the family room and provides flexible space for work or play. This home showcases the AW Collection® Milan, featuring refined gray cabinetry, smooth ceramics, and chic European-inspired details. Nestled in Starwood’s newest master-planned community, residents enjoy resort-style amenities including a pool, creative playgrounds, and scenic nature trails.
Pending
Price cut: $10K (5/14)
$289,990
30822 Newcomb Landing Ln, Waller, TX 77484
4beds
2,337sqft
:
Get pre-qualified$2,678/mo
Single Family Residence
Built in 2026
5,083 Square Feet Lot
$315,800 Zestimate®
$124/sqft
$100/mo HOA
What's special
Natural lightOpen kitchenSmooth ceramicsJack-and-jill bathChic european-inspired detailsLarge islandTwo additional bedrooms upstairs
- 85 days |
- 88 |
- 11 |
Zillow last checked:
Listing updated:
Listed by:
Jared Turner 832-803-0321,
Ashton Woods
Source: HAR,MLS#: 79357185
Facts & features
Interior
Bedrooms & bathrooms
- Bedrooms: 4
- Bathrooms: 3
- Full bathrooms: 3
Heating
- Natural Gas, Zoned
Cooling
- Ceiling Fan(s), Electric
Appliances
- Included: Disposal, Gas Oven, Microwave, Gas Cooktop, Dishwasher
- Laundry: Electric Dryer Hookup, Gas Dryer Hookup, Washer Hookup
Features
- High Ceilings
- Flooring: Carpet, Tile, Vinyl
- Windows: Insulated/Low-E windows
- Number of fireplaces: 1
- Fireplace features: Gas, Gas Log
Interior area
- Total structure area: 2,337
- Total interior livable area: 2,337 sqft
Property
Parking
- Total spaces: 2
- Parking features: Attached, Garage Door Opener
- Attached garage spaces: 2
Features
- Stories: 2
- Patio & porch: Covered
- Exterior features: Side Yard, Sprinkler System
- Fencing: Back Yard,Full
Lot
- Size: 5,083 Square Feet
- Features: Back Yard, Cul-De-Sac, Subdivided, 0 Up To 1/4 Acre
Construction
Type & style
- Home type: SingleFamily
- Architectural style: Traditional
- Property subtype: Single Family Residence
Materials
- Brick, Cement Siding, Stone
- Foundation: Slab
- Roof: Composition
Condition
- New construction: Yes
- Year built: 2026
Details
- Builder name: Ashton Woods
Utilities & green energy
- Water: Water District
Green energy
- Green verification: Environments for Living, HERS Index Score
- Energy efficient items: Thermostat, HVAC, Insulation, Other Energy Features
Community & HOA
Community
- Subdivision: Wildrye
HOA
- Has HOA: Yes
- HOA fee: $1,200 annually
Location
- Region: Waller
Financial & listing details
- Price per square foot: $124/sqft
- Date on market: 4/29/2026
- Listing terms: Cash,Conventional,FHA,VA Loan
- Ownership: Full Ownership
- Road surface type: Concrete, Curbs, Gutters
Estimated market value
$315,800
$300,000 - $335,000
$2,451/mo
Price history
| Date | Event | Price |
|---|---|---|
| 7/1/2026 | Pending sale | $289,990$124/sqft |
Source:  HAR #79357185 Report a problem HAR #79357185 Report a problem | ||
| 5/14/2026 | Price change | $289,990-3.3%$124/sqft |
Source: HAR #79357185 Report a problem | ||
| 5/12/2026 | Price change | $299,990-3.2%$128/sqft |
Source: HAR #79357185 Report a problem | ||
| 5/1/2026 | Price change | $309,990+3.3%$133/sqft |
Source: HAR #79357185 Report a problem | ||
| 4/24/2026 | Price change | $299,990-11.8%$128/sqft |
Source: HAR #90877082 Report a problem | ||
| 3/20/2026 | Price change | $339,990-2.9%$145/sqft |
Source: HAR #90877082 Report a problem | ||
| 3/10/2026 | Price change | $349,990-2.8%$150/sqft |
Source:  Ashton Woods Homes Report a problem Ashton Woods Homes Report a problem | ||
| 3/3/2026 | Price change | $359,990-2.7%$154/sqft |
Source: HAR #90877082 Report a problem | ||
| 2/18/2026 | Price change | $369,990-2.6%$158/sqft |
Source: HAR #90877082 Report a problem | ||
| 2/9/2026 | Price change | $379,990-1.3%$163/sqft |
Source: HAR #90877082 Report a problem | ||
| 1/6/2026 | Price change | $384,990-0.7%$165/sqft |
Source: HAR #90877082 Report a problem | ||
| 12/10/2025 | Listed for sale | $387,544$166/sqft |
Source: HAR #90877082 Report a problem | ||
Public tax history
Tax history is unavailable.
Monthly payment
Est. payment
Payment breakdown
Explore the cost of this home by adjusting the details. Changes won't be saved.Climate risks
Neighborhood: 77484
Nearby schools
GreatSchools rating
- 5/10I T Holleman Elementary SchoolGrades: PK-5Distance: 3.1 mi
- 5/10Schultz Junior High SchoolGrades: 6-8Distance: 1.8 mi
- 4/10Waller High SchoolGrades: 9-12Distance: 1.8 mi
Schools provided by the listing agent
- Elementary: Cure Elementary (Waller)
- Middle: Schultz Junior High School
- High: Waller High School
Source: HAR. This data may not be complete. We recommend contacting the local school district to confirm school assignments for this home.
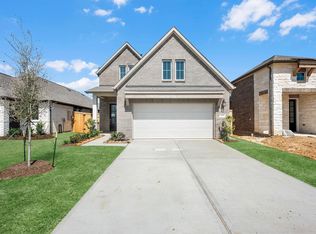
- $299,9904 bd3 ba2.2k sqft30906 Newcomb Landing Ln, Waller, TX 77484New Construction
- $274,9904 bd2 ba1.8k sqft22535 Camp Driftwood Way, Waller, TX 77484New Construction

- $489,9904 bd4 ba3.2k sqft30827 Swift Hl, Waller, TX 77484Pending
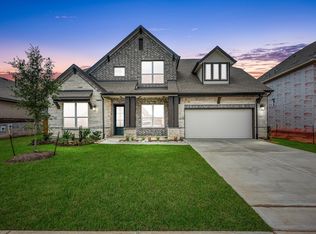
- $319,9904 bd3 ba2.2k sqft30922 Newcomb Landing Ln, Waller, TX 77484New Construction
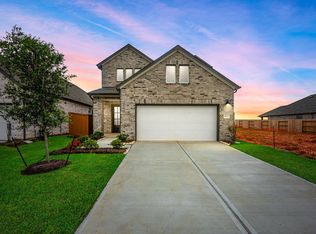
- $499,9904 bd4 ba3.4k sqft30831 Swift Hl, Waller, TX 77484New Construction
- $349,9904 bd3 ba2.5k sqft22530 Basswood Bend Rd, Waller, TX 77484New Construction
- $369,2654 bd3 ba2.5k sqft22527 Basswood Bend Rd, Waller, TX 77484New Construction
- $389,1904 bd3 ba2.6k sqft22523 Basswood Bend Ln, Waller, TX 77484Pending
A local agent can set up tours, give advice and negotiate with sellers.
Similar homes
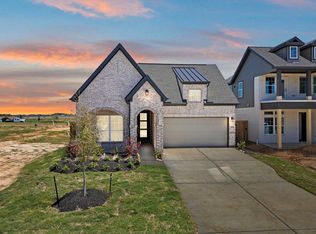
- $333,9904 bd3 ba2.1k sqft22534 Basswood Bend Rd, Waller, TX 77484New Construction
 HAR
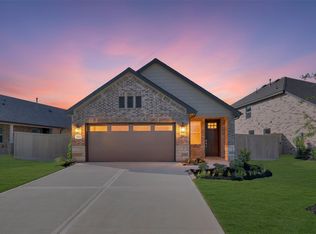
HAR - $284,8754 bd3 ba2k sqft29506 Pondview Dr, Waller, TX 77484New Construction
 HAR
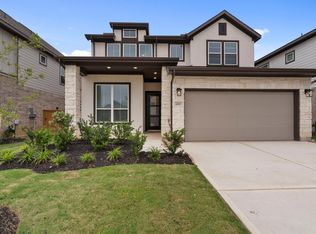
HAR - $369,2654 bd3 ba2.5k sqft22527 Basswood Bend Rd, Waller, TX 77484New Construction
 HAR
HAR - $279,8004 bd3 ba2.2k sqft31002 Gayle Prairie Oaks St, Waller, TX 77484New Construction
 HAR
HAR - $371,9453 bd3 ba2.3k sqft31015 Peck Pass Dr, Waller, TX 77484New ConstructionHAR
- $284,9904 bd3 ba2.1k sqft31111 Cass River Ln, Waller, TX 77484New ConstructionHAR
- $314,7093 bd2 ba2k sqft29406 Suncreek Ranch Ct, Waller, TX 77484New ConstructionHAR
- $311,9004 bd3 ba2.2k sqft29214 Dandelion Sky Dr, Waller, TX 77484New ConstructionHAR
- $254,2504 bd2 ba1.6k sqft30554 Longmorn Glass Ln, Waller, TX 77484New ConstructionMLS ID #50912621, Jimmy Franklin, Pulte Homes. HAR
- from $301,7904 bd3 ba2.2k sqftMagellan Plan, Williams Landing, Waller, TX 77484New ConstructionStarlight Homes
- from $283,2904 bd3 ba1.9k sqftPrism Plan, Williams Landing, Waller, TX 77484New ConstructionStarlight Homes
- $397,2604 bd4 ba2.9k sqft29306 Suncreek Ranch Ct, Waller, TX 77484New ConstructionHAR
- $375,0003 bd3 ba2.5k sqft32310 Tallow Creek Dr, Waller, TX 77484New ConstructionHAR
- from $307,0404 bd2 ba2.3k sqftSpectra Plan, Williams Landing, Waller, TX 77484New ConstructionStarlight Homes
- from $405,0004 bd3 ba2.1k sqftWillow Plan, Attwater, Waller, TX 77484New ConstructionEmpire Homes
- $399,8394 bd3 ba2.8k sqft21911 Laurel Cherry Ct, Waller, TX 77484New ConstructionHAR
- from $323,0404 bd3 ba2.2k sqftMagellan Plan, Spring Creek Trails, Magnolia, TX 77355New ConstructionStarlight Homes
- $261,9903 bd2 ba1.4k sqft29143 Samuel Gardens Ct, Waller, TX 77484New ConstructionMLS ID #70775358, Patrick McGrath, Meritage Homes Realty. HAR
- $402,6754 bd4 ba2.8k sqft116 Black Hickory Dr, Waller, TX 77484New ConstructionHAR
- $376,3403 bd3 ba2.3k sqft601 Green Ash Way, Waller, TX 77484New ConstructionMLS ID #41114775, Clay Woodard, Chesmar Homes. HAR
