Welcome to Riverlake - Coastal Charm Meets Comfortable Living
Experience the best of affordable coastal living at Riverlake, a thoughtfully designed new home community now selling in beautiful Supply, North Carolina. Located just 5 minutes from Holden Beach, this quiet, scenic neighborhood offers the perfect blend of relaxation, convenience, and natural beauty. With spacious homesites, low-maintenance designs, and future amenities, Riverlake is ideal for retirees, downsizers, or anyone dreaming of life near the coast.
Nestled on a peaceful lake-lined lot, the inviting Retreat floor plan offers 1,504 square feet of open, functional living with timeless coastal appeal.
Step inside to a welcoming foyer that leads to two generously sized secondary bedrooms and a full guest bath--perfect for visitors or flexible space. The heart of the home features an airy open-concept layout, where the spacious family room flows seamlessly into the well-appointed kitchen.
The kitchen shines with a large center island, ideal for casual dining and entertaining, while the adjacent dining area opens directly to a charming covered patio, extending your living space outdoors--perfect for enjoying coastal breezes.
Tucked privately at the rear of the home, the relaxing primary suite offers a true retreat with a spa-inspired bath featuring dual sinks, a walk-in shower, and an expansive walk-in closet. A convenient private connection from the suite to the laundry room adds thoughtful everyday ease.
This beautifully designed 3-bedroom, 2-bath home also includes a 2-car garage and a smart, modern layout--making it the perfect place to enjoy lake views, coastal comfort, and life just minutes from the ocean.
Sold for $299,990
Zillow last checked:
Listing updated:
Bought with:
Aisia L Freeman, 357733
Dream Finders Realty LLC
Source: Hive MLS,MLS#: 100532867 Originating MLS: Cape Fear Realtors MLS, Inc.
Originating MLS: Cape Fear Realtors MLS, Inc.Price history
| Date | Event | Price |
|---|---|---|
| 5/28/2026 | Sold | $299,990$199/sqft |
Source:  Hive MLS #100532867 Report a problem Hive MLS #100532867 Report a problem | ||
| 4/17/2026 | Contingent | $299,990$199/sqft |
Source: Hive MLS #100532867 Report a problem | ||
| 4/6/2026 | Listed for sale | $299,990$199/sqft |
Source: Hive MLS #100532867 Report a problem | ||
| 4/4/2026 | Contingent | $299,990$199/sqft |
Source: Hive MLS #100532867 Report a problem | ||
| 3/4/2026 | Price change | $299,990-2.8%$199/sqft |
Source: Hive MLS #100532867 Report a problem | ||
| 12/5/2025 | Price change | $308,490-2.4%$205/sqft |
Source:  Dream Finders Homes Report a problem Dream Finders Homes Report a problem | ||
| 12/4/2025 | Price change | $315,970+2.4%$210/sqft |
Source: Dream Finders Homes Report a problem | ||
| 12/3/2025 | Price change | $308,490-1.3%$205/sqft |
Source: Hive MLS #100532867 Report a problem | ||
| 11/15/2025 | Price change | $312,470+2.5%$208/sqft |
Source: Dream Finders Homes Report a problem | ||
| 11/6/2025 | Price change | $304,990-2.4%$203/sqft |
Source: Hive MLS #100532867 Report a problem | ||
| 9/26/2025 | Listed for sale | $312,470$208/sqft |
Source: Hive MLS #100532867 Report a problem | ||
Nearby homes
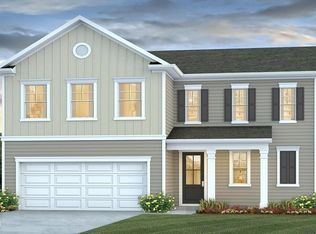
- $420,5754 bd3 ba2.2k sqft1066 Riverlake Blvd SW, Supply, NC 28462New Construction
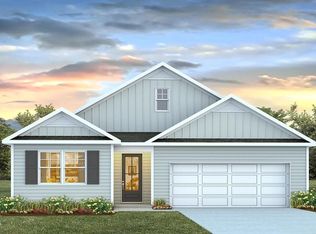
- $375,5403 bd2 ba1.6k sqft1062 Riverlake Blvd SW, Supply, NC 28462New Construction
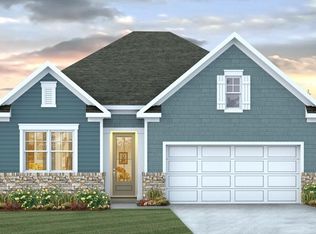
- $378,9003 bd2 ba1.6k sqft1058 Riverlake Blvd SW, Supply, NC 28462New Construction
- $986,67053.94 acres2280 Stone Chimney Rd SW, Supply, NC 28462Off Market
Get a cash offer in 3 minutes
Find out how much your home could sell for in as little as 3 minutes with a no-obligation cash offer.
Estimated market value
$298,700
