Unlike anything else on the market, this extraordinary custom estate unfolds across 8 private acres with over 9,000 square feet of architecture, craftsmanship, and resort-like outdoor living. The home reveals an unmistakable aesthetic shaped by reclaimed and hand-crafted materials, custom millwork, stained glass, and soaring ceilings. The full custom kitchen remodel, completed in 2023, features crisp white cabinetry, marble countertops, a fireplace, walk-in prep pantry, and stunning vaulted-ceiling eat-in area. The family room features breathtaking ceiling height, exposed beams, stained glass accents, and a wall of French doors opening to the grounds. A dramatic spiral staircase leads to the bedroom level, where 3 bedroom suites include an exceptional primary. Set apart by its own entry hall, the primary suite offers a spacious bedroom with a hand-carved fireplace, beamed ceiling, huge windows, extraordinary walk-in closet, and stunning en-suite bath. The lower level is designed for entertaining and wellness, with a wine cellar, fitness center, and sauna. Outside, the estate becomes its own private destination. Winding trails, lush garden plots, a statue garden, fire features, and a recently redone bocce court create a landscape for exploration and relaxation. The entertaining patio features an open-air bar, while an enclosed porch with retractable Phantom screens overlooks the swimming pool, which received a brand-new liner in July 2026. A hot tub, cabana bar, and additional screened spaces complete the outdoor experience. Additional features include a whole-house generator, high-efficiency septic system with advanced UV treatment, and 50-year shingle roof. Granite stone siding and an approximately eight-inch-thick heavy-duty driveway add to the property’s enduring quality. This is not simply a luxury home. It is a completely custom environment, part private retreat, part entertainer’s dream, and entirely its own.
Active
$3,990,000
3083 Oxbow Rd, Richfield, OH 44286
3beds
9,762sqft
Single Family Residence
Built in 1980
8.38 Acres Lot
$-- Zestimate®
$409/sqft
$-- HOA
What's special
Cabana barCustom millworkStatue gardenLush garden plotsRecently redone bocce courtWinding trailsHot tub
- 33 days
- 3,882
- 271
Zillow last checked:
Listing updated:
Listed by:
Nick Zawitz 440-567-7068 nick.zawitz@theagencyre.com,
The Agency Cleveland Northcoast,
David B Ayers 917-519-0622,
The Agency Cleveland Northcoast
Source: MLS Now,MLS#: 5240606 Originating MLS: Akron Cleveland Association of REALTORS
Originating MLS: Akron Cleveland Association of REALTORSFacts & features
Interior
Bedrooms & bathrooms
- Bedrooms: 3
- Bathrooms: 7
- Full bathrooms: 4
- 1/2 bathrooms: 3
- Main level bathrooms: 2
Primary bedroom
- Description: Flooring: Wood
- Features: Beamed Ceilings, Fireplace, Vaulted Ceiling(s)
- Level: Second
- Dimensions: 26 x 31
Bedroom
- Level: Second
- Dimensions: 14 x 20
Bedroom
- Level: Second
- Dimensions: 13 x 23
Primary bathroom
- Level: Second
- Dimensions: 24 x 17
Bathroom
- Level: First
- Dimensions: 7 x 5
Bathroom
- Level: Second
- Dimensions: 9 x 12
Bathroom
- Level: Second
- Dimensions: 22 x 20
Bonus room
- Description: Flooring: Wood
- Level: First
- Dimensions: 14 x 14
Dining room
- Description: Flooring: Wood
- Features: Fireplace
- Level: First
- Dimensions: 14 x 18
Eat in kitchen
- Description: Flooring: Wood
- Features: Vaulted Ceiling(s)
- Level: First
- Dimensions: 11 x 9
Entry foyer
- Level: First
- Dimensions: 17 x 11
Family room
- Level: Lower
- Dimensions: 25 x 19
Gym
- Level: Lower
- Dimensions: 47 x 27
Kitchen
- Description: Flooring: Wood
- Features: Fireplace
- Level: First
- Dimensions: 27 x 23
Laundry
- Level: Second
- Dimensions: 13 x 12
Living room
- Description: Flooring: Wood
- Features: Beamed Ceilings, Fireplace, Vaulted Ceiling(s)
- Level: First
- Dimensions: 47 x 30
Office
- Description: Flooring: Wood
- Features: Fireplace
- Level: First
- Dimensions: 27 x 15
Other
- Description: Flooring: Wood
- Features: Bar
- Level: First
- Dimensions: 18 x 13
Pantry
- Description: Flooring: Wood
- Level: First
- Dimensions: 8 x 8
Sunroom
- Description: Flooring: Wood
- Level: First
- Dimensions: 12 x 14
Heating
- Forced Air, Gas
Cooling
- Central Air, Ductless
Appliances
- Included: Dryer, Dishwasher, Disposal, Microwave, Refrigerator, Water Softener, Washer
- Laundry: Common Area, Upper Level
Features
- Beamed Ceilings, Cathedral Ceiling(s), Coffered Ceiling(s), Eat-in Kitchen, Bar, Central Vacuum
- Basement: Walk-Out Access,Sump Pump
- Number of fireplaces: 5
- Fireplace features: Dining Room, Family Room, Great Room, Kitchen, Primary Bedroom
Interior area
- Total structure area: 9,762
- Total interior livable area: 9,762 sqft
- Finished area above ground: 9,762
Video & virtual tour
Property
Parking
- Total spaces: 4
- Parking features: Driveway, Garage, Garage Door Opener, Gated, Heated Garage, Other, Garage Faces Side
- Garage spaces: 4
Features
- Levels: Two
- Stories: 2
- Patio & porch: Enclosed, Patio, Porch, See Remarks
- Exterior features: Awning(s), Fire Pit, Garden, Lighting, Outdoor Grill, Outdoor Kitchen, Private Yard, Storage
- Has private pool: Yes
- Has spa: Yes
- Spa features: Hot Tub
- Has view: Yes
- View description: Garden, Hills, Trees/Woods
Lot
- Size: 8.38 Acres
- Features: Garden, Rolling Slope
- Topography: Hill
Details
- Additional parcels included: 0402401,0401537
- Parcel number: 0400958
Construction
Type & style
- Home type: SingleFamily
- Architectural style: Conventional
- Property subtype: Single Family Residence
Materials
- Stone
- Foundation: Block
- Roof: Shingle
Condition
- Updated/Remodeled
- Year built: 1980
Utilities & green energy
- Sewer: Septic Tank
- Water: Well
Community & HOA
Community
- Security: Security System, Smoke Detector(s)
- Subdivision: Farmstead Reallotment
HOA
- Has HOA: No
Location
- Region: Richfield
Financial & listing details
- Price per square foot: $409/sqft
- Tax assessed value: $737,690
- Annual tax amount: $17,870
- Date on market: 8/31/2026
- Cumulative days on market: 36 days
Estimated market value
Not available
Estimated sales range
Not available
Not available
Price history
| Date | Event | Price |
|---|---|---|
| 8/31/2026 | Listed for sale | $3,990,000$409/sqft |
Source:  MLS Now #5240606 Report a problem MLS Now #5240606 Report a problem | ||
Public tax history
| Year | Property taxes | Tax assessment |
|---|---|---|
| 2025 | $14,181 +0.2% | $258,200 |
| 2024 | $14,151 +5.6% | $258,200 |
| 2023 | $13,400 -7.3% | $258,200 +7.9% |
| 2022 | $14,448 +1.3% | $239,341 |
| 2021 | $14,257 | $239,341 |
| 2020 | -- | $239,341 -8.8% |
| 2019 | $16,340 +1.2% | $262,483 +0% |
| 2018 | $16,150 +31.2% | $262,480 |
| 2017 | $12,306 | $262,480 +35.7% |
| 2016 | $12,306 | $193,410 |
| 2015 | $12,306 +2.7% | $193,410 |
| 2014 | $11,982 -4.9% | $193,410 -6.1% |
| 2013 | $12,604 -0.2% | $206,040 |
| 2012 | $12,629 +2.7% | $206,040 0% |
| 2011 | $12,295 +1.5% | $206,042 -10.6% |
| 2010 | $12,113 | $230,595 |
| 2009 | -- | $230,595 |
| 2008 | $12,199 +1.8% | $230,595 -0.4% |
| 2007 | $11,985 +2.2% | $231,606 |
| 2006 | $11,724 +3.9% | $231,606 |
| 2005 | $11,285 | $231,606 +4.1% |
| 2004 | -- | $222,439 |
| 2003 | $10,922 +0.4% | $222,439 |
| 2002 | $10,883 -9.2% | $222,439 +0.2% |
| 2001 | $11,986 +11.8% | $221,988 |
| 2000 | $10,725 | $221,988 |
Find assessor info on the county website
Monthly payment
Est. payment
Payment breakdown
Explore the cost of this home by adjusting the details. Changes won't be saved.Climate risks
Neighborhood: 44286
Nearby schools
Schools provided by the listing agent
- District: Revere LSD - 7712
Source: MLS Now. This data may not be complete. We recommend contacting the local school district to confirm school assignments for this home.
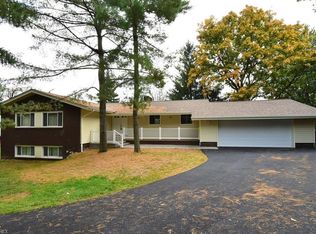
Similar homes
- $3,999,9994 bd8 ba8.6k sqft4351 Fawn Trl, Richfield, OH 44286For Sale
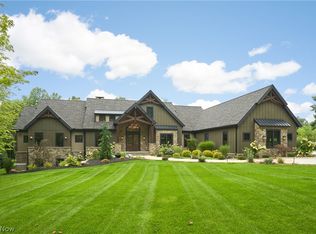 MLS ID #5241703, Alison M Baranek, Berkshire Hathaway HomeServices Stouffer Realty. MLS Now
 - $2,149,0004 bd5 ba6k sqft5031 Stone Ridge Dr, Richfield, OH 44286For Sale
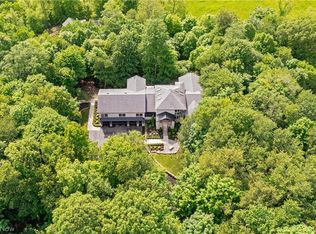 MLS ID #5217836, David B Ayers, The Agency Cleveland Northcoast. MLS Now
 - $3,500,0004 bd5 ba8.7k sqft520 Arbor Falls Dr, Wadsworth, OH 44281For Sale
 MLS ID #5221155, Alison M Baranek, Berkshire Hathaway HomeServices Stouffer Realty. MLS Now
 - $2,200,0005 bd6 ba5.7k sqft1200 Yellow Creek Ln, Akron, OH 44333For Sale
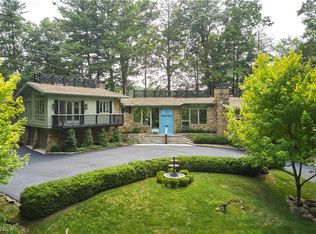 MLS ID #5195501, Gary D Stouffer, Berkshire Hathaway HomeServices Stouffer Realty. MLS Now
