New construction by Fischer Homes in the beautiful Reserve at Deer Run community, This unique plan offers 4 bedrooms, 2 full baths, and 1 half bath. The expansive family room is the perfect gathering space. Spacious open kitchen with a large island and walk-in pantry connects to the morning room, that walks out to the patio. Private study at the main entry foyer. The owner's suite is on its own level and features a spacious private bath and oversized walk-in closet. Basement storage. The spacious 2-bay garage completes this exceptional home.
Pending
$439,196
3085 Barnbougle Dr, Cincinnati, OH 45233
4beds
2,339sqft
Single Family Residence
Built in ----
7,950 Square Feet Lot
$-- Zestimate®
$188/sqft
$68/mo HOA
What's special
- 3 days |
- 0 |
- 0 |
Zillow last checked:
Listing updated:
Listed by:
Alexander A. Hencheck 513-438-3516,
HMS Real Estate 513-469-2424
Source: Cincy MLS,MLS#: 1890480 Originating MLS: Cincinnati Area Multiple Listing Service
Originating MLS: Cincinnati Area Multiple Listing Service
Facts & features
Interior
Bedrooms & bathrooms
- Bedrooms: 4
- Bathrooms: 3
- Full bathrooms: 2
- 1/2 bathrooms: 1
Primary bedroom
- Features: Bath Adjoins, Walk-In Closet(s)
- Level: Second
- Area: 238
- Dimensions: 14 x 17
Bedroom 2
- Level: Second
- Area: 208
- Dimensions: 16 x 13
Bedroom 3
- Level: Second
- Area: 143
- Dimensions: 11 x 13
Bedroom 4
- Level: Second
- Area: 143
- Dimensions: 13 x 11
Bedroom 5
- Area: 0
- Dimensions: 0 x 0
Primary bathroom
- Features: Shower, Double Vanity, Tub
Bathroom 1
- Features: Full
- Level: Second
Bathroom 2
- Features: Full
- Level: Second
Dining room
- Area: 0
- Dimensions: 0 x 0
Family room
- Features: Wall-to-Wall Carpet, Fireplace
- Area: 306
- Dimensions: 18 x 17
Kitchen
- Features: Pantry, Eat-in Kitchen, Vinyl Floor
- Area: 140
- Dimensions: 14 x 10
Living room
- Area: 0
- Dimensions: 0 x 0
Office
- Features: Wall-to-Wall Carpet, French Doors
- Level: First
- Area: 110
- Dimensions: 10 x 11
Heating
- Electric
Cooling
- Central Air
Appliances
- Included: Dishwasher, Electric Cooktop, Microwave, Oven/Range, Electric Water Heater
Features
- High Ceilings
- Doors: Multi Panel Doors
- Windows: Vinyl, Insulated Windows
- Basement: Full,Unfinished
- Fireplace features: Family Room
Interior area
- Total structure area: 2,339
- Total interior livable area: 2,339 sqft
Property
Parking
- Total spaces: 2
- Parking features: Driveway
- Attached garage spaces: 2
- Has uncovered spaces: Yes
Features
- Levels: Two
- Stories: 2
- Patio & porch: Patio, Porch
Lot
- Size: 7,950 Square Feet
- Dimensions: 53 x 150
- Features: Less than .5 Acre
Details
- Parcel number: NEW/UNDER CONST/TO BE BUILT
- Zoning description: Residential
Construction
Type & style
- Home type: SingleFamily
- Architectural style: Traditional
- Property subtype: Single Family Residence
Materials
- Brick, Fiber Cement
- Foundation: Concrete Perimeter
- Roof: Shingle
Condition
- New construction: Yes
Details
- Builder name: Fischer Fischer Homes
- Warranty included: Yes
Utilities & green energy
- Gas: None
- Sewer: Public Sewer
- Water: Public
Community & HOA
Community
- Security: Smoke Alarm
- Subdivision: Reserve at Deer Run
HOA
- Has HOA: Yes
- HOA fee: $815 annually
- HOA name: Association Administ
Location
- Region: Cincinnati
Financial & listing details
- Price per square foot: $188/sqft
- Date on market: 8/12/2026
- Listing terms: Special Financing
- Road surface type: Paved
Estimated market value
Not available
Estimated sales range
Not available
Not available
Price history
| Date | Event | Price |
|---|---|---|
| 8/14/2026 | Pending sale | $439,196$188/sqft |
Source:  Cincy MLS #1890480 Report a problem Cincy MLS #1890480 Report a problem | ||
| 8/14/2026 | Listed for sale | $439,196$188/sqft |
Source: Cincy MLS #1890480 Report a problem | ||
Public tax history
Tax history is unavailable.
Monthly payment
Est. payment
Payment breakdown
Explore the cost of this home by adjusting the details. Changes won't be saved.Climate risks
Neighborhood: 45233
Nearby schools
GreatSchools rating
- 8/10Taylor Middle SchoolGrades: 5-8Distance: 3.3 mi
- 7/10Taylor High SchoolGrades: 9-12Distance: 3.3 mi
- 8/10Three Rivers ElementaryGrades: PK-4Distance: 3.4 mi
- $420,9002 bd2 ba1.7k sqft3092 Barnbougle Dr, Cincinnati, OH 45233Sold
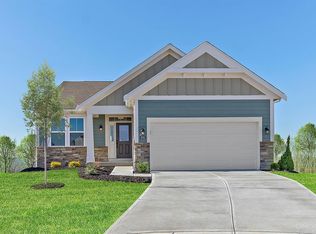
- $428,496-- bd3 ba1.6k sqft3077 Barnbougle Dr, Cincinnati, OH 45233Sold
- $515,4003 bd3 ba-- sqft3080 Barnbougle Dr, Cincinnati, OH 45233Off Market

- $464,600-- bd2 ba1.7k sqft3073 Barnbougle Dr, Cincinnati, OH 45233Off Market
- $499,637-- bd3 ba1.5k sqft3084 Barnbougle Dr, Cincinnati, OH 45233Sold
- $506,200-- bd2 ba1.7k sqft3068 Barnbougle Dr, Cincinnati, OH 45233Off Market
- $519,9004 bd3 ba2.7k sqft3049 Barnbougle Dr, Cincinnati, OH 45233Pending
- $430,0003 bd2 ba2.5k sqft3061 Barnbougle Dr, Cincinnati, OH 45233Sold
A local agent can set up tours, give advice and negotiate with sellers.
A local lender can help you make sure your offer is ready when you are.
Similar homes
- from $431,9004 bd3 ba2.3k sqftWillow Plan, Reserve at Deer Run, Cincinnati, OH 45233New Construction
 Fischer Homes
 - from $454,9004 bd3 ba2.7k sqftIvy Plan, Reserve at Deer Run, Cincinnati, OH 45233New Construction
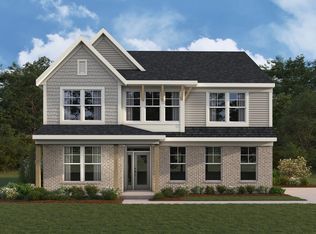 Fischer Homes
 - $479,0004 bd3 ba2.2k sqft2794 Buckridge Dr, Cincinnati, OH 45233For Sale

 MLS ID #1886316, Sarah A. Copeland, Keller Williams Advisors. Cincy MLS
 - from $449,9003 bd3 ba2.4k sqftOlive Plan, Reserve at Deer Run, Cincinnati, OH 45233New Construction
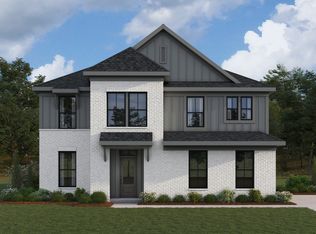 Fischer Homes
 - $418,0004 bd3 ba2.5k sqft6558 Thunderhill Ln, Cincinnati, OH 45233For SaleMLS ID #1889423, Nicholas H. Ballinger, Keller Williams Advisors. Cincy MLS
- from $471,9004 bd3 ba3k sqftHazel Plan, Reserve at Deer Run, Cincinnati, OH 45233New ConstructionFischer Homes
- from $481,9004 bd3 ba2.9k sqftBirch Plan, Reserve at Deer Run, Cincinnati, OH 45233New ConstructionFischer Homes
- from $441,9002 bd2 ba1.8k sqftCamden Plan, Reserve at Deer Run, Cincinnati, OH 45233New ConstructionFischer Homes
- from $451,9002 bd2 ba1.8k sqftMorgan Plan, Reserve at Deer Run, Cincinnati, OH 45233New ConstructionFischer Homes
- from $464,9002 bd2 ba2k sqftLinden Plan, Reserve at Deer Run, Cincinnati, OH 45233New ConstructionFischer Homes
- $399,0004 bd2 ba1.9k sqft7332 Hillside Ave, Cincinnati, OH 45233For SaleMLS ID #1872698, Holly S. Maloney, eXp Realty. Cincy MLS
- $415,1304 bd3 ba2k sqft6801 Daniels Walk, Sayler Park, OH 45233New ConstructionCincy MLS
- from $411,9002 bd2 ba1.6k sqftAmelia Plan, Reserve at Deer Run, Cincinnati, OH 45233New ConstructionFischer Homes
- $394,9002 bd2 ba1.5k sqft3037 Barnbougle Dr, Cincinnati, OH 45233For SaleMLS ID #1888796, Adam J Hayhow, Coldwell Banker Realty. Cincy MLS
- from $559,9004 bd3 ba2.7k sqftWyatt Plan, Reserve at Deer Run, Cincinnati, OH 45233New ConstructionFischer Homes
- $265,0004 bd2 ba2.3k sqft7222 Catalpa Rd, Cincinnati, OH 45233For SaleMLS ID #1889361, Heather R. Herr, Private Real Estate Collection. Cincy MLS
- from $569,9004 bd2 ba2.5k sqftAvery Plan, Reserve at Deer Run, Cincinnati, OH 45233New ConstructionFischer Homes
- $349,0004 bd2 ba2.2k sqft6735 Parkland Ave, Cincinnati, OH 45233For SaleMLS ID #1888524, Rachel C Hoferer, eXp Realty. Cincy MLS
- from $391,9001 bd2 ba1.5k sqftEdenton Plan, Reserve at Deer Run, Cincinnati, OH 45233New ConstructionFischer Homes
- from $587,9004 bd2 ba2.8k sqftBradford Plan, Reserve at Deer Run, Cincinnati, OH 45233New ConstructionFischer Homes
