Welcome to this 3-bedroom, 2-bathroom home located in the desirable Vineland Reserve Phase 2 neighborhood. This home features an inviting open-concept floor plan that creates a seamless flow between the main living spaces, perfect for both relaxing and entertaining. The kitchen is fully equipped with sleek stainless-steel appliances and durable granite countertops. At the end of the day, retreat to the primary bedroom, which offers a large walk-in closet and an attached primary bathroom complete with a double sink vanity. Ideally situated, this home provides excellent access to local beaches, preserves, and conservation areas offering hiking, boating, fishing, and more. Schedule your private showing today!
For sale
$309,900
3085 BLUE BONNET LANE, OSTEEN, FL 32764
3beds
1,561sqft
Single Family Residence
Built in 2022
5,749 Square Feet Lot
$305,700 Zestimate®
$199/sqft
$110/mo HOA
What's special
Durable granite countertopsInviting open-concept floor plan
- 22 days
- 122
- 16
Likely to sell faster than
Zillow last checked:
Listing updated:
Listed by:
Robert Salmons 888-216-6364,
ENTERA REALTY LLC 888-216-6364
Source: Stellar MLS,MLS#: O6443522 Originating MLS: Orlando Regional
Facts & features
Interior
Bedrooms & bathrooms
- Bedrooms: 3
- Bathrooms: 2
- Full bathrooms: 2
Rooms
- Room types: Family Room
Primary bedroom
- Features: Walk-In Closet(s)
- Level: First
- Area: 168 Square Feet
- Dimensions: 12x14
Bedroom 2
- Features: Walk-In Closet(s)
- Level: First
- Area: 100 Square Feet
- Dimensions: 10x10
Bedroom 3
- Features: Walk-In Closet(s)
- Level: First
- Area: 100 Square Feet
- Dimensions: 10x10
Kitchen
- Level: First
Living room
- Level: First
- Area: 182 Square Feet
- Dimensions: 13x14
Heating
- Central, Natural Gas
Cooling
- Central Air
Appliances
- Included: Dishwasher, Microwave, Range, Refrigerator
- Laundry: Laundry Room
Features
- Cathedral Ceiling(s), Kitchen/Family Room Combo, Walk-In Closet(s)
- Flooring: Carpet, Tile
- Doors: Sliding Doors
- Has fireplace: No
Interior area
- Total structure area: 1,960
- Total interior livable area: 1,561 sqft
Property
Parking
- Total spaces: 2
- Parking features: Garage - Attached
- Attached garage spaces: 2
Features
- Levels: One
- Stories: 1
- Exterior features: Irrigation System, Lighting, Sidewalk
- Has view: Yes
- View description: City
Lot
- Size: 5,749 Square Feet
- Features: Level
Details
- Parcel number: 911203001030
- Zoning: 00
- Special conditions: None
Construction
Type & style
- Home type: SingleFamily
- Architectural style: Ranch
- Property subtype: Single Family Residence
Materials
- Block, Concrete, Stucco
- Foundation: Slab
- Roof: Shingle
Condition
- New construction: No
- Year built: 2022
Utilities & green energy
- Sewer: Public Sewer
- Water: Public
- Utilities for property: Natural Gas Connected, Underground Utilities
Community & HOA
Community
- Pet fee: $0 monthly
- Senior community: Yes
- Subdivision: VINELAND RESERVE PH 2
HOA
- Has HOA: Yes
- HOA fee: $110 monthly
- HOA name: Vineland Reserve Homeowners Association, Inc.
- HOA phone: 407-480-4200
Location
- Region: Osteen
Financial & listing details
- Price per square foot: $199/sqft
- Tax assessed value: $287,545
- Annual tax amount: $5,840
- Date on market: 10/14/2026
- Cumulative days on market: 22 days
- Listing terms: Cash,Conventional,FHA,VA Loan
- Ownership: Fee Simple
- Total actual rent: 0
- Road surface type: Asphalt
Estimated market value
$305,700
$290,000 - $321,000
$2,062/mo
Price history
| Date | Event | Price |
|---|---|---|
| 10/14/2026 | Listed for sale | $309,900$199/sqft |
Source:  Stellar MLS #O6443522 Report a problem | ||
| 8/20/2026 | Listing removed | $2,075$1/sqft |
Source: Zillow Rentals Report a problem | ||
| 8/7/2026 | Listed for rent | $2,075+12.2%$1/sqft |
Source: Zillow Rentals Report a problem | ||
| 10/16/2024 | Listing removed | $1,849-3.6%$1/sqft |
Source: Zillow Rentals Report a problem | ||
| 6/14/2024 | Listing removed | -- |
Source: Zillow Rentals Report a problem | ||
| 6/1/2024 | Price change | $1,919+1.1%$1/sqft |
Source: Zillow Rentals Report a problem | ||
| 5/24/2024 | Price change | $1,899-1.6%$1/sqft |
Source: Zillow Rentals Report a problem | ||
| 5/17/2024 | Price change | $1,929-2.5%$1/sqft |
Source: Zillow Rentals Report a problem | ||
| 5/16/2024 | Listed for rent | $1,979+4.2%$1/sqft |
Source: Zillow Rentals Report a problem | ||
| 4/22/2023 | Listing removed | -- |
Source: Zillow Rentals Report a problem | ||
| 3/31/2023 | Price change | $1,899-2.4%$1/sqft |
Source: Zillow Rentals Report a problem | ||
| 3/4/2023 | Listed for rent | $1,945$1/sqft |
Source: Zillow Rentals Report a problem | ||
Public tax history
| Year | Property taxes | Tax assessment |
|---|---|---|
| 2025 | $5,840 +1.3% | $287,545 +2.6% |
| 2024 | $5,767 -2.6% | $280,253 -1.6% |
| 2023 | $5,918 +1271.1% | $284,783 +1535.6% |
| 2022 | $432 | $17,412 |
Find assessor info on the county website
Monthly payment
Est. payment
Payment breakdown
Explore the cost of this home by adjusting the details. Changes won't be saved.Climate risks
Neighborhood: 32764
Nearby schools
Schools provided by the listing agent
- Elementary: Osteen Elem
- Middle: Heritage Middle
- High: Pine Ridge High School
Source: Stellar MLS. This data may not be complete. We recommend contacting the local school district to confirm school assignments for this home.


Similar homes
- $306,9003 bd2 ba1.3k sqft1104 Peach Creek Dr, Osteen, FL 32764For Sale
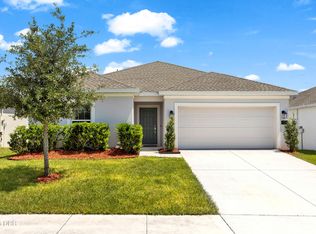
 MLS ID #1228452, Eric Zimmerman, RE/MAX FloRealty. DBAMLS
- $308,9904 bd3 ba1.7k sqft478 Remick St, Osteen, FL 32764New Construction
 DBAMLS
- $318,9904 bd3 ba1.7k sqft482 Remick St, Osteen, FL 32764New Construction
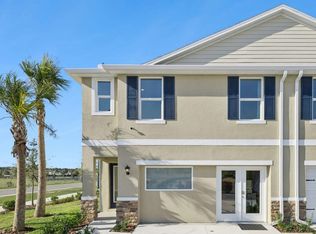 DBAMLS
- $308,9904 bd3 ba1.7k sqft502 Remick St, Osteen, FL 32764New Construction
 MLS ID #1231175, Stephen Cline, D R Horton Realty of Central Florida. DBAMLS
- $308,9904 bd3 ba1.7k sqft494 Remick St, Osteen, FL 32764New ConstructionMLS ID #1231173, Stephen Cline, D R Horton Realty of Central Florida. DBAMLS
- $303,9004 bd3 ba1.7k sqft526 Remick St, Osteen, FL 32764New ConstructionDBAMLS
- $308,9904 bd3 ba1.7k sqft474 REMICK STREET, OSTEEN, FL 32764New Construction
 MLS ID #O6452241, Stephen Cline, DR HORTON REALTY OF CENTRAL FLORIDA LLC. Stellar MLS
- $308,9904 bd3 ba1.7k sqft470 REMICK STREET, OSTEEN, FL 32764New ConstructionStellar MLS
- $308,9904 bd3 ba1.7k sqft466 REMICK STREET, OSTEEN, FL 32764New ConstructionMLS ID #O6452229, Stephen Cline, DR HORTON REALTY OF CENTRAL FLORIDA LLC. Stellar MLS
- $349,9004 bd2 ba1.9k sqft1312 Peach Creek Drive, Osteen, FL 32764For Sale
 MLS ID #B26010254, Dustin Cook, The Keyes Company. BeachesMLS
- $318,9904 bd3 ba1.7k sqft462 REMICK STREET, OSTEEN, FL 32764New ConstructionStellar MLS
- $309,9003 bd2 ba1.5k sqft2563 SHEFFIELD DRIVE, DELTONA, FL 32738For SaleMLS ID #S5150393, Brandon Ford, TOWER TEAM REALTY, LLC. Stellar MLS
- $335,0003 bd2 ba1.4k sqft136 11TH AVENUE, OSTEEN, FL 32764New ConstructionMLS ID #V4950054, Gernelle Bokuniewicz, ENRG INDIE 1 LLC. Stellar MLS
- $318,9904 bd3 ba1.7k sqft506 REMICK STREET, OSTEEN, FL 32764New ConstructionMLS ID #O6444907, Stephen Cline, DR HORTON REALTY OF CENTRAL FLORIDA LLC. Stellar MLS
- $318,9904 bd3 ba1.7k sqft534 REMICK STREET, OSTEEN, FL 32764New ConstructionStellar MLS
- $315,0003 bd2 ba1.6k sqft519 Birchwood Ln, Deltona, FL 32738For SaleMLS ID #1231407, Tammy Shaver, Redfin Corporation. DBAMLS
- $335,0003 bd2 ba1.4k sqft144 11TH AVENUE, OSTEEN, FL 32764New ConstructionMLS ID #V4950056, Gernelle Bokuniewicz, ENRG INDIE 1 LLC. Stellar MLS
