Lake Tenkiller Living on 1.72 Acres! If you’ve been looking for a place near the lake with room to breathe, this Cookson property deserves a look. Built in 2017, this 1,800 sq ft (per CH home offers 2 bedrooms, 2 baths and a comfortable layout designed for everyday living, weekend getaways or your own Lake Tenkiller retreat.
Set on 1.72 acres, the property gives you the space that makes lake-area living so appealing. The stone and wood exterior fits beautifully into the natural Cookson setting, while an attached garage and additional covered parking provide plenty of practical space for vehicles, lake gear and all the extras that come with enjoying life near Tenkiller.
Inside, you’ll find plenty of room to gather, relax and make the home your own. Whether you're looking for a full-time residence, a weekend escape or simply want more space in one of Northeast Oklahoma’s most beautiful recreational areas, this property offers a hard-to-find combination of a newer home, acreage and location.
Spend your days enjoying everything the Lake Tenkiller area has to offer, then come home to your own peaceful piece of Cookson. With 1.72 acres and 1,800 sq ft of living space, there’s room to enjoy the lake lifestyle without giving up the comforts of home.
For sale
$337,000
30850 S 550th Rd, Cookson, OK 74427
2beds
1,800sqft
Single Family Residence
Built in 2017
1.72 Acres Lot
$328,900 Zestimate®
$187/sqft
$-- HOA
What's special
Attached garageAdditional covered parkingStone and wood exterior
- 5 days
- 458
- 43
Zillow last checked:
Listing updated:
Listed by:
Edna Kimble 918-931-8413,
C21/Wright Real Estate
Source: MLS Technology, Inc.,MLS#: 2632955 Originating MLS: MLS Technology
Originating MLS: MLS TechnologyFacts & features
Interior
Bedrooms & bathrooms
- Bedrooms: 2
- Bathrooms: 2
- Full bathrooms: 2
Heating
- Central, Electric, Gas
Cooling
- Central Air
Appliances
- Included: Dishwasher, Gas Water Heater, Microwave, Oven, Range, Refrigerator, Stove
- Laundry: Electric Dryer Hookup
Features
- Granite Counters, Ceiling Fan(s), Gas Range Connection, Gas Oven Connection
- Flooring: Carpet, Tile
- Windows: Vinyl
- Number of fireplaces: 1
- Fireplace features: Gas Log
Interior area
- Total structure area: 1,800
- Total interior livable area: 1,800 sqft
Property
Parking
- Total spaces: 3
- Parking features: Attached, Boat, Garage, RV Access/Parking
- Attached garage spaces: 3
Accessibility
- Accessibility features: Accessible Doors
Features
- Levels: One
- Stories: 1
- Patio & porch: Covered, Enclosed, Patio, Porch
- Exterior features: Dirt Driveway, Gravel Driveway, Rain Gutters
- Pool features: None
- Fencing: None
- Waterfront features: Boat Ramp/Lift Access
- Body of water: Tenkiller Lake
Lot
- Size: 1.72 Acres
- Features: Mature Trees
Details
- Additional structures: Other, Workshop
- Parcel number: 00003615N22E011600
- Horses can be raised: Yes
- Horse amenities: Horses Allowed
Construction
Type & style
- Home type: SingleFamily
- Architectural style: Ranch
- Property subtype: Single Family Residence
Materials
- Brick, Other, Wood Frame
- Foundation: Slab, Tie Down
- Roof: Asphalt,Fiberglass
Condition
- Year built: 2017
Utilities & green energy
- Sewer: Septic Tank
- Water: Rural
- Utilities for property: Electricity Available, Natural Gas Available
Community & HOA
Community
- Features: Gutter(s), Sidewalks
- Security: No Safety Shelter, Smoke Detector(s)
- Subdivision: Cherokee Co Unplatted
HOA
- Has HOA: No
Location
- Region: Cookson
Financial & listing details
- Price per square foot: $187/sqft
- Tax assessed value: $181,697
- Annual tax amount: $1,588
- Date on market: 9/8/2026
- Cumulative days on market: 6 days
- Listing terms: Conventional,FHA,USDA Loan,VA Loan
Estimated market value
$328,900
$312,000 - $345,000
$3,335/mo
Price history
| Date | Event | Price |
|---|---|---|
| 9/8/2026 | Listed for sale | $337,000+1023.3%$187/sqft |
Source:  MLS Technology, Inc. #2632955 Report a problem MLS Technology, Inc. #2632955 Report a problem | ||
| 8/22/2013 | Sold | $30,000+122.2%$17/sqft |
Source: MLS Technology, Inc. #1310052 Report a problem | ||
| 4/14/2005 | Sold | $13,500$8/sqft |
Source: Public Record Report a problem | ||
Public tax history
| Year | Property taxes | Tax assessment |
|---|---|---|
| 2025 | $1,588 -3.1% | $19,987 |
| 2024 | $1,639 +10% | $19,987 |
| 2023 | $1,490 -5.8% | $19,987 |
| 2022 | $1,581 -0.7% | $19,987 |
| 2021 | $1,592 -3.4% | $19,987 -1.4% |
| 2020 | $1,648 +0% | $20,281 +0.1% |
| 2019 | $1,648 +1.5% | $20,268 +0.7% |
| 2018 | $1,624 +1.1% | $20,131 +806.4% |
| 2017 | $1,606 +509.6% | $2,221 -32.7% |
| 2016 | $263 +1.7% | $3,300 |
| 2015 | $259 +0.2% | $3,300 |
| 2014 | $259 +168.5% | $3,300 +170.5% |
| 2013 | $96 -17.6% | $1,220 -17.8% |
| 2012 | $117 -0.8% | $1,485 |
| 2011 | $118 -1.4% | $1,485 |
| 2010 | $120 -67.6% | $1,485 -67.6% |
| 2009 | $369 -1.1% | $4,584 |
| 2008 | $373 -3.1% | $4,584 |
| 2007 | $385 | $4,584 |
Find assessor info on the county website
Monthly payment
Est. payment
Payment breakdown
Explore the cost of this home by adjusting the details. Changes won't be saved.Climate risks
Neighborhood: 74427
Nearby schools
Schools provided by the listing agent
- Elementary: Keys
- High: Keys
- District: Tenkiller/Keys - Sch Dist (C9)
Source: MLS Technology, Inc.. This data may not be complete. We recommend contacting the local school district to confirm school assignments for this home.
Similar homes
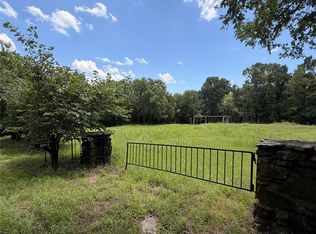
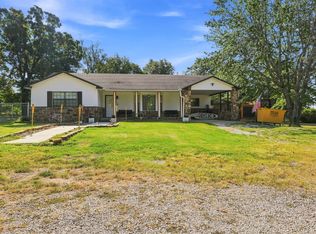
- $299,0002 bd2 ba1.4k sqft21331 W Cookson Bend Rd, Cookson, OK 74427For Sale
 MLS ID #2632778, Adam Greene, Epique Realty. MLS Technology, Inc.
 - $279,0004 bd2 ba1.2k sqft19442 W 929th Rd, Cookson, OK 74427For Sale
 MLS ID #2633816, Angela Thornton, Tenkiller Lake and Land. MLS Technology, Inc.
 - $395,0003 bd2 ba2.4k sqft22022 W 888th Rd, Cookson, OK 74427For Sale
 MLS ID #2625264, Ananda Scaggs, C21/First Choice Realty. MLS Technology, Inc.
 - $237,0003 bd3 ba1.2k sqft31838 S 530th Rd, Cookson, OK 74427For Sale
 MLS ID #2633201, Edna Kimble, C21/Wright Real Estate. MLS Technology, Inc.
