Skip main navigation
Closed
  • $480,000

    30851 Pine Ct, Daphne, AL 36527

    3beds
    3,053sqft
    Residential
    Built in 2004
    8,842.68 Square Feet Lot
    $481,700 Zestimate®
    $157/sqft
    $3,005 Estimated rent

    Home value

    $481,700

    $458,000 - $506,000

    $3,005/mo

    Zestimate® history
    Loading
    Loading...

    Owner options

    List your home for rent

    $3,005/mo

    Rent Zestimate®

    Find your next renter with Zillow Rental Manager. Plus, with online applications, you can quickly screen prospective tenants – for free.

    Learn more

    $3,005/mo

    Rent Zestimate®

    Refinance and save

    $3,173/mo

    Est. payment

    Refinancing to a lower rate could help reduce your monthly payments and save thousands over the life of the loan.

    See today's rates

    $3,173/mo

    Est. payment

    Explore your selling options

    Work with a Zillow partner agent

    Leverage their expertise and Zillow's premium Showcase listings to get your home seen by more buyers.

    Get started

    List with your own agent

    Get your home in front of millions of buyers by listing it on Zillow.

    Learn how to do it

    Sell it yourself

    Take full control of how buyers see your home on Zillow by listing For Sale by Owner (FSBO).

    List your home

    What's special

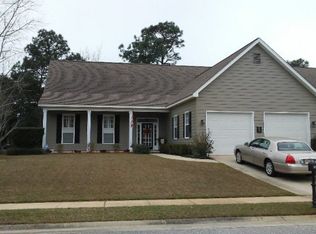
    Pride of ownership shines throughout this stunning home in the highly desirable Timbercreek subdivision! Enjoy peace of mind with a NEW ROOF (2025), NEW HVAC (2024), and Upstairs HVAC replaced in 2021. This home is equipped with a whole-house Generac generator, irrigation system, and security system for ultimate comfort and convenience. Additional features include surround sound, hurricane shutters and termite bond. Take in gorgeous golf course views from the heated and cooled sunroom, and relax in the beautifully landscaped, fenced backyard. Inside, you?ll find 3 spacious bedrooms, 3.5 baths, and an oversized recreation room perfect for entertaining or family fun. The kitchen features granite countertops and stainless steel appliances, including a refrigerator. Washer and dryer convey with the home! Timbercreek offers resort-style amenities: 2 swimming pools, a community center, fitness facility, tennis & pickleball courts, playground, golf course, and even boat/RV storage. Conveniently located near shopping, dining, interstate access, and top-rated schools. Don't miss out; call today to schedule your private tour! Buyer to verify all information during due diligence.

    Zillow last checked:

    Listing updated:

    Listed by:

    Lisa Brunies 251-604-2924,

    REMAX By The Bay,

    Barbara Rogers 251-391-8412,

    REMAX By The Bay

    Bought with:

    Justin Farmer

    Magnolia Shores Realty Group

    Source: Baldwin Realtors,MLS#: 389768MLS Logo

    Facts & features

    Interior

    Bedrooms & bathrooms
    • Bedrooms: 3
    • Bathrooms: 4
    • Full bathrooms: 3
    • 1/2 bathrooms: 1
    • Main level bedrooms: 3
    Primary bedroom
    • Features: 1st Floor Primary, Walk-In Closet(s)
    • Level: Main
    • Area: 256
    • Dimensions: 16 x 16
    Bedroom 2
    • Level: Main
    • Area: 140
    • Dimensions: 14 x 10
    Bedroom 3
    • Level: Main
    • Area: 182
    • Dimensions: 14 x 13
    Primary bathroom
    • Features: Double Vanity, Jetted Tub, Separate Shower
    Dining room
    • Features: Dining/Kitchen Combo
    • Level: Main
    • Area: 195
    • Dimensions: 15 x 13
    Kitchen
    • Level: Main
    • Area: 216
    • Dimensions: 18 x 12
    Living room
    • Level: Main
    • Area: 380
    • Dimensions: 20 x 19
    Heating
    • Electric, Central
    Cooling
    • Electric, Ceiling Fan(s)
    Appliances
    • Included: Dishwasher, Disposal, Dryer, Microwave, Gas Range, Refrigerator w/Ice Maker, Cooktop
    • Laundry: Main Level
    Features
    • Breakfast Bar, Ceiling Fan(s), High Ceilings, Split Bedroom Plan
    • Flooring: Carpet, Tile, Wood
    • Windows: Double Pane Windows
    • Has basement: No
    • Number of fireplaces: 1
    • Fireplace features: Gas Log, Living Room
    Interior area
    • Total structure area: 3,053
    • Total interior livable area: 3,053 sqft

    Property

    Parking
    • Total spaces: 2
    • Parking features: Garage, Garage Door Opener
    • Garage spaces: 2
    Features
    • Levels: Two
    • Patio & porch: Porch, Patio, Front Porch
    • Exterior features: Irrigation Sprinkler, Termite Contract
    • Pool features: Community, Association
    • Has spa: Yes
    • Has view: Yes
    • View description: Golf Course, Western View
    • Waterfront features: No Waterfront
    Lot
    • Size: 8,842 sqft
    • Dimensions: 70 x 125
    • Features: Less than 1 acre, On Golf Course, Level, Few Trees, Subdivided
    Details
    • Parcel number: 3208270000002.185
    • Zoning description: Single Family Residence

    Construction

    Type & style
    • Home type: SingleFamily
    • Architectural style: Cottage
    • Property subtype: Residential
    Materials
    • Concrete, Vinyl Siding, Wood Siding, Frame
    • Foundation: Slab
    • Roof: Composition,Ridge Vent
    Condition
    • Resale
    • New construction: No
    • Year built: 2004

    Utilities & green energy

    • Utilities for property: Daphne Utilities, Riviera Utilities

    Community & neighborhood

    Security
    • Security features: Security System
    Community
    • Community features: Fitness Center, Pool, Tennis Court(s), Golf, Playground
    Location
    • Region: Daphne
    • Subdivision: Timbercreek

    HOA & financial

    HOA
    • Has HOA: Yes
    • HOA fee: $1,000 annually
    • Services included: Association Management, Insurance, Maintenance Grounds, Recreational Facilities, Reserve Fund, Security, Taxes-Common Area, Pool

    Other

    Other facts
    • Price range: $480K - $480K
    • Ownership: Whole/Full

    Price history

    DateEventPrice
    3/23/2026Sold$480,000-3.9%$157/sqft
    Source: Baldwin Realtors #389768 Report a problem
    2/27/2026Pending sale$499,500$164/sqft
    Source: GCMLS #7699734 Report a problem
    2/19/2026Price change$499,500-2%$164/sqft
    Source: Baldwin Realtors #389768 Report a problem
    2/3/2026Price change$509,500-3.7%$167/sqft
    Source: Baldwin Realtors #389768 Report a problem
    1/12/2026Price change$529,000-3.6%$173/sqft
    Source: Baldwin Realtors #389768 Report a problem
    11/19/2025Price change$549,000-1.8%$180/sqft
    Source: Baldwin Realtors #383021 Report a problem
    10/20/2025Price change$559,000-3.5%$183/sqft
    Source: Baldwin Realtors #383021 Report a problem
    9/29/2025Price change$579,000-2.7%$190/sqft
    Source: GCMLS #7624790 Report a problem
    8/4/2025Price change$595,000-4%$195/sqft
    Source: GCMLS #7624790 Report a problem
    7/31/2025Listed for sale$620,000+85.1%$203/sqft
    Source: GCMLS #7624790 Report a problem
    7/20/2015Sold$335,000-4%$110/sqft
    Source: Baldwin Realtors #217447 Report a problem
    6/29/2015Pending sale$349,000$114/sqft
    Source: Bellator Real Estate & Dev. Daphne #217447 Report a problem
    4/30/2015Price change$349,000-3%$114/sqft
    Source: Bellator Real Estate & Dev. Daphne #217447 Report a problem
    1/7/2015Price change$359,900-5.3%$118/sqft
    Source: Bellator Real Estate & Dev. Daphne #217447 Report a problem
    9/23/2014Listed for sale$379,900+12.4%$124/sqft
    Source: Bellator Real Estate & Development #217447 Report a problem
    9/15/2010Sold$338,000-13.8%$111/sqft
    Source: Agent Provided Report a problem
    9/20/2006Sold$392,100$128/sqft
    Source: Public Record Report a problem

    Public tax history

    YearProperty taxesTax assessment
    2025-- $38,780
    2024$1,513 -27.5%$38,780 -14.5%
    2023$2,087 $45,380 +18.3%
    2022-- $38,360 +7.4%
    2021-- $35,720 -1%
    2020-- $36,080 -2.3%
    2019-- $36,940
    2018$5 -99.6%$36,940
    2017$1,339 $36,940 +8.2%
    2016-- $34,140 +19.7%
    2015-- $28,520 -0.8%
    2014-- $28,760 -0.8%
    2013-- $28,980 -8.3%
    2011-- $31,620 -52.8%
    2010-- $66,940 -5.4%
    2009$3,044 -5.6%$70,780 -5.6%
    2008$3,224 -6.3%$74,980 -6.3%
    2007$3,443 +196.4%$80,060 +185.3%
    2006$1,162 +126.6%$28,060 +135.4%
    2005$513 $11,920

    Find assessor info on the county website

    Neighborhood: 36527

    Nearby schools

    GreatSchools rating
    Schools provided by the listing agent
    • Elementary: Rockwell Elementary
    • Middle: Spanish Fort Middle
    • High: Spanish Fort High

    Source: Baldwin Realtors. This data may not be complete. We recommend contacting the local school district to confirm school assignments for this home.

    Get a cash offer in 3 minutes
    Find out how much your home could sell for in as little as 3 minutes with a no-obligation cash offer.
    Estimated market value
    $481,700
    Get a cash offer in 3 minutes
    Find out how much your home could sell for in as little as 3 minutes with a no-obligation cash offer.
    Estimated market value
    $481,700