Breathtaking country manor set on 101± picturesque acres—a haven for equestrian enthusiasts, ranchers, or aviation aficionados. This exceptional property includes rolling pastures for cattle or horses & even features your own private airplane hangar & airstrip for the ultimate in convenience & luxury. An extended drive leads you to the stately residence, where a veranda-style covered porch offers panoramic views. Step inside to a grand foyer, framed by an elegant staircase. Designed with impeccable attention to detail, every room exudes warmth & sophistication. Formal dining room is perfect for hosting memorable gatherings, while the versatile living area could double as an exquisite music room. A soaring stone fireplace serves as the dramatic centerpiece of the spacious family room. Chef’s dream kitchen is fully outfitted with commercial-grade appliances, ensuring effortless meal preparation & entertaining. The adjoining breakfast area provides a cozy spot for casual dining. Owner’s suite is a sanctuary unto itself, featuring a sitting area & spa-like ensuite. Upstairs, a sprawling second living area is perfect for game nights. Guests & family members will appreciate the private guest suite & two additional bedrooms, each with ensuite baths. Step outside to the expansive covered patio, complete with a beautiful stone fireplace, ideal for year-round outdoor living. For hobbyists & professionals alike, the massive airplane hangar (50x70x14) is an unmatched feature doubling as a workshop with full insulation, extensive cabinetry, three oversized garage doors, & 220V wiring—providing ample space for aviation storage, equipment, or recreational vehicles. This extraordinary estate is more than a home—it’s a lifestyle. Whether you’re seeking a serene retreat, a cattle ranch, or a private aviation getaway, this property offers unparalleled beauty & function. Don’t miss your chance to experience this one-of-a-kind estate. Wide list of amenities available.
For sale
$4,799,999
3086 County Road 4106, Greenville, TX 75401
4beds
3,493sqft
Farm, Single Family Residence
Built in 2016
101.72 Acres Lot
$4,336,100 Zestimate®
$1,374/sqft
$-- HOA
What's special
Breathtaking country manor
- 158 days |
- 271 |
- 7 |
Zillow last checked:
Listing updated:
Listed by:
Dee Evans 0508288 972-567-0046,
Coldwell Banker Apex, REALTORS 972-772-9300
Source: NTREIS,MLS#: 21203979
Facts & features
Interior
Bedrooms & bathrooms
- Bedrooms: 4
- Bathrooms: 5
- Full bathrooms: 4
- 1/2 bathrooms: 1
Primary bedroom
- Features: Dual Sinks, Double Vanity, En Suite Bathroom, Garden Tub/Roman Tub, Separate Shower, Walk-In Closet(s)
- Level: First
- Dimensions: 23 x 16
Bedroom
- Features: Ceiling Fan(s), En Suite Bathroom, Split Bedrooms, Walk-In Closet(s)
- Level: Second
- Dimensions: 23 x 13
Bedroom
- Features: Ceiling Fan(s), En Suite Bathroom, Split Bedrooms
- Level: Second
- Dimensions: 17 x 13
Bedroom
- Features: Ceiling Fan(s), En Suite Bathroom, Split Bedrooms
- Level: Second
- Dimensions: 13 x 12
Breakfast room nook
- Features: Eat-in Kitchen, Kitchen Island, Pantry
- Level: First
- Dimensions: 14 x 11
Dining room
- Level: First
- Dimensions: 17 x 13
Family room
- Level: First
- Dimensions: 14 x 14
Kitchen
- Features: Built-in Features, Eat-in Kitchen, Granite Counters, Kitchen Island, Pantry
- Level: First
- Dimensions: 18 x 14
Laundry
- Features: Built-in Features, Granite Counters, Utility Sink
- Level: First
- Dimensions: 10 x 8
Living room
- Features: Ceiling Fan(s), Fireplace
- Level: First
- Dimensions: 21 x 21
Loft
- Features: Ceiling Fan(s)
- Level: Second
- Dimensions: 14 x 12
Heating
- Central, Electric, Fireplace(s), Propane
Cooling
- Central Air, Ceiling Fan(s), Electric, Heat Pump, Multi Units
Appliances
- Included: Some Gas Appliances, Built-In Refrigerator, Dishwasher, Electric Oven, Gas Cooktop, Disposal, Gas Water Heater, Ice Maker, Microwave, Plumbed For Gas, Refrigerator, Tankless Water Heater, Vented Exhaust Fan
Features
- Chandelier, Cathedral Ceiling(s), Decorative/Designer Lighting Fixtures, Double Vanity, Eat-in Kitchen, Granite Counters, Kitchen Island, Loft, Multiple Master Suites, Multiple Staircases, Open Floorplan, Pantry, Vaulted Ceiling(s), Walk-In Closet(s), Wired for Sound
- Flooring: Bamboo, Stone
- Has basement: No
- Number of fireplaces: 2
- Fireplace features: Gas Log, Living Room, Masonry, Outside, Propane, Raised Hearth, Stone
Interior area
- Total interior livable area: 3,493 sqft
Video & virtual tour
Property
Parking
- Total spaces: 3
- Parking features: Additional Parking, Aggregate, Circular Driveway, Door-Multi, Driveway, Garage, Garage Door Opener, Gravel, Inside Entrance, Kitchen Level, Garage Faces Side
- Attached garage spaces: 3
- Has uncovered spaces: Yes
Features
- Levels: Two
- Stories: 1
- Exterior features: Lighting, Private Entrance, Private Yard, Rain Gutters
- Pool features: None
- Fencing: Barbed Wire,Perimeter
Lot
- Size: 101.72 Acres
- Features: Acreage, Agricultural, Cleared, Greenbelt, Hardwood Trees, Pasture, Pond on Lot, Many Trees, Wooded
Details
- Additional structures: Airplane Hangar
- Parcel number: 102870
- Other equipment: Fuel Tank(s), TV Antenna
Construction
Type & style
- Home type: SingleFamily
- Architectural style: Ranch,Traditional,Detached
- Property subtype: Farm, Single Family Residence
- Attached to another structure: Yes
Materials
- Brick, Rock, Stone
- Foundation: Other, Slab
- Roof: Shingle
Condition
- Year built: 2016
Utilities & green energy
- Sewer: Aerobic Septic, Private Sewer
- Water: Rural
- Utilities for property: Electricity Connected, Sewer Available, Septic Available, Separate Meters, Underground Utilities, Water Available
Green energy
- Energy efficient items: Doors, HVAC, Insulation, Lighting, Water Heater
- Water conservation: Low-Flow Fixtures
Community & HOA
Community
- Security: Security System Owned, Security System, Carbon Monoxide Detector(s), Fire Alarm, Smoke Detector(s), Security Lights, Security Service
- Subdivision: Century Acres
HOA
- Has HOA: No
Location
- Region: Greenville
Financial & listing details
- Price per square foot: $1,374/sqft
- Tax assessed value: $77,500
- Annual tax amount: $9,761
- Date on market: 3/13/2026
- Cumulative days on market: 116 days
- Listing terms: Cash,Conventional
- Exclusions: The mobile home is not included and will be removed. Washer, Dryer.
- Electric utility on property: Yes
Estimated market value
$4,336,100
$4.12M - $4.55M
$4,313/mo
Price history
| Date | Event | Price |
|---|---|---|
| 3/13/2026 | Price change | $4,799,999-2%$1,374/sqft |
Source: NTREIS #21203979 Report a problem | ||
| 6/4/2025 | Price change | $4,900,000-5.8%$1,403/sqft |
Source: NTREIS #20866679 Report a problem | ||
| 3/17/2025 | Price change | $5,199,000+5676.7%$1,488/sqft |
Source: NTREIS #20866679 Report a problem | ||
| 2/2/2025 | Price change | $90,000-5.3%$26/sqft |
Source: Owner Report a problem | ||
| 1/5/2025 | Listed for sale | $95,000$27/sqft |
Source: Owner Report a problem | ||
Public tax history
| Year | Property taxes | Tax assessment |
|---|---|---|
| 2025 | $419 +8.2% | $77,500 +4.8% |
| 2024 | $387 -2% | $73,950 -0.1% |
| 2023 | $395 -65.8% | $74,000 +7.3% |
| 2022 | $1,154 | $68,980 |
Find assessor info on the county website
Monthly payment
Est. payment
Payment breakdown
Explore the cost of this home by adjusting the details. Changes won't be saved.Climate risks
Neighborhood: 75401
Nearby schools
GreatSchools rating
- 5/10Lamar Elementary SchoolGrades: K-4Distance: 5.4 mi
- 2/10Greenville Middle SchoolGrades: 7-8Distance: 6.4 mi
- 3/10Greenville High SchoolGrades: 9-12Distance: 7.1 mi
Schools provided by the listing agent
- Elementary: Lamar
- Middle: Greenville
- High: Greenville
- District: Greenville ISD
Source: NTREIS. This data may not be complete. We recommend contacting the local school district to confirm school assignments for this home.
- $762,100-- bd-- ba3.4k sqft3086 County Road 4106, Greenville, TX 75401Off Market
- $306,100-- bd-- ba2k sqft1493 Private Road 4128, Greenville, TX 75401Off Market
- $184,800-- bd-- ba2.4k sqft1441 Private Road 4128, Greenville, TX 75401Off Market
- $239,600-- bd-- ba-- sqft1441 Private Road 4128, Greenville, TX 75401Off Market
- $259,900-- bd-- ba1.4k sqft1525 Private Road 4128, Greenville, TX 75401Off Market
- $145,500-- bd-- ba1.2k sqft1427 Private Road 4128, Greenville, TX 75401Off Market
- $117,300-- bd-- ba784 sqft1401 Private Road 4128, Greenville, TX 75401Off Market
- $102,600-- bd-- ba952 sqft1385 Private Road 4128, Greenville, TX 75401Off Market
A local agent can set up tours, give advice and negotiate with sellers.
Similar homes
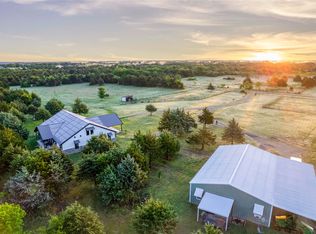
- $4,200,0003 bd2 ba3.3k sqft3412 County Road 2173, Greenville, TX 75402For Sale
 MLS ID #21272454, Corey Baumann. NTREIS
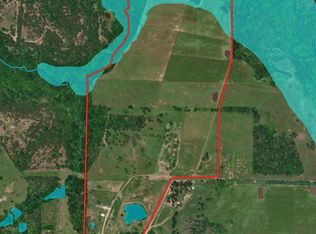
 - $2,500,0004 bd3 ba3.1k sqft2238 County Road 1081, Greenville, TX 75401For Sale
 MLS ID #21204310, Shane Ballard. NTREIS
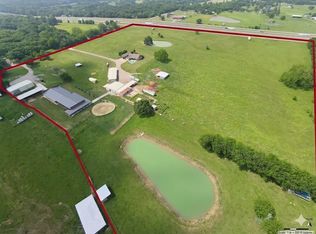
 - $3,050,0003 bd3 ba2.5k sqft163 County Road 3106, Campbell, TX 75422For Sale
 MLS ID #21255819, Henry Fuentes Robles. NTREIS
 - $3,399,0004 bd4 ba4k sqft1818 County Road 1151, Cumby, TX 75433For Sale
 MLS ID #21201992, Melanie Caple. NTREIS
 - $3,499,4003 bd4 ba2.7k sqft4581 County Road 2624, Caddo Mills, TX 75135For SaleMLS ID #21117240, Susan Zachary. NTREIS
