Western Skies Ranch is a premier 171.2-acre recreational and residential ranch located at 3412 Private Road 2173 in Greenville, Texas. Conveniently situated near Greenville, Caddo Mills, and within easy reach of the Dallas-Fort Worth metroplex, this versatile Hunt County property offers a rare combination of privacy, quality improvements, wildlife habitat, equestrian amenities, and outdoor recreation.
The ranch features a balanced mix of timber, open pasture, creek frontage, productive bottomland, and level terrain suitable for multiple uses. Improvements include a custom-built approximately 3,396 square foot home with 3 bedrooms, 2 full baths, attached garage, open-concept living area, gas log fireplace, gourmet kitchen with granite countertops, stainless appliances, gas cooktop, breakfast bar, decorative lighting, mudroom with butler pantry, sink, and dog wash. The spacious primary suite includes patio access, soaking tub, and separate shower. Additional features include high ceilings, decorative moldings, French doors, full-size utility space, and metal roof.
Additional improvements include an approximately 1,600 square foot shop with an 800 square foot one-bedroom, one-bath apartment ideal for guests, ranch help, or workspace. The property also includes fenced horse pastures, loafing sheds, fenced backyard, bass pond, additional ponds, and creek features.
Wildlife includes deer, ducks, and geese, with opportunities for hunting, fishing, horseback riding, ATV riding, hiking, and camping. The property is currently under AG exemption and located within Caddo Mills ISD and an Opportunity Zone through 2026. No known restrictions.
Buyer to verify all information including acreage, square footage, schools, taxes, restrictions, floodplain, utilities, and property boundaries.
For sale
$4,200,000
3412 County Road 2173, Greenville, TX 75402
3beds
3,396sqft
Farm, Single Family Residence
Built in 2020
171.21 Acres Lot
$-- Zestimate®
$1,237/sqft
$-- HOA
What's special
Bass pondGas log fireplaceAttached garageHigh ceilingsFenced horse pasturesLoafing shedsStainless appliances
- 90 days |
- 268 |
- 12 |
Zillow last checked:
Listing updated:
Listed by:
Corey Baumann 0803877,
Whitetail Properties Real Estate 217-285-9000
Source: NTREIS,MLS#: 21272454
Facts & features
Interior
Bedrooms & bathrooms
- Bedrooms: 3
- Bathrooms: 2
- Full bathrooms: 2
Primary bedroom
- Level: First
- Dimensions: 0 x 0
Bedroom
- Level: First
- Dimensions: 0 x 0
Bedroom
- Level: First
- Dimensions: 0 x 0
Dining room
- Level: First
- Dimensions: 0 x 0
Other
- Level: First
- Dimensions: 0 x 0
Other
- Level: First
- Dimensions: 0 x 0
Kitchen
- Level: First
- Dimensions: 0 x 0
Laundry
- Level: First
- Dimensions: 0 x 0
Living room
- Level: First
- Dimensions: 0 x 0
Media room
- Level: First
- Dimensions: 0 x 0
Heating
- Electric
Cooling
- Central Air, Ceiling Fan(s)
Appliances
- Included: Some Gas Appliances, Built-In Gas Range, Built-In Refrigerator, Dishwasher, Gas Cooktop, Disposal, Microwave, Plumbed For Gas, Refrigerator, Tankless Water Heater, Vented Exhaust Fan
- Laundry: Electric Dryer Hookup
Features
- Built-in Features, Dry Bar, Decorative/Designer Lighting Fixtures, Eat-in Kitchen, Granite Counters, Open Floorplan, Pantry, Vaulted Ceiling(s), Walk-In Closet(s)
- Flooring: Engineered Hardwood
- Has basement: No
- Number of fireplaces: 1
- Fireplace features: Electric, Living Room
Interior area
- Total interior livable area: 3,396 sqft
Video & virtual tour
Property
Parking
- Total spaces: 4
- Parking features: Attached Carport, Additional Parking, Circular Driveway, Covered, Direct Access, Door-Single, Driveway, Electric Gate, Garage, Garage Door Opener, Gravel, Gated, Inside Entrance, Kitchen Level
- Attached garage spaces: 2
- Carport spaces: 2
- Covered spaces: 4
Features
- Levels: One
- Stories: 1
- Patio & porch: Covered
- Pool features: None
- Fencing: Barbed Wire,Pipe
- Has view: Yes
- View description: Water
- Has water view: Yes
Lot
- Size: 171.21 Acres
- Features: Acreage, Back Yard, Cleared, Lawn, Landscaped, Level, Pasture, Pond on Lot
Details
- Parcel number: 29566
- Horses can be raised: Yes
- Horse amenities: Loafing Shed
Construction
Type & style
- Home type: SingleFamily
- Architectural style: Modern,Barndominium,Farmhouse
- Property subtype: Farm, Single Family Residence
- Attached to another structure: Yes
Materials
- Metal Siding, Rock, Stone
- Roof: Metal
Condition
- Year built: 2020
Utilities & green energy
- Sewer: Aerobic Septic
- Utilities for property: Septic Available
Community & HOA
Community
- Subdivision: A0649
HOA
- Has HOA: No
Location
- Region: Greenville
Financial & listing details
- Price per square foot: $1,237/sqft
- Tax assessed value: $22,000
- Annual tax amount: $8,201
- Date on market: 5/16/2026
- Cumulative days on market: 109 days
- Listing terms: Cash,Conventional
Estimated market value
Not available
Estimated sales range
Not available
$1,266/mo
Price history
| Date | Event | Price |
|---|---|---|
| 5/16/2026 | Listed for sale | $4,200,000+138.3%$1,237/sqft |
Source: NTREIS #21272454 Report a problem | ||
| 7/21/2025 | Listing removed | $1,762,200$519/sqft |
Source: NTREIS #20772508 Report a problem | ||
| 11/7/2024 | Listed for sale | $1,762,200$519/sqft |
Source: NTREIS #20772508 Report a problem | ||
Public tax history
| Year | Property taxes | Tax assessment |
|---|---|---|
| 2018 | $485 | $22,000 +24.7% |
| 2017 | -- | $17,640 |
Find assessor info on the county website
Monthly payment
Est. payment
Payment breakdown
Explore the cost of this home by adjusting the details. Changes won't be saved.Climate risks
Neighborhood: 75402
Nearby schools
GreatSchools rating
- 6/10CADDO MILLS INTGrades: 5-6Distance: 4.3 mi
- 7/10Caddo Mills Middle SchoolGrades: 7-8Distance: 4.6 mi
- 6/10Caddo Mills High SchoolGrades: 9-12Distance: 3.7 mi
Schools provided by the listing agent
- Elementary: Caddomills
- Middle: Caddomills
- High: Caddomills
- District: Caddo Mills ISD
Source: NTREIS. This data may not be complete. We recommend contacting the local school district to confirm school assignments for this home.
- $177,200-- bd-- ba1.9k sqft3440 County Road 2173, Greenville, TX 75402Off Market
- $1,941,600103.68 acres1257 County Road 2178, Greenville, TX 75402Off Market
- $25,530-- bd-- ba1.9k sqftCr 2173, Caddo mills, TX 75135Off Market
- $454,500-- bd-- ba640 sqft3526 Private Road 2173, Greenville, TX 75402Off Market
- $122,500-- bd-- ba1.6k sqft3505 County Road 2173, Greenville, TX 75402Off Market
- $307,4806.52 acres1382 Fm 1903, Greenville, TX 75402Off Market
- $249,700-- bd-- ba2k sqft3439 Private Road 2173, Greenville, TX 75402Off Market
- $842,1003 bd2 ba2.8k sqft2039 Interstate Highway 30 W, Greenville, TX 75402Off Market
A local agent can set up tours, give advice and negotiate with sellers.
Similar homes
- $3,499,4003 bd4 ba2.7k sqft4581 County Road 2624, Caddo Mills, TX 75135For Sale
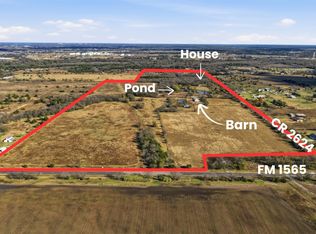 MLS ID #21117240, Susan Zachary. NTREIS
 - $2,800,0004 bd4 ba3.7k sqft14705 County Road 545, Nevada, TX 75173For Sale
 MLS ID #21360269, Lisa Henry-Weaver. NTREIS
 - $3,050,0003 bd3 ba2.5k sqft163 County Road 3106, Campbell, TX 75422For Sale
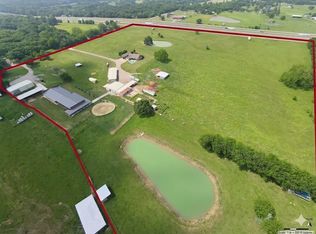 MLS ID #21255819, Henry Fuentes Robles. NTREIS
 - $2,500,0004 bd3 ba3.1k sqft2238 County Road 1081, Greenville, TX 75401For Sale
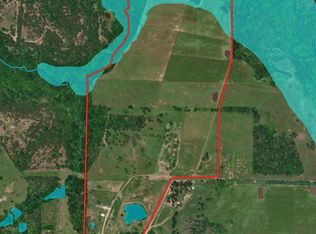 MLS ID #21204310, Shane Ballard. NTREIS
 - $2,200,0005 bd5 ba3.8k sqft135 Shady Creek Ln, Rockwall, TX 75087For SaleMLS ID #21335420, Pam Florez. NTREIS
- $3,489,0005 bd5 ba4.3k sqft1501 The Rock, Rockwall, TX 75087For SaleMLS ID #21205044, Rosie Carrasco Cox. NTREIS
- $3,149,0004 bd4 ba3.4k sqft3273 Rochelle Rd, Rockwall, TX 75032For SaleMLS ID #21328174, Kelsey Capps. NTREIS
- $2,200,0004 bd3 ba2.1k sqft9141 County Road 591, Nevada, TX 75173For SaleMLS ID #21125748, Ashley Snell. NTREIS
- $2,775,0005 bd4 ba4.5k sqft961 Fm 1139, Rockwall, TX 75032For SaleMLS ID #21289750, Rocio Arzate. NTREIS
- $2,750,0003 bd2 ba1.7k sqft18877 Fm 2755, Royse City, TX 75189For SaleMLS ID #21134071, Cathleen Lewis. NTREIS
