Whether you dream of a working ranch, a family getaway, or simply a private escape surrounded by nature, this estate delivers it all. Come walk the land, watch the wildlife, and see for yourself how this property brings together the best of Texas living.
Welcome to 97 acres of pure Texas beauty where wide open skies, rolling pastures, and breathtaking sunsets create a lifestyle unlike any other. This one of a kind estate in the highly sought after Miller Grove school district is more than a property—it’s a productive investment that also provides solitude & recreation
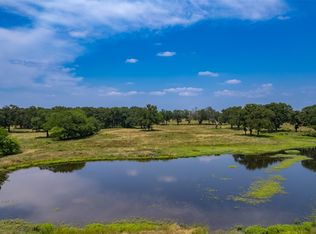

Four stocked ponds dot the landscape, attracting abundant wildlife and offering peaceful spots to fish, paddle, or simply sit back and soak in the quiet. The land’s natural beauty is unmatched—ideal for outdoor adventures, morning walks alongside deer, or evenings by the water as the sky ignites in color. With wildlife & agricultural exemptions already in place, you’ll enjoy the benefits of country living with financial peace of mind.
At the heart of the property is a custom built home that blends luxury and comfort seamlessly. High end finishes like quartz countertops, custom woodwork, and antique stained glass bring timeless character, while thoughtful details such as a chef’s kitchen with Sub-Zero refrigeration, custom Pella windows, and sleek epoxy floors elevate everyday living. Step outside to year round outdoor enjoyment with a heated porch, heated pool & spa, misting system, outdoor shower, and a vintage canoe waiting by the pond.
The estate also offers exceptional functionality: a 5-car garage with climate controlled bay and workshop space, an ADU for optional living arrangements, and modern conveniences like underground electric, fiber lines, and a Generac Guardian generator. A separate building houses commercial grade pool equipment and extra storage for whatever your lifestyle demands.
For sale
$3,399,000
1818 County Road 1151, Cumby, TX 75433
4beds
4,085sqft
:
Get pre-qualified$24,045/mo
Farm, Single Family Residence
Built in 2022
97.21 Acres Lot
$3,072,000 Zestimate®
$832/sqft
$-- HOA
What's special
Heated pool and spaHigh end finishesHeated porchMisting systemCustom pella windowsLuxury and comfortQuartz countertops
- 124 days |
- 260 |
- 13 |
Zillow last checked:
Listing updated:
Listed by:
Melanie Caple 0609572 214-490-4936,
Caple & Company 214-490-4936
Source: NTREIS,MLS#: 21201992
Facts & features
Interior
Bedrooms & bathrooms
- Bedrooms: 4
- Bathrooms: 4
- Full bathrooms: 4
Primary bedroom
- Features: Ceiling Fan(s), Dual Sinks, En Suite Bathroom, Separate Shower, Walk-In Closet(s)
- Level: First
- Dimensions: 18 x 15
Bedroom
- Features: Ceiling Fan(s)
- Level: First
- Dimensions: 14 x 10
Bedroom
- Features: Ceiling Fan(s)
- Level: First
- Dimensions: 12 x 19
Primary bathroom
- Features: Dual Sinks, En Suite Bathroom, Stone Counters, Sink, Separate Shower
- Level: First
- Dimensions: 9 x 15
Dining room
- Level: First
- Dimensions: 12 x 12
Other
- Level: First
- Dimensions: 5 x 10
Kitchen
- Features: Built-in Features, Eat-in Kitchen, Kitchen Island, Pantry, Stone Counters, Sink, Walk-In Pantry
- Level: First
- Dimensions: 10 x 27
Laundry
- Features: Built-in Features
- Level: First
- Dimensions: 12 x 11
Living room
- Features: Built-in Features, Ceiling Fan(s), Fireplace
- Level: First
- Dimensions: 23 x 27
Sunroom
- Level: First
- Dimensions: 12 x 14
Heating
- Central, Fireplace(s), Natural Gas
Cooling
- Central Air, Ceiling Fan(s), Electric
Appliances
- Included: Built-In Refrigerator, Double Oven, Dishwasher, Electric Oven, Disposal, Gas Range, Ice Maker, Refrigerator, Water Purifier
Features
- Built-in Features, Decorative/Designer Lighting Fixtures, Double Vanity, Eat-in Kitchen, High Speed Internet, Kitchen Island, Open Floorplan, Pantry, Cable TV, Vaulted Ceiling(s), Natural Woodwork, Walk-In Closet(s)
- Flooring: Concrete, Other
- Has basement: No
- Number of fireplaces: 1
- Fireplace features: Decorative, Family Room, Gas, Gas Starter, Living Room, Stone, Wood Burning
Interior area
- Total interior livable area: 4,085 sqft
Video & virtual tour
Property
Parking
- Total spaces: 5
- Parking features: Additional Parking, Covered, Garage Faces Front, Garage, Golf Cart Garage, Garage Door Opener, Guest, Heated Garage, Lighted, On Site, Outside, Oversized, Private, Garage Faces Side, Secured, Storage, Workshop in Garage
- Garage spaces: 5
Features
- Levels: One
- Stories: 1
- Patio & porch: Covered, Mosquito System
- Exterior features: Lighting, Outdoor Grill, Outdoor Kitchen, Outdoor Living Area, Outdoor Shower, Storage
- Pool features: Heated, In Ground, Outdoor Pool, Other, Pool, Pool/Spa Combo
- Fencing: Cross Fenced,Fenced,Gate,Security
Lot
- Size: 97.21 Acres
- Features: Acreage, Agricultural, Cleared, Interior Lot, Landscaped, Pasture, Pond on Lot, Many Trees
- Residential vegetation: Cleared, Grassed, Partially Wooded, Wooded
Details
- Additional structures: Second Garage, Garage(s), Guest House, Outdoor Kitchen, Other, Second Residence, Storage
- Parcel number: R000010207
- On leased land: Yes
Construction
Type & style
- Home type: SingleFamily
- Architectural style: Modern,Other,Ranch,Traditional,Detached,Farmhouse
- Property subtype: Farm, Single Family Residence
Materials
- Rock, Stone, Stone Veneer
- Foundation: Slab
- Roof: Metal
Condition
- Year built: 2022
Utilities & green energy
- Sewer: Aerobic Septic, Septic Tank
- Water: Community/Coop
- Utilities for property: Electricity Available, Propane, Other, Septic Available, Underground Utilities, Water Available, Cable Available
Community & HOA
Community
- Security: Fire Alarm, Security Gate
- Subdivision: Blossom Minor
HOA
- Has HOA: No
Location
- Region: Cumby
Financial & listing details
- Price per square foot: $832/sqft
- Tax assessed value: $1,233,130
- Date on market: 3/26/2026
- Cumulative days on market: 125 days
- Listing terms: Cash,Conventional,Other
- Exclusions: see exclusion addendum in trans desk. mineral rights.
- Road surface type: Asphalt, Dirt, Gravel
Estimated market value
$3,072,000
$2.92M - $3.23M
$4,518/mo
Price history
| Date | Event | Price |
|---|---|---|
| 3/26/2026 | Listed for sale | $3,399,000-2%$832/sqft |
Source: NTREIS #21201992 Report a problem | ||
| 12/13/2025 | Listing removed | $3,470,000$849/sqft |
Source: NTREIS #20855756 Report a problem | ||
| 2/28/2025 | Listed for sale | $3,470,000$849/sqft |
Source: NTREIS #20855756 Report a problem | ||
Public tax history
| Year | Property taxes | Tax assessment |
|---|---|---|
| 2024 | -- | $1,233,130 +6.6% |
| 2023 | -- | $1,156,900 +36.9% |
| 2022 | -- | $845,110 +314% |
| 2021 | -- | $204,140 |
| 2020 | -- | $204,140 |
| 2018 | -- | $204,140 |
Find assessor info on the county website
Monthly payment
Est. payment
Payment breakdown
Explore the cost of this home by adjusting the details. Changes won't be saved.Climate risks
Neighborhood: 75433
Nearby schools
GreatSchools rating
- 7/10Miller Grove SchoolGrades: PK-12Distance: 2.8 mi
Schools provided by the listing agent
- Elementary: Millergrov
- Middle: Millergrov
- High: Millergrov
- District: Miller Grove ISD
Source: NTREIS. This data may not be complete. We recommend contacting the local school district to confirm school assignments for this home.
- $1,487,500175 AcresCounty Road 1148 #1, Cumby, TX 75433Pending
- $--15.36 AcresCounty Road 1151, Cumby, TX 75433Off Market

- $290,00020 AcresCounty Road 1151, Cumby, TX 75433Lot/Land

- $--22 AcresCounty Road 1151 #1, Cumby, TX 75433Sold
- $1,487,500175 AcresCounty Road 1148, Cumby, TX 75433Pending
- $--2 bd1 ba1k sqft288 County Road 1148, Cumby, TX 75433Sold
- $35,560-- bd-- ba2.1k sqft1444 County Road 1151, Cumby, TX 75433Off Market
- $1,632,700-- bd-- ba5.1k sqft1685 County Road 1151, Cumby, TX 75433Off Market
A local agent can set up tours, give advice and negotiate with sellers.
Similar homes
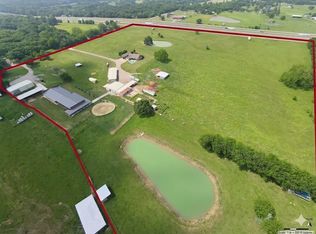
- $3,050,0003 bd3 ba2.5k sqft163 County Road 3106, Campbell, TX 75422For Sale
 MLS ID #21255819, Henry Fuentes Robles. NTREIS
 - $3,750,0004 bd5 ba4k sqft1050 Vz County Road 3704, Wills Point, TX 75169For Sale
 MLS ID #21263624, David Burgher. NTREIS
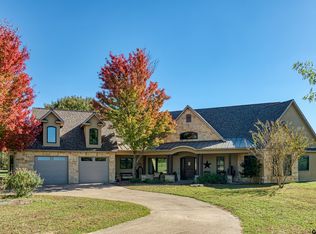
 - $2,249,0004 bd3 ba3.6k sqft2261 & 2259 State Highway 276, Emory, TX 75440For Sale
 MLS ID #25016432, Barbara Simpson, Pine Lakes Realty, LLC. GTARMLS
 - $2,000,0004 bd3 ba3.5k sqft455 County Road 1953, Yantis, TX 75497For Sale
 MLS ID #21336943, Paul Tibbets. NTREIS
 - $1,895,0004 bd5 ba3.7k sqft548 County Road 2301, Sulphur Springs, TX 75482For SaleMLS ID #21311938, Stephen Reich. NTREIS
- $1,795,0005 bd5 ba4k sqft1040 County Road 3505, Quinlan, TX 75474For SaleMLS ID #21254771, Kathryn Roan. NTREIS
- $1,848,0004 bd5 ba4.9k sqftCounty Road 4708, Sulphur Springs, TX 75482For SaleMLS ID #26002635, Janet Martin, Janet Martin Realty. GTARMLS
- $1,899,9505 bd6 ba4.5k sqft3788 County Road 4760, Sulphur Springs, TX 75482For SaleMLS ID #21084047, Carrie Chase Nuckolls. NTREIS
- $1,850,0003 bd2 ba2.7k sqft4020 Fm 515, Emory, TX 75440For SaleMLS ID #21300824, Wendy Johnson. NTREIS
