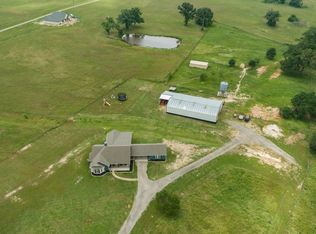
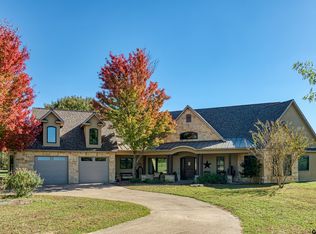
Exquisite 56 Acre Experience serene country living on this stunning 56-acre ranch featuring two beautiful homes, a private workshop apartment, and a scenic ponds. The main residence spans 3,630 sq ft with 4 bedrooms and 3 baths, highlighted by cathedral ceilings, a grand foyer, and multiple outdoor living spaces—including a wraparound front porch, a peaceful courtyard, a covered side patio with a wood-burning fireplace, and two rear patios overlooking 2 acre pond. The primary suite offers a cozy sitting area with its own fireplace and a spa-inspired bath with dual vanities, a soaking tub, oversized glass-enclosed shower, and water closet. The gues home, approx. 2,000 sq ft, features 3 bedrooms, 2 baths, and attached 2-car garages, ideal for extended family or guests. A well-appointed workshop includes a 1-bedroom apartment with full kitchen, living room, and bath 495 sq ft. Outdoors, enjoy a 2-acre deep-water pond with pier, —perfect for fishing and relaxation. The property is fully fenced with an electric gated entrance and chip-and-seal driveway, while the main home enjoys its own private gated entry. Located just minutes from Emory, this exceptional ranch offers refined country comfort, privacy, and versatility—ideal as a family estate, retreat, or multi-generational homestead. go to oasis-ranch for more info and pictures.
For sale
Price cut: $51K (7/8)
$2,249,000
2261 & 2259 State Highway 276, Emory, TX 75440
4beds
3,630sqft
Single Family Residence
Built in 2008
56.18 Acres Lot
$-- Zestimate®
$620/sqft
$-- HOA
What's special
- 246 days |
- 142 |
- 10 |
Zillow last checked:
Listing updated:
Listed by:
Barbara Simpson,
Pine Lakes Realty, LLC
Source: GTARMLS,MLS#: 25016432
Loading...
Facts & features
Interior
Bedrooms & bathrooms
- Bedrooms: 4
- Bathrooms: 3
- Full bathrooms: 3
Rooms
- Room types: Separate Formal Living, Den, Game Room, Family Room, Utility Room, 2 Living Areas, Great Room
Primary bedroom
- Features: Master Bedroom Split, Sitting Area in Master
- Level: Main
Bedroom
- Features: Walk-In Closet(s), Separate Walk-in Closets
- Level: Main
Bedroom 1
- Area: 225
- Dimensions: 15 x 15
Bedroom 2
- Area: 156
- Dimensions: 12 x 13
Bedroom 3
- Area: 156
- Dimensions: 12 x 13
Bedroom 4
- Area: 168
- Dimensions: 12 x 14
Bathroom
- Features: Shower and Tub, Dressing Area, Separate Dressing Area, Separate Water Closet, Walk-In Closet(s), Separate Walk-In Closets, Bar, Linen Closet, Soaking Tub
Dining room
- Features: Separate Formal Dining
- Area: 168
- Dimensions: 14 x 12
Family room
- Area: 306
- Dimensions: 18 x 17
Kitchen
- Features: Kitchen/Eating Combo, Breakfast Room, Breakfast Bar
- Area: 168
- Dimensions: 12 x 14
Living room
- Area: 360
- Dimensions: 24 x 15
Heating
- Central Electric
Cooling
- Central Electric
Appliances
- Included: Dishwasher, Disposal, Microwave, Electric Oven, Electric Cooktop
Features
- Ceiling Fan(s), Vaulted Ceiling(s)
- Windows: Blinds
- Has fireplace: Yes
- Fireplace features: Wood Burning, Two or more, Master Bedroom
Interior area
- Total structure area: 3,630
- Total interior livable area: 3,630 sqft
Video & virtual tour
Property
Parking
- Total spaces: 2
- Parking features: Garage
- Garage spaces: 2
Features
- Levels: One and One Half
- Patio & porch: Patio Open, Patio Covered, Deck Open, Deck Covered, Porch
- Exterior features: Courtyard, Gutter(s)
- Pool features: None
- Fencing: Cross Fenced,Barbed Wire,Pipe,Automatic Gate
Lot
- Size: 56.18 Acres
- Topography: Rolling
- Residential vegetation: Partially Wooded, Timber (Cluster), Timber (Hardwood)
Details
- Additional structures: Guest Quarters, Workshop, Second Residence
- Special conditions: None
Construction
Type & style
- Home type: SingleFamily
- Property subtype: Single Family Residence
Materials
- Stone, Stucco
- Foundation: Slab
- Roof: Composition
Condition
- Year built: 2008
Utilities & green energy
- Gas: None
- Sewer: Aerobic Septic
Community & HOA
Community
- Security: Security Gate, Smoke Detector(s)
Location
- Region: Emory
Financial & listing details
- Price per square foot: $620/sqft
- Annual tax amount: $22,384
- Date on market: 11/10/2025
Estimated market value
Not available
Estimated sales range
Not available
$3,079/mo
Price history
| Date | Event | Price |
|---|---|---|
| 7/8/2026 | Price change | $2,249,000-2.2%$620/sqft |
Source:  GTARMLS #25016432 Report a problem GTARMLS #25016432 Report a problem | ||
| 4/19/2026 | Price change | $2,300,000+2.2%$634/sqft |
Source: GTARMLS #25016432 Report a problem | ||
| 3/14/2026 | Price change | $2,250,000-18.2%$620/sqft |
Source: GTARMLS #25016432 Report a problem | ||
| 11/10/2025 | Listed for sale | $2,750,000$758/sqft |
Source: GTARMLS #25016432 Report a problem | ||
Public tax history
Tax history is unavailable.
Monthly payment
Est. payment
Payment breakdown
Explore the cost of this home by adjusting the details. Changes won't be saved.Climate risks
Neighborhood: 75440
Nearby schools
GreatSchools rating
- 5/10Rains Intermediate SchoolGrades: 3-5Distance: 1 mi
- 6/10Rains Junior High SchoolGrades: 6-8Distance: 1.2 mi
- 4/10Rains High SchoolGrades: 9-12Distance: 1.1 mi
Schools provided by the listing agent
- Elementary: Rains ISD
- Middle: Rains ISD
- High: Rains ISD
Source: GTARMLS. This data may not be complete. We recommend contacting the local school district to confirm school assignments for this home.
- $1,650,0004 bd3 ba3.6k sqft2261B State Highway 276, Emory, TX 75440For Sale

- $599,0003 bd2 ba2.1k sqft2259 State Highway 276, Emory, TX 75440For Sale

- $--3 bd3 ba2.2k sqft2289 State Highway 276, Emory, TX 75440Sold
- $54,778-- bd-- ba2.4k sqft938 County Rd #3200, Emory, TX 75440Off Market
- $67,359-- bd-- ba2k sqft1961 County Rd #3425, Emory, TX 75440Off Market
- $433,600-- bd-- ba1.8k sqft2223 State Highway 276, Emory, TX 75440Off Market
- $577,200-- bd-- ba1.3k sqft2280 State Highway 276, Emory, TX 75440Off Market
- $--3 bd2 ba1.7k sqft2225 Sate Hwy #276, Emory, TX 75440Sold
A local agent can set up tours, give advice and negotiate with sellers.
A local lender can help you make sure your offer is ready when you are.
Similar homes
- $1,650,0004 bd3 ba3.6k sqft2261B State Highway 276, Emory, TX 75440For SaleMLS ID #21231442, Robert Murray. NTREIS
- $1,650,0004 bd3 ba3.6k sqft2261 State Highway 276, Emory, TX 75440For Sale
 MLS ID #26004870, Barbara Simpson, Pine Lakes Realty, LLC. GTARMLS
 - $1,850,0003 bd2 ba2.7k sqft4020 Fm 515, Emory, TX 75440For Sale
 MLS ID #21300824, Wendy Johnson. NTREIS
 - $1,200,0004 bd4 ba4k sqft511 Rcr #3346, Emory, TX 75440For Sale
 MLS ID #26006059, John Jarvis, Lone Star Realty - Lake Fork. GTARMLS
 - $1,200,0004 bd4 ba4k sqft511 Rs Cres #3346, Emory, TX 75440For SaleMLS ID #21252340, John Jarvis. NTREIS
- $1,795,0005 bd5 ba4k sqft1040 County Road 3505, Quinlan, TX 75474For SaleMLS ID #21254771, Kathryn Roan. NTREIS
- $1,200,0004 bd3 ba3.2k sqft4699 County Road 1600, Alba, TX 75410For SaleMLS ID #21300632, Kathy Hobbs. NTREIS
- $2,499,9993 bd4 ba3.6k sqft9208 Fm 17, Grand Saline, TX 75140For SaleMLS ID #20396080, Ted Swinford. NTREIS
- $1,300,0004 bd3 ba3k sqft347 Vz County Road 3108, Edgewood, TX 75117For SaleMLS ID #21271865, Kaedon Kesterson. NTREIS
- $1,600,0003 bd4 ba3.6k sqft9208 Fm, Grand Saline, TX 75140For SaleMLS ID #21051947, Ted Swinford. NTREIS
- $1,200,0004 bd4 ba4.1k sqft2604 Fm 514, Yantis, TX 75497For SaleMLS ID #26009057, Marcella Bowen, Bradford Elite Real Estate, LLC. GTARMLS
- $1,499,9994 bd4 ba3.1k sqft6569 Fm 2947, Quinlan, TX 75474For SaleMLS ID #21186888, Kathy Hobbs. NTREIS
- $1,199,9754 bd3 ba3.8k sqft7359 State Highway 154 S, Sulphur Springs, TX 75482For SaleMLS ID #21125664, Carrie Chase Nuckolls. NTREIS
- $1,398,5005 bd5 ba5k sqft131 Vz County Road 1121, Grand Saline, TX 75140For SaleMLS ID #26003597, Jason Redding, Midwest Land Group. GTARMLS
- $1,275,0004 bd4 ba3.8k sqft1215 Private Road 5980, Yantis, TX 75497For SaleMLS ID #26005176, Paul Tibbets, Signature Properties, LLC-Lake Fork. GTARMLS
- $1,150,0002 bd2 ba3k sqft871 Vz County Road 1913, Fruitvale, TX 75127For SaleMLS ID #21271134, Marcie Florance. NTREIS
- $1,355,0003 bd3 ba5.2k sqft371 Private Road 7327, Emory, TX 75440For SaleMLS ID #20325915, Jana Dodd. NTREIS
- $1,200,0004 bd4 ba3.7k sqft1222 Private Road 5980, Yantis, TX 75497For SaleMLS ID #26006957, Paul Tibbets, Signature Properties, LLC-Lake Fork. GTARMLS
- $1,125,0004 bd3 ba3k sqft480 County Road 1927, Yantis, TX 75497For SaleMLS ID #21298503, Geneva Feldman. NTREIS
- $1,350,0005 bd4 ba4.3k sqft365 Rs Private Rd, Pt, TX 75472For SaleMLS ID #20981378, Tony Miramontes. NTREIS
