Just an hour east of Dallas and a few miles northeast of Wills Point lies The Pharme, an incredible secluded retreat. In addition to exceptional fishing and hunting, the property has been utilized as a horse breeding facility. This conveniently located ranch is also just minutes south of Lake Tawakoni, well known for its fishing and water sports.
The property offers easy access, located only a few miles north of US Highway 80. The entrance is set along a very private county road, leading to a code-accessed gate and a beautiful tree-lined drive that winds to the home overlooking park-like pastures and a ±5-acre lake.
The 190 acres consist of a combination of excellent hay pastures and native woods, providing ideal habitat for livestock, horses, and wildlife. This East Texas gem has been lovingly cared for by the same family for decades and is now ready for a new owner to appreciate and steward it for years to come. There is little left to do but move in and begin enjoying the tranquility of The Pharme.
Land:
The land and vegetation at The Pharme are notably diverse. As you enter through the main gate and travel the tree-lined drive, you are greeted by park-like pastures with horses grazing on either side, creating a truly picturesque setting.
The 190-acre property is a blend of native woods and improved hay pastures, complemented by approximately nine stock tanks that support livestock operations. A small vegetable garden is also located on the property.
The terrain consists of both flat and gently rolling pastures, typical of this region of East Texas. Soils include a mix of sandy loam and clay. The property is fenced and cross-fenced to support efficient land and livestock management.
For sale
$3,750,000
1050 Vz County Road 3704, Wills Point, TX 75169
4beds
4,023sqft
:
Get pre-qualified$27,427/mo
Farm, Single Family Residence
Built in 2002
190 Acres Lot
$-- Zestimate®
$932/sqft
$-- HOA
What's special
Small vegetable gardenCode-accessed gateBeautiful tree-lined driveHome overlooking park-like pastures
- 77 days |
- 304 |
- 40 |
Zillow last checked:
Listing updated:
Listed by:
David Burgher 0316273 214-350-0400,
Briggs Freeman Sotheby's Int'l 214-350-0400,
Harlan Ray 0595299 214-908-7770,
Briggs Freeman Sotheby's Int'l
Source: NTREIS,MLS#: 21263624
Facts & features
Interior
Bedrooms & bathrooms
- Bedrooms: 4
- Bathrooms: 5
- Full bathrooms: 4
- 1/2 bathrooms: 1
Kitchen
- Features: Breakfast Bar, Built-in Features, Kitchen Island, Sink
- Level: First
- Dimensions: 0 x 0
Utility room
- Features: Built-in Features, Utility Sink
- Level: First
- Dimensions: 0 x 0
Heating
- Central
Cooling
- Central Air, Ceiling Fan(s)
Appliances
- Included: Some Gas Appliances, Built-In Refrigerator, Dryer, Dishwasher, Gas Range, Plumbed For Gas, Refrigerator, Vented Exhaust Fan, Washer
- Laundry: Laundry in Utility Room
Features
- Kitchen Island
- Flooring: Ceramic Tile, Hardwood, Tile
- Windows: Window Coverings
- Has basement: No
- Number of fireplaces: 1
- Fireplace features: Family Room, Raised Hearth, Stone, Wood Burning
Interior area
- Total interior livable area: 4,023 sqft
Video & virtual tour
Property
Parking
- Total spaces: 4
- Parking features: Kitchen Level, Oversized, Workshop in Garage
- Garage spaces: 4
Features
- Levels: Two
- Stories: 1
- Patio & porch: Rear Porch, Covered, Front Porch, Wrap Around
- Exterior features: Garden, Rain Gutters
- Pool features: None
- Fencing: Gate,Perimeter
Lot
- Size: 190 Acres
- Features: Acreage, Pasture, Pond on Lot, Rolling Slope, Many Trees
- Residential vegetation: Heavily Wooded
Details
- Additional structures: Garage(s), Guest House, Workshop
- Parcel number: R000039165
Construction
Type & style
- Home type: SingleFamily
- Architectural style: Ranch,Farmhouse
- Property subtype: Farm, Single Family Residence
Materials
- Roof: Asphalt
Condition
- Year built: 2002
Utilities & green energy
- Sewer: Septic Tank
- Water: Community/Coop
- Utilities for property: Septic Available, Water Available
Community & HOA
Community
- Subdivision: na
HOA
- Has HOA: No
Location
- Region: Wills Point
Financial & listing details
- Price per square foot: $932/sqft
- Tax assessed value: $1,159,520
- Date on market: 5/7/2026
- Listing terms: Cash,1031 Exchange
Estimated market value
Not available
Estimated sales range
Not available
Not available
Price history
| Date | Event | Price |
|---|---|---|
| 5/7/2026 | Listed for sale | $3,750,000-3.8%$932/sqft |
Source: NTREIS #21263624 Report a problem | ||
| 1/1/2026 | Listing removed | $3,900,000$969/sqft |
Source: NTREIS #21050884 Report a problem | ||
| 9/4/2025 | Listed for sale | $3,900,000$969/sqft |
Source: NTREIS #21050884 Report a problem | ||
| 6/9/2025 | Listing removed | $3,900,000$969/sqft |
Source: NTREIS #20837554 Report a problem | ||
| 2/6/2025 | Listed for sale | $3,900,000$969/sqft |
Source: NTREIS #20837554 Report a problem | ||
Public tax history
| Year | Property taxes | Tax assessment |
|---|---|---|
| 2025 | -- | $1,159,520 +15.1% |
| 2024 | $8,981 +0.2% | $1,007,392 |
| 2023 | $8,959 -5.4% | $1,007,392 +16.1% |
| 2022 | $9,469 +26.4% | $867,930 +33.5% |
| 2021 | $7,489 -2.3% | $650,189 +5.7% |
| 2020 | $7,666 -8.9% | $615,000 +2.4% |
| 2019 | $8,416 -6.5% | $600,570 |
| 2018 | $8,997 +4.5% | -- |
| 2017 | $8,606 +1% | -- |
| 2016 | $8,519 +6.3% | -- |
| 2015 | $8,018 +10.7% | -- |
| 2014 | $7,245 -1.1% | -- |
| 2012 | $7,329 | -- |
Find assessor info on the county website
Monthly payment
Est. payment
Payment breakdown
Explore the cost of this home by adjusting the details. Changes won't be saved.Climate risks
Neighborhood: 75169
Nearby schools
GreatSchools rating
- 5/10Wills Point Middle SchoolGrades: 5-6Distance: 7.6 mi
- 4/10Wills Point Junior High SchoolGrades: 7-8Distance: 7.7 mi
- 5/10Wills Point High SchoolGrades: 9-12Distance: 8.2 mi
Schools provided by the listing agent
- Elementary: Willspoint
- Middle: Willspoint
- High: Willspoint
- District: Wills Point ISD
Source: NTREIS. This data may not be complete. We recommend contacting the local school district to confirm school assignments for this home.
- $167,700-- bd-- ba1k sqft1256 Vz County Road 3704, Wills Point, TX 75169Off Market
- $1,238,500-- bd-- ba88 sqft1811 Vz County Road 3702, Wills Pt, TX 75169Off Market
- $57,390-- bd-- ba700 sqft11925 Vz County Road 3702, Wills Point, TX 75169Off Market
- $692,5002 bd1 ba1.2k sqft550 Vz County Road 3704, Wills Point, TX 75169Off Market
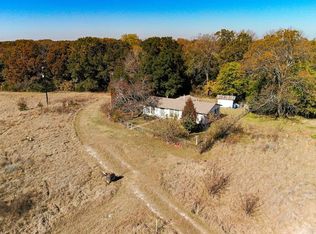
- $22,040-- bd-- ba-- sqft550 Vz County Road 3704, Wills Point, TX 75169Off Market
- $170,300-- bd-- ba1.2k sqft550 Vz County Road 3704, Wills Point, TX 75169Off Market
- $---- bd-- ba-- sqft550 Vz County Road 3704, Wills Pt, TX 75169Off Market
- $--101 Square Feet1925 Vz County Road 3702, Wills Point, TX 75169Off Market
A local agent can set up tours, give advice and negotiate with sellers.
Similar homes
- $5,400,0005 bd5 ba4.1k sqft1189 Vz County Road 3702, Edgewood, TX 75117For Sale
 MLS ID #21237126, Elaine Fabbri. NTREIS
 - $1,950,0004 bd5 ba5.3k sqft900 Vz County Road 3414, Wills Point, TX 75169For Sale
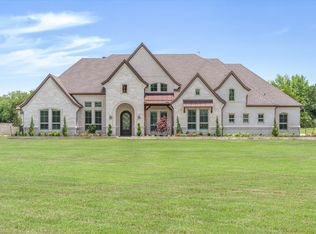 MLS ID #21261619, Kaedon Kesterson. NTREIS
 - $3,399,0004 bd4 ba4k sqft1818 County Road 1151, Cumby, TX 75433For Sale
 MLS ID #21201992, Melanie Caple. NTREIS
 - $2,249,0004 bd3 ba3.6k sqft2261 & 2259 State Highway 276, Emory, TX 75440For Sale
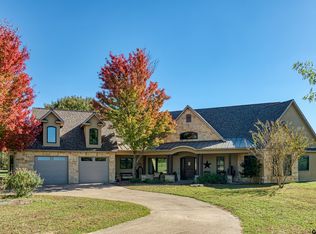 MLS ID #25016432, Barbara Simpson, Pine Lakes Realty, LLC. GTARMLS
 - $1,875,0005 bd5 ba3.9k sqft11190 County Road 309, Terrell, TX 75161For SaleMLS ID #21300709, Brian Abadie. NTREIS
- $2,499,9993 bd4 ba3.6k sqft9208 Fm 17, Grand Saline, TX 75140For SaleMLS ID #20396080, Ted Swinford. NTREIS
- $2,900,0003 bd3 ba3.5k sqft450 Private Road 5815, Grand Saline, TX 75140For SaleMLS ID #25010589, Michael Murdock, Exit Realty Pro. GTARMLS
