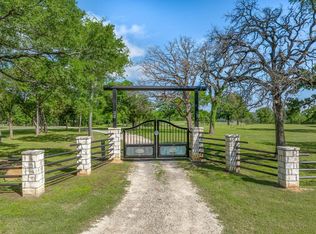
Within 1 hour of Dallas- World-class 408± acre hunting resort The T River Ranch with over 3,000 feet of Sabine River frontage, where historic McBee Creek winds through towering oak forest, & wildlife-rich hardwood bottoms. Fenced on both sides all the way to river & absolutely loaded with wildlife in all forms, this ranch features a spring-fed duck slough off the old river channel, plus strategically placed high-end deer stands & protein feeders that all convey. At the heart of the property is an impressive 12,000± SF barndominium with 3 large bedrooms, open-concept kitchen & living area, laundry room, gun room, & approx. 9,000± SF of closed cell foamed shop space complete with half basketball court, air compressor, & two car lifts, including a drive-on lift. Outside the shop is 2 elec wench & sink cleaning station. Offering two separate private primary suites with ensuite baths & walk-in tiled showers, while the chef’s kitchen showcases high-end Café appliances, porcelain farm sink, quartz countertops, & an oversized island; all furniture & 9500-series TVs in barndo can remain, creating a true turn-key retreat. Step outside to a covered patio overlooking rolling hay fields & majestic oaks, with fiber-optic internet & a cell booster ensuring modern connectivity in a private, end-of-the-road setting. The property is in ag for wildlife & hay. Additional improvements include select camera systems & generators convey. Within walking distance is a 1,500± SF additional 2023 farmhouse style guest house with 2 private bedrooms, 2-bath & 2-car garage, vaulted ceilings, built-ins, quartz counters, soaking tub, & large L-shaped shower. Kitchen windows in guest home open outward to frame a stunning water view of a 2± acre, professionally stocked pond—reported at roughly $40,000 in fish, including bass, bluegill, hand-released trophy bass, and catfish—along with all appliances, two ATVs, 1 tractor to convey, making this an exceptional, ready-to-enjoy East Texas river ranch.
For sale
Price cut: $200K (6/10)
$5,400,000
1189 Vz County Road 3702, Edgewood, TX 75117
5beds
4,100sqft
:
Get pre-qualified$39,783/mo
Farm, Single Family Residence
Built in 2023
408.29 Acres Lot
$-- Zestimate®
$1,317/sqft
$-- HOA
What's special
Half basketball courtGun roomQuartz countersQuartz countertopsLarge l-shaped showerSoaking tubWildlife-rich hardwood bottoms
- 108 days |
- 317 |
- 15 |
Likely to sell faster than
Zillow last checked:
Listing updated:
Listed by:
Elaine Fabbri 0665897 903-567-3100,
RE/MAX Landmark Rose 903-567-3100,
Jamie Ganley 0846936 469-835-1482,
RE/MAX Landmark Rose
Source: NTREIS,MLS#: 21237126
Facts & features
Interior
Bedrooms & bathrooms
- Bedrooms: 5
- Bathrooms: 5
- Full bathrooms: 5
Primary bedroom
- Features: En Suite Bathroom, Separate Shower, Walk-In Closet(s)
- Level: First
- Dimensions: 15 x 15
Primary bedroom
- Features: En Suite Bathroom, Separate Shower, Walk-In Closet(s)
- Level: First
- Dimensions: 15 x 17
Living room
- Level: First
- Dimensions: 25 x 16
Living room
- Level: First
- Dimensions: 14 x 16
Heating
- Central
Cooling
- Central Air
Appliances
- Included: Dishwasher, Gas Range, Microwave
- Laundry: Laundry in Utility Room
Features
- Decorative/Designer Lighting Fixtures, Double Vanity, Eat-in Kitchen, Kitchen Island, Multiple Master Suites, Open Floorplan, Walk-In Closet(s)
- Flooring: Luxury Vinyl Plank
- Windows: Window Coverings
- Has basement: No
- Has fireplace: No
Interior area
- Total interior livable area: 4,100 sqft
Video & virtual tour
Property
Parking
- Total spaces: 4
- Parking features: Additional Parking, Driveway, Electric Gate, Garage, Garage Door Opener, Guest, Gravel, Gated, Lighted, RV Carport, See Remarks, Storage, Boat, RV Access/Parking
- Attached garage spaces: 2
- Carport spaces: 2
- Covered spaces: 4
Features
- Levels: Two
- Stories: 2
- Patio & porch: Covered
- Exterior features: Fire Pit, Lighting, Outdoor Grill, Private Entrance, Rain Gutters, RV Hookup, Storage
- Pool features: None
- Fencing: Barbed Wire,Metal,Pipe
- Has view: Yes
- View description: Water
- Has water view: Yes
- Waterfront features: Creek, River Front
Lot
- Size: 408.29 Acres
- Features: Acreage, Cleared, Hardwood Trees, Pasture, Pond on Lot, Rolling Slope, Many Trees, Wooded
- Residential vegetation: Heavily Wooded, Brush, Pine
Details
- Additional structures: Garage(s), Guest House, Outbuilding, Other, Second Residence, Residence, RV/Boat Storage, Storage, Workshop
- Parcel number: R000040058
- Other equipment: Farm Equipment, Fuel Tank(s), Generator
Construction
Type & style
- Home type: SingleFamily
- Architectural style: Barndominium,Craftsman,Farmhouse
- Property subtype: Farm, Single Family Residence
- Attached to another structure: Yes
Materials
- Fiber Cement, Metal Siding
- Foundation: Slab
- Roof: Metal
Condition
- Year built: 2023
Utilities & green energy
- Sewer: Aerobic Septic
- Water: Rural
- Utilities for property: Electricity Available, None, Septic Available
Community & HOA
Community
- Security: Security System, Security Service
- Subdivision: Porton Gimble
HOA
- Has HOA: No
Location
- Region: Edgewood
Financial & listing details
- Price per square foot: $1,317/sqft
- Annual tax amount: $18,121
- Date on market: 4/15/2026
- Cumulative days on market: 109 days
- Listing terms: Cash,Conventional,1031 Exchange,VA Loan
- Road surface type: Asphalt, Gravel
Estimated market value
Not available
Estimated sales range
Not available
$4,027/mo
Price history
| Date | Event | Price |
|---|---|---|
| 6/10/2026 | Price change | $5,400,000-3.6%$1,317/sqft |
Source: NTREIS #21237126 Report a problem | ||
| 4/15/2026 | Listed for sale | $5,600,000$1,366/sqft |
Source: NTREIS #21237126 Report a problem | ||
Public tax history
Tax history is unavailable.
Monthly payment
Est. payment
Payment breakdown
Explore the cost of this home by adjusting the details. Changes won't be saved.Climate risks
Neighborhood: 75117
Nearby schools
GreatSchools rating
- 5/10Wills Point Middle SchoolGrades: 5-6Distance: 7.6 mi
- 4/10Wills Point Junior High SchoolGrades: 7-8Distance: 7.7 mi
- 5/10Wills Point High SchoolGrades: 9-12Distance: 8.2 mi
Schools provided by the listing agent
- Elementary: Willspoint
- Middle: Willspoint
- High: Willspoint
- District: Wills Point ISD
Source: NTREIS. This data may not be complete. We recommend contacting the local school district to confirm school assignments for this home.
- $5,400,0005 bd4 ba12k sqft1189 Vz County Road 3702, Wills Pt, TX 75169For Sale
- $479,900-- bd-- ba-- sqft1239 Vz County Road 3702, Wills Pt, TX 75169Off Market
- $379,800-- bd-- ba1.4k sqft1140 Vz County Road 3702, Wills Point, TX 75169Off Market
- $707,000-- bd-- ba2.8k sqft1143 Vz County Road 3702, Wills Point, TX 75169Off Market
- $510,300-- bd-- ba1.9k sqft1392 Vz County Road 3702, Wills Point, TX 75169Off Market
- $237,2003 bd2 ba2k sqft1175 Vz County Road 3702, Wills Point, TX 75169Off Market
- $999,600-- bd-- ba1.7k sqft1175 Vz County Road 3702, Wills Point, TX 75169Off Market
- $---- bd-- ba-- sqft1175 Vz County Road 3702, Wills Pt, TX 75169Off Market
A local agent can set up tours, give advice and negotiate with sellers.
A local lender can help you make sure your offer is ready when you are.
Similar homes
- $3,750,0004 bd5 ba4k sqft1050 Vz County Road 3704, Wills Point, TX 75169For Sale
 MLS ID #21263624, David Burgher. NTREIS
 - $3,399,0004 bd4 ba4k sqft1818 County Road 1151, Cumby, TX 75433For Sale
 MLS ID #21201992, Melanie Caple. NTREIS
 - $2,900,0003 bd3 ba3.5k sqft450 Private Road 5815, Grand Saline, TX 75140For Sale
 MLS ID #25010589, Michael Murdock, Exit Realty Pro. GTARMLS
