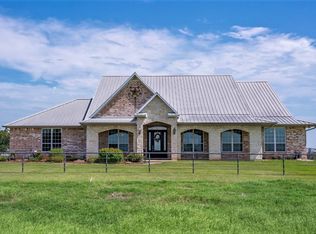
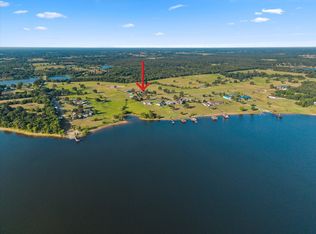
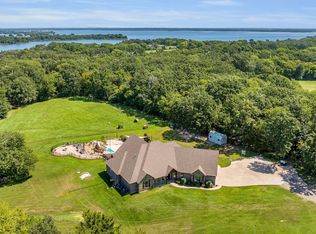
Refined country living meets nearly 200 acres of gently rolling pasture in Grand Saline ISD. This well-maintained ranch offers privacy, functionality, and charm. Fully fenced and cross-fenced—ideal for cattle, horses, or a serene rural lifestyle. Cattle barn with shoots and horse barn with 8 Priefert Stalls, wash station and tack room. Multiple ponds, barns, out buildings, mature trees, and wide-open skies complete the East Texas setting. At the heart of the property is a custom 3BR, 2.5BA, home built in 2008, offering approx. 3,512 SF. Features include a 3-car garage, whole-home generator, dog run-kennel, and in-ground tornado shelter. Interior highlights: 2 home office spaces, high ceilings, warm wood accents, and large windows with sweeping views. City water services the home; private well supports ag needs. Whether you're entertaining, working the land, or enjoying quiet mornings on the porch, this property delivers space, beauty, and self-sufficiency. Don’t miss this rare opportunity to own a legacy property offering luxurious country living with room to roam.
Pending
$2,900,000
450 Private Road 5815, Grand Saline, TX 75140
3beds
3,512sqft
Single Family Residence
Built in 2008
-- sqft lot
$-- Zestimate®
$826/sqft
$-- HOA
What's special
Fully fenced and cross-fencedOut buildingsDog run-kennelHigh ceilingsCattle barn with shootsMultiple pondsMature trees
- 402 days |
- 97 |
- 4 |
Zillow last checked:
Listing updated:
Listed by:
Michael Murdock 903-567-7777,
Exit Realty Pro
Source: GTARMLS,MLS#: 25010589
Facts & features
Interior
Bedrooms & bathrooms
- Bedrooms: 3
- Bathrooms: 3
- Full bathrooms: 2
- 1/2 bathrooms: 1
Rooms
- Room types: Utility Room
Bedroom
- Features: Walk-In Closet(s)
Kitchen
- Features: Breakfast Room
Heating
- Other/See Remarks
Cooling
- Central Electric
Appliances
- Included: Dishwasher, Microwave, Refrigerator, Other/See Remarks, Double Oven, Gas Cooktop
Features
- Other/See Remarks, Vaulted Ceiling(s)
- Flooring: Wood, Other/See Remarks
- Has fireplace: Yes
- Fireplace features: Two or More, Brick, Stone
Interior area
- Total structure area: 3,512
- Total interior livable area: 3,512 sqft
Property
Parking
- Total spaces: 3
- Parking features: Garage Faces Side, Door w/Opener w/Controls
- Garage spaces: 3
- Has uncovered spaces: Yes
Features
- Levels: One
- Stories: 1
- Patio & porch: Patio Covered
- Exterior features: Gutter(s)
- Pool features: None
- Has spa: Yes
- Spa features: Bath
- Fencing: Cross Fenced,Barbed Wire,Chain Link,Pipe
Lot
- Features: Pasture
Details
- Additional structures: Storage, Stable(s), Barn(s), Other
- Parcel number: 0460936016000060001
- Special conditions: None
Construction
Type & style
- Home type: SingleFamily
- Architectural style: Other/See Remarks
- Property subtype: Single Family Residence
Materials
- Stone, Other/See Remarks
- Foundation: Slab
- Roof: Composition
Condition
- Year built: 2008
Utilities & green energy
- Sewer: Aerobic Septic
- Water: Public
Community & HOA
Community
- Subdivision: S Wolfe Surv Abs #936
HOA
- Has HOA: No
Location
- Region: Grand Saline
Financial & listing details
- Price per square foot: $826/sqft
- Tax assessed value: $415,200
- Annual tax amount: $6,680
- Date on market: 7/11/2025
Estimated market value
Not available
Estimated sales range
Not available
$2,684/mo
Price history
| Date | Event | Price |
|---|---|---|
| 8/5/2026 | Pending sale | $2,900,000$826/sqft |
Source:  LGVBOARD #20254815 Report a problem LGVBOARD #20254815 Report a problem | ||
| 6/23/2026 | Contingent | $2,900,000$826/sqft |
Source: NTREIS #20995873 Report a problem | ||
| 3/3/2026 | Price change | $2,900,000-17.1%$826/sqft |
Source: NTREIS #20995873 Report a problem | ||
| 2/16/2026 | Price change | $3,499,000-1.4%$996/sqft |
Source:  GTARMLS #25010589 Report a problem GTARMLS #25010589 Report a problem | ||
| 9/15/2025 | Price change | $3,549,000-6.6%$1,011/sqft |
Source: NTREIS #20995873 Report a problem | ||
| 7/29/2025 | Price change | $3,800,000-2.6%$1,082/sqft |
Source: NTREIS #20995873 Report a problem | ||
| 7/10/2025 | Listed for sale | $3,900,000$1,110/sqft |
Source: NTREIS #20995873 Report a problem | ||
Public tax history
| Year | Property taxes | Tax assessment |
|---|---|---|
| 2025 | -- | $415,200 -28.9% |
| 2024 | $3,834 +0.3% | $584,350 -11.5% |
| 2023 | $3,821 -34.6% | $660,450 +8.9% |
| 2022 | $5,842 -0.4% | $606,710 +26.4% |
| 2021 | $5,867 +0.2% | $480,000 +12.6% |
| 2020 | $5,858 -0.4% | $426,235 -0.6% |
| 2019 | $5,882 -0.4% | $428,910 |
| 2018 | $5,907 0% | -- |
| 2017 | $5,908 +0.1% | -- |
| 2016 | $5,903 -37.1% | -- |
| 2015 | $9,392 +55.4% | -- |
| 2014 | $6,043 +0.3% | -- |
| 2012 | $6,028 | -- |
Find assessor info on the county website
Monthly payment
Est. payment
Payment breakdown
Explore the cost of this home by adjusting the details. Changes won't be saved.Climate risks
Neighborhood: 75140
Nearby schools
GreatSchools rating
- 7/10Grand Saline Intermediate SchoolGrades: 3-5Distance: 1.6 mi
- 5/10Grand Saline Middle SchoolGrades: 6-8Distance: 1.5 mi
- 6/10Grand Saline High SchoolGrades: 9-12Distance: 1.4 mi
Schools provided by the listing agent
- Elementary: Grand Saline
- Middle: Grand Saline
- High: Grand Saline
Source: GTARMLS. This data may not be complete. We recommend contacting the local school district to confirm school assignments for this home.
- $633,1003 bd3 ba3.4k sqft965 Vz County Road 1815, Grand Saline, TX 75140Off Market

- $658,800-- bd-- ba3.5k sqft2292 Vz County Road 1810, Grand Saline, TX 75140Off Market
- $523,8003 bd2 ba2k sqft907 Vz County Road 1815, Grand Saline, TX 75140Off Market
- $243,200-- bd-- ba1.3k sqft445 Vz County Road 1815, Grand Saline, TX 75140Off Market
- $549,2002 bd3 ba3.2k sqft863 Vz County Road 1815, Grand Saline, TX 75140Off Market
- $233,000-- bd-- ba1.7k sqft1334 Vz County Road 1815, Grand Saline, TX 75140Off Market
- $223,600-- bd-- ba1.6k sqft1402 Vz County Road 1815, Grand Saline, TX 75140Off Market
- $--1 bd1 ba1.3k sqft443 Vz County Road 1815, Grand Saline, TX 75140Sold
A local agent can set up tours, give advice and negotiate with sellers.
Similar homes
- $2,499,9993 bd4 ba3.6k sqft9208 Fm 17, Grand Saline, TX 75140For Sale
 MLS ID #20396080, Ted Swinford. NTREIS
 - $1,600,0003 bd4 ba3.6k sqft9208 Fm, Grand Saline, TX 75140For Sale
 MLS ID #21051947, Ted Swinford. NTREIS
 - $2,250,0004 bd3 ba4.3k sqft351 Rs County Rd #3378, Emory, TX 75440For Sale
 MLS ID #21359428, Nina Cox. NTREIS
 - $1,695,0004 bd4 ba3.7k sqft365 County Road 1534, Alba, TX 75410For Sale
 MLS ID #26010778, Karl Crawford, Keller Williams Realty-Tyler. GTARMLS
 - $2,450,0005 bd6 ba4.4k sqft4735 S State Highway 37, Mineola, TX 75773For SaleMLS ID #26008245, Amy Filley, Dave Perry Miller Real Estate. GTARMLS
- $3,750,0004 bd5 ba4k sqft1050 Vz County Road 3704, Wills Point, TX 75169For SaleMLS ID #21263624, David Burgher. NTREIS
- $2,300,0003 bd5 ba3.7k sqft20108 County Road 452, Mineola, TX 75773For SaleMLS ID #26006645, Leslie Cain, Leslie Cain Realty, LLC. GTARMLS
- $2,000,0004 bd3 ba3.5k sqft455 County Road 1953, Yantis, TX 75497For SaleMLS ID #21336943, Paul Tibbets. NTREIS
- $1,671,5005 bd4 ba3.6k sqft1218 Vz County Road 4133, Canton, TX 75103For SaleMLS ID #21343545, Jennifer Hurbrough. NTREIS
- $1,600,0006 bd3 ba4.8k sqft4104 Vz County Road 3501, Wills Point, TX 75169For SaleMLS ID #21354851, Troy Corman. NTREIS
- $1,550,0003 bd3 ba5k sqft1773 County Road 2540, Mineola, TX 75773For SaleMLS ID #26004696, Jack McLemore, Listing Results, LLC. GTARMLS
- $1,850,0003 bd2 ba2.7k sqft4020 Fm 515, Emory, TX 75440For SaleMLS ID #21300824, Wendy Johnson. NTREIS
- $1,999,9995 bd5 ba4.5k sqft975 Vz County Road 3510, Wills Point, TX 75169For SaleMLS ID #21317528, Victoria Stozhka. NTREIS
- $1,950,0003 bd3 ba4k sqft1700 Fm 1995, Van, TX 75790For SaleMLS ID #26000583, Michael Murdock, Exit Realty Pro. GTARMLS
- $1,900,0006 bd6 ba3.8k sqft992 Rs County Rd #4325, Emory, TX 75440For SaleMLS ID #26010446, Gavan Cross, Signature Properties, LLC-Lake Fork. GTARMLS
