Discover an extraordinary East Texas retreat where luxury, nature, and versatility come together on 40 acres just minutes from Lake Fork. Whether you’re searching for a private family estate, multi-generational living, an income-producing investment, or weekend getaway, this property offers endless possibilities. Currently running as a successful turnkey STR on all major vacation rental platforms, this established business comes with a base of repeat guests, outstanding reviews, and everything in place for a seamless transition to new ownership. At the heart of the property sits a beautifully designed 3-bedroom, 3-bath main home with breathtaking views of the 8-acre stocked pond. Start each morning with coffee on the deck as the sun rises over the water, then unwind by the cozy wood-burning fireplace after a day outdoors. The home also features a tornado shelter providing added peace of mind. Designed to accommodate family, guests, or rental opportunities, the property includes two fully equipped 399 sqft tiny homes, each offering a private bedroom, full bathroom, and complete kitchen. An additional 364-square-foot apartment features a kitchenette and mini refrigerator, creating even more flexibility for extended family, visitors, or STR income. Outdoor enthusiasts will appreciate everything this incredible property has to offer. Enjoy fishing from the dock on the stocked pond, stroll across the charming bridge, relax in the gazebo, or take in the peaceful views from multiple scenic overlooks. Explore the walking trails winding throughout the acreage, where wildlife and natural beauty surround you. A separate .25 acre pond adds even more character to this exceptional property, while the existing ag exemption helps keep ownership costs low. The 1,486 sqft shop is ideal for hobbies, storage, or business. A charming she shed provides the perfect space for crafts or gardening, and ample parking makes hosting family and friends effortless.
For sale
$1,900,000
992 Rs County Rd #4325, Emory, TX 75440
6beds
3,858sqft
Single Family Residence
Built in 1965
-- sqft lot
$-- Zestimate®
$492/sqft
$-- HOA
What's special
Cozy wood-burning fireplaceCharming bridge
- 57 days
- 149
- 10
Zillow last checked:
Listing updated:
Listed by:
Gavan Cross 214-733-3776,
Signature Properties, LLC-Lake Fork,
Paul Tibbets 903-243-1926
Source: GTARMLS,MLS#: 26010446
Facts & features
Interior
Bedrooms & bathrooms
- Bedrooms: 6
- Bathrooms: 6
- Full bathrooms: 6
Bathroom
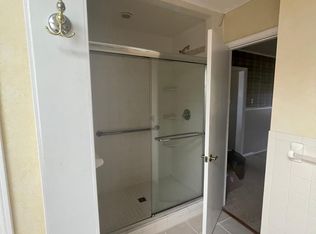
- Features: Shower Only, Separate Lavatories, Walk-In Closet(s), Double Shower
Heating
- Central/Electric
Cooling
- Central Electric
Appliances
- Included: Gas Range, Dishwasher, Disposal, Refrigerator, Instant Hot Water
Features
- All Bedrooms Downstairs, Master Bedroom Downstairs, Guest Bedroom Downstairs, Other/See Remarks, Walk-In Closet, Ceiling Fan, Other, Pantry
- Windows: Blinds
- Fireplace features: Wood Burning
Interior area
- Total structure area: 3,858
- Total interior livable area: 3,858 sqft
Video & virtual tour
Property
Parking
- Total spaces: 11
- Parking features: Inside Entrance, Detached, Boat, RV Pad, Natural, Gravel
- Garage spaces: 6
- Carport spaces: 5
- Covered spaces: 11
Features
- Levels: One
- Stories: 1
- Patio & porch: Patio, Deck
- Exterior features: Pier & Deck, Other
- Pool features: None
- Fencing: Metal Fence,Barbwire Fence,Partial
- On waterfront: Yes
- Body of water: Other
Details
- Additional structures: Guest House, Gazebo, Outbuilding, Workshop, Second Residence
- Parcel number: 20183
Construction
Type & style
- Home type: SingleFamily
- Architectural style: Traditional
- Property subtype: Single Family Residence
Materials
- Siding, See Remarks
- Foundation: Pillar/Post/Pier
- Roof: Aluminum/Metal
Condition
- Pre-owned
- Year built: 1965
Community & HOA
Community
- Security: Security Gate, Audio and Video Surveillance, Smoke Detector(s)
HOA
- Has HOA: No
Location
- Region: Emory
Financial & listing details
- Price per square foot: $492/sqft
- Tax assessed value: $153,133
- Annual tax amount: $6,259
- Date on market: 7/28/2026
Estimated market value
Not available
Estimated sales range
Not available
Not available
Price history
| Date | Event | Price |
|---|---|---|
| 7/27/2026 | Listed for sale | $1,900,000$492/sqft |
Source: NTREIS #21342638 Report a problem | ||
Public tax history
| Year | Property taxes | Tax assessment |
|---|---|---|
| 2018 | -- | $153,133 +10.3% |
| 2017 | -- | $138,865 |
Find assessor info on the county website
Monthly payment
Est. payment
Payment breakdown
Explore the cost of this home by adjusting the details. Changes won't be saved.Climate risks
Neighborhood: 75440
Nearby schools
Schools provided by the listing agent
- Elementary: Rains ISD
- Middle: Rains ISD
- High: Rains ISD
Source: GTARMLS. This data may not be complete. We recommend contacting the local school district to confirm school assignments for this home.
Similar homes
- $2,000,0004 bd3 ba4.3k sqft351 Rs County Rd #3378, Emory, TX 75440For Sale
 MLS ID #21359428, Nina Cox. NTREIS
 - $1,650,0003 bd2 ba2.7k sqft4020 Fm 515, Emory, TX 75440For Sale
 MLS ID #21300824, Wendy Johnson. NTREIS
 - $1,999,9995 bd5 ba4.5k sqft975 Vz County Road 3510, Wills Point, TX 75169For Sale
 MLS ID #21317528, Victoria Stozhka. NTREIS
 - $2,000,0004 bd3 ba3.5k sqft455 County Road 1953, Yantis, TX 75497For Sale
 MLS ID #21336943, Paul Tibbets. NTREIS
