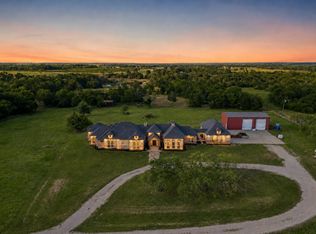
Experience LUXURY COUNTRY LIVING at its finest in this extraordinary CUSTOM BUILT ESTATE set on 20 breathtaking acres! With privacy and versatility in mind, the estate features a 5,300 square foot main residence alongside a beautifully remodeled 1,200 square foot guest home creating the ideal setup for multi generational living, private guest accommodations, or income potential! As you enter the impressive STONE GATED ENTRANCE and wind past the STUNNING PRIVATE LAKE and fountain, the tone is set for something extraordinary! The main home offers 4 bedrooms, 4 full baths with 1 half baths, dedicated HOME OFFICE, FORMAL DINING, FULL MEDIA ROOM, and an EXPANSIVE GAME ROOM perfectly designed for both everyday living and elevated entertaining! At the heart of the home, the chef’s kitchen showcases COMMERCIAL GRADE APPLIANCES, generous prep space, and seamless flow into the main living areas. The primary suite is a true retreat, featuring bay windows overlooking the RESORT STYLE POOL, a MASSIVE SOAKING TUB, dual walk in shower, and an oversized custom closet complete with built in cabinetry and center island dresser. Step outside to your own private resort straight from a magazine! The LUXURY POOL includes a water slide, diving board, hot tub, volleyball net, and in pool basketball goal offering an unmatched entertainment experience your family will remember for years! The covered back porch features a FULL OUTDOOR KITCHEN making hosting effortless year round. The estate continues beyond the main home with a fully independent guest residence complete with its own gated entrance and private driveway offering separation, privacy, and flexibility rarely found in properties like this! Behind the party, wooded trails wind through the back acreage perfect for exploring, riding, or simply enjoying the abundant wildlife and peaceful surroundings! This is more than a home, it is a private, multi generational estate designed for those who want space, luxury, and freedom all in one!
For sale
$1,950,000
900 Vz County Road 3414, Wills Point, TX 75169
4beds
5,303sqft
:
Get pre-qualified$13,576/mo
Single Family Residence
Built in 2019
20.06 Acres Lot
$1,837,800 Zestimate®
$368/sqft
$-- HOA
What's special
Full outdoor kitchenDedicated home officeResort style poolFormal diningDual walk in showerMassive soaking tubStone gated entrance
- 80 days |
- 614 |
- 39 |
Zillow last checked:
Listing updated:
Listed by:
Kaedon Kesterson 0708609,
RE/MAX Landmark Edgewood 903-385-5054
Source: NTREIS,MLS#: 21261619
Facts & features
Interior
Bedrooms & bathrooms
- Bedrooms: 4
- Bathrooms: 5
- Full bathrooms: 4
- 1/2 bathrooms: 1
Primary bedroom
- Features: Closet Cabinetry, Dual Sinks, En Suite Bathroom, Garden Tub/Roman Tub, Walk-In Closet(s)
- Level: First
- Dimensions: 21 x 13
Dining room
- Level: First
- Dimensions: 12 x 16
Game room
- Features: Ceiling Fan(s)
- Level: First
- Dimensions: 21 x 18
Living room
- Features: Ceiling Fan(s), Fireplace
- Level: First
- Dimensions: 23 x 23
Media room
- Level: First
- Dimensions: 16 x 18
Heating
- Central, Electric
Cooling
- Central Air, Ceiling Fan(s), Electric
Appliances
- Included: Built-In Gas Range, Built-In Refrigerator, Dishwasher, Microwave, Range, Some Commercial Grade, Vented Exhaust Fan
- Laundry: Laundry in Utility Room
Features
- Built-in Features, Chandelier, Cathedral Ceiling(s), Decorative/Designer Lighting Fixtures, Double Vanity, Eat-in Kitchen, Granite Counters, High Speed Internet, In-Law Floorplan, Kitchen Island, Open Floorplan, Natural Woodwork, Walk-In Closet(s)
- Flooring: Carpet, Ceramic Tile, Hardwood
- Windows: Bay Window(s)
- Has basement: No
- Number of fireplaces: 2
- Fireplace features: Gas, Living Room, Masonry, Outside
Interior area
- Total interior livable area: 5,303 sqft
Video & virtual tour
Property
Parking
- Total spaces: 3
- Parking features: Additional Parking, Concrete, Electric Gate, Garage, Guest, Garage Faces Side
- Attached garage spaces: 3
Features
- Levels: One
- Stories: 1
- Patio & porch: Rear Porch, Covered
- Exterior features: Built-in Barbecue, Barbecue, Gas Grill, Lighting, Outdoor Grill, Outdoor Kitchen, Rain Gutters
- Pool features: Diving Board, Fenced, In Ground, Other, Pool, Pool/Spa Combo, Sport, Water Feature
- Fencing: Partial,Wrought Iron
- Has view: Yes
- View description: Water
- Has water view: Yes
Lot
- Size: 20.06 Acres
- Features: Acreage, Cleared, Landscaped, Pasture, Pond on Lot, Many Trees, Sprinkler System
- Residential vegetation: Partially Wooded
Details
- Additional structures: Outdoor Kitchen
- Parcel number: R000112121
- Other equipment: Home Theater, Irrigation Equipment
Construction
Type & style
- Home type: SingleFamily
- Architectural style: Contemporary/Modern,Traditional,Detached
- Property subtype: Single Family Residence
- Attached to another structure: Yes
Materials
- Brick, Rock, Stone
- Foundation: Slab
- Roof: Shingle
Condition
- Year built: 2019
Utilities & green energy
- Sewer: Aerobic Septic
- Water: Community/Coop
- Utilities for property: Electricity Available, Septic Available, Water Available
Community & HOA
Community
- Subdivision: Abst: 258, Sur: H P Ford
HOA
- Has HOA: No
Location
- Region: Wills Point
Financial & listing details
- Price per square foot: $368/sqft
- Tax assessed value: $917,000
- Annual tax amount: $6,884
- Date on market: 5/6/2026
- Cumulative days on market: 80 days
- Listing terms: Cash,Conventional
Estimated market value
$1,837,800
$1.75M - $1.93M
$1,836/mo
Price history
| Date | Event | Price |
|---|---|---|
| 5/6/2026 | Listed for sale | $1,950,000$368/sqft |
Source: NTREIS #21261619 Report a problem | ||
Public tax history
| Year | Property taxes | Tax assessment |
|---|---|---|
| 2025 | $6,884 +8.5% | $917,000 -5.4% |
| 2024 | $6,346 +11.7% | $969,473 -11.5% |
| 2023 | $5,680 -27.3% | $1,095,450 +24.1% |
| 2022 | $7,807 +7.4% | $882,740 +70.2% |
| 2021 | $7,271 | $518,660 +29% |
| 2020 | -- | $402,160 +1.9% |
| 2019 | $6,944 +11.3% | $394,490 |
| 2018 | $6,240 +3.6% | -- |
| 2017 | $6,020 -2.7% | -- |
| 2016 | $6,186 +9.4% | -- |
| 2015 | $5,656 +8% | -- |
| 2014 | $5,236 +0.2% | -- |
| 2012 | $5,226 | -- |
Find assessor info on the county website
Monthly payment
Est. payment
Payment breakdown
Explore the cost of this home by adjusting the details. Changes won't be saved.Climate risks
Neighborhood: 75169
Nearby schools
GreatSchools rating
- NAWills Point Primary SchoolGrades: PK-1Distance: 3.2 mi
- 4/10Wills Point Junior High SchoolGrades: 7-8Distance: 3.4 mi
- 5/10Wills Point High SchoolGrades: 9-12Distance: 3.4 mi
Schools provided by the listing agent
- Elementary: Willspoint
- Middle: Willspoint
- High: Willspoint
- District: Wills Point ISD
Source: NTREIS. This data may not be complete. We recommend contacting the local school district to confirm school assignments for this home.
- $308,9005 bd3 ba2.3k sqft1033 Vz County Road 3414, Wills Point, TX 75169Off Market
- $361,0001 bd1 ba720 sqft900 Vz County Road 3414, Wills Point, TX 75169Off Market
- $54,740-- bd-- ba1.4k sqft1051 Vz County Road 3414, Wills Point, TX 75169Off Market
- $381,600-- bd-- ba360 sqft1051 Vz County Road 3414, Wills Point, TX 75169Off Market
- $68,400-- bd-- ba1k sqft1050 Vz County Road 3414, Wills Point, TX 75169Off Market
- $344,900-- bd-- ba-- sqft1050 Vz County Road 3414, Wills Pt, TX 75169Off Market
- $273,100-- bd-- ba2.1k sqft1128 Vz County Road 3414, Wills Point, TX 75169Off Market
- $414,200-- bd-- ba2.4k sqft750 Vz County Road 3414, Wills Point, TX 75169Off Market
A local agent can set up tours, give advice and negotiate with sellers.
Similar homes
- $1,250,0004 bd3 ba3.7k sqft2364 Vz County Road 2128, Wills Point, TX 75169For Sale
 MLS ID #21288681, Courtney Bishop. NTREIS
 - $1,390,0003 bd3 ba2.7k sqft2100 Lake Crest Ln, Wills Point, TX 75169For Sale
 MLS ID #21228742, Heather Stevens. NTREIS
 - $1,875,0005 bd5 ba3.9k sqft11190 County Road 309, Terrell, TX 75161For Sale
 MLS ID #21300709, Brian Abadie. NTREIS
 - $979,0003 bd4 ba3.3k sqft1010 Vz County Road 3415 #2, Wills Pt, TX 75169For Sale
 MLS ID #21181654, Beverly Davis. NTREIS
 - $1,113,2165 bd5 ba4.3k sqft895 Vz County Road 3216, Wills Point, TX 75169For SaleMLS ID #21274669, Bill Moomaw. NTREIS
- $1,899,8954 bd4 ba4.3k sqft12260 County Road 4017, Kemp, TX 75143For SaleMLS ID #21045420, Lisa Muncrief. NTREIS
- $1,450,0004 bd5 ba3.2k sqft7999 County Road 151, Kaufman, TX 75142For SaleMLS ID #21338935, Judy Richards. NTREIS
- $1,350,0002 bd3 ba3.4k sqft1648 Vz County Road 3211, Wills Point, TX 75169For SaleMLS ID #21288254, Phil Owens. NTREIS
- $1,695,0005 bd4 ba3.4k sqft1933 Vz County Road 2721, Mabank, TX 75147For SaleMLS ID #21225424, Valerie Bahm. NTREIS
- $1,300,0004 bd3 ba3k sqft347 Vz County Road 3108, Edgewood, TX 75117For SaleMLS ID #21271865, Kaedon Kesterson. NTREIS
- $1,199,0004 bd6 ba4.5k sqft5900 Kings Creek Dr, Kaufman, TX 75142For SaleMLS ID #21263255, Dee Evans. NTREIS
- $1,200,0003 bd5 ba4.9k sqft1895 County Road 3601, Edgewood, TX 75117For SaleMLS ID #21252321, Renee Harvey. NTREIS
- $1,330,0004 bd3 ba2.9k sqft16043 County Road 339, Terrell, TX 75161For SaleMLS ID #21184659, Benjamin Lewis. NTREIS
- $1,398,5005 bd5 ba5k sqft131 Vz County Road 1121, Grand Saline, TX 75140For SaleMLS ID #26003597, Jason Redding, Midwest Land Group. GTARMLS
- $1,600,0003 bd4 ba3.6k sqft9208 Fm, Grand Saline, TX 75140For SaleMLS ID #21051947, Ted Swinford. NTREIS
- $975,0006 bd5 ba4.1k sqft1814 County Road 121, Kaufman, TX 75142For SaleMLS ID #21293165, Skylar Colley. NTREIS
- $1,249,0007 bd4 ba3.6k sqft603 S Houston St, Edgewood, TX 75117For SaleMLS ID #21221887, Marc Moore. NTREIS
- $1,100,0004 bd4 ba3.8k sqft14740 Fm 1255, Canton, TX 75103For SaleMLS ID #21224204, Janet Hutson. NTREIS
- $985,0004 bd3 ba3.3k sqft6969 State Highway 198, Canton, TX 75103For SaleMLS ID #21238961, Joan Crossley. NTREIS
- $990,0003 bd4 ba2.9k sqft19001 County Road 334, Quinlan, TX 75474For SaleMLS ID #21209959, Patty Turner. NTREIS
