Experience elevated townhome living in the rapidly growing La Vergne/Nashville corridor, where modern sophistication meets boutique-style comfort. This impeccably designed 2-bedroom, 2.5-bath luxury townhome offers a refined lifestyle with curated interiors, upscale aesthetics, and an atmosphere that feels both elegant and inviting. The expansive living area is filled with natural light and anchored by bold contemporary design elements, creating the perfect setting for sophisticated entertaining or quiet evenings at home. The beautifully styled bedrooms provide serene private retreats, while both oversized suites feature their own full bathrooms — offering comfort, exclusivity, and convenience typically reserved for higher-priced luxury residences. The owner’s retreat exudes boutique-hotel charm with upscale décor inspiration and a calming ambiance designed for relaxation. The additional bedroom suite offers ideal flexibility for guests, professionals, or elevated work-from-home living. A convenient half bath on the main level enhances functionality while maintaining the home’s polished flow. Located just minutes from Nashville, this exceptional property places you near premier dining, entertainment, shopping, and major commuter access while still offering the tranquility of suburban living. Whether you are a discerning homeowner seeking low-maintenance luxury or a savvy buyer searching for a stylish executive residence near Music City, this home delivers unmatched value and sophistication.
Perfectly positioned near major commuter routes, you’re only a short drive to both Murfreesboro and downtown Nashville.
Closed
$236,500
3086 George Buchanan Dr, La Vergne, TN 37086
2beds
1,280sqft
Townhouse, Residential, Condominium
Built in 2005
-- sqft lot
$-- Zestimate®
$185/sqft
$1,674 Estimated rent
Home value
Not available
Estimated sales range
Not available
$1,674/mo
Zestimate® history
Owner options
List your home for rent
$1,674/mo
Rent Zestimate®
Find your next renter with Zillow Rental Manager. Plus, with online applications, you can quickly screen prospective tenants – for free.
$1,674/mo
Rent Zestimate®
Refinance and save
$1,235/mo
Est. payment
Refinancing to a lower rate could help reduce your monthly payments and save thousands over the life of the loan.
$1,235/mo
Est. payment
Explore your selling options
Work with a Zillow partner agent
Leverage their expertise and Zillow's premium Showcase listings to get your home seen by more buyers.
Get startedList with your own agent
Get your home in front of millions of buyers by listing it on Zillow.
Learn how to do itSell it yourself
Take full control of how buyers see your home on Zillow by listing For Sale by Owner (FSBO).
List your homeWhat's special
Zillow last checked:
Listing updated:
Listed by:
Adriane Hatfield 931-801-7050,
eXp Realty
Bought with:
Debra Edwards, 237858
The Realty Association
Source: RealTracs MLS as distributed by MLS GRID,MLS#: 3098870
Facts & features
Interior
Bedrooms & bathrooms
- Bedrooms: 2
- Bathrooms: 3
- Full bathrooms: 2
- 1/2 bathrooms: 1
Bedroom 1
- Features: Full Bath
- Level: Full Bath
- Area: 140 Square Feet
- Dimensions: 10x14
Bedroom 2
- Features: Walk-In Closet(s)
- Level: Walk-In Closet(s)
- Area: 169 Square Feet
- Dimensions: 13x13
Bedroom 3
- Area: 169 Square Feet
- Dimensions: 13x13
Primary bathroom
- Features: None
- Level: None
Kitchen
- Features: Pantry
- Level: Pantry
- Area: 240 Square Feet
- Dimensions: 15x16
Living room
- Features: Combination
- Level: Combination
- Area: 195 Square Feet
- Dimensions: 15x13
Heating
- Central
Cooling
- Central Air
Appliances
- Included: Electric Oven, Electric Range, Dishwasher, Dryer, Ice Maker, Microwave, Refrigerator
- Laundry: Electric Dryer Hookup
Features
- Air Filter, Ceiling Fan(s), Open Floorplan, Walk-In Closet(s)
- Flooring: Laminate
- Basement: None
Interior area
- Total structure area: 1,280
- Total interior livable area: 1,280 sqft
- Finished area above ground: 1,280
Property
Parking
- Total spaces: 1
- Parking features: Parking Lot
- Uncovered spaces: 1
Features
- Levels: Two
- Stories: 2
- Patio & porch: Porch, Covered
- Fencing: Privacy
- Has view: Yes
- View description: City
Details
- Parcel number: 014 07202 R0003677
- Special conditions: Standard
- Other equipment: Air Purifier
Construction
Type & style
- Home type: Townhouse
- Architectural style: Contemporary
- Property subtype: Townhouse, Residential, Condominium
- Attached to another structure: Yes
Materials
- Vinyl Siding
- Roof: Asbestos Shingle
Condition
- New construction: No
- Year built: 2005
Utilities & green energy
- Sewer: Public Sewer
- Water: Public
- Utilities for property: Water Available
Community & HOA
Community
- Security: Fire Alarm, Security System, Smoke Detector(s)
- Subdivision: The Villas Of Central Park
HOA
- Has HOA: Yes
- Services included: Maintenance Structure, Maintenance Grounds, Trash
- HOA fee: $141 monthly
Location
- Region: La Vergne
Financial & listing details
- Price per square foot: $185/sqft
- Tax assessed value: $127,100
- Annual tax amount: $1,958
- Date on market: 1/18/2026
Price history
| Date | Event | Price |
|---|---|---|
| 7/9/2026 | Sold | $236,500$185/sqft |
Source:  RealTracs MLS as distributed by MLS GRID #3098870 Report a problem RealTracs MLS as distributed by MLS GRID #3098870 Report a problem | ||
| 6/9/2026 | Contingent | $236,500$185/sqft |
Source: RealTracs MLS as distributed by MLS GRID #3098870 Report a problem | ||
| 6/4/2026 | Price change | $236,500-0.2%$185/sqft |
Source: RealTracs MLS as distributed by MLS GRID #3098870 Report a problem | ||
| 5/30/2026 | Price change | $237,000-0.2%$185/sqft |
Source: RealTracs MLS as distributed by MLS GRID #3098870 Report a problem | ||
| 5/2/2026 | Price change | $237,500-1%$186/sqft |
Source: RealTracs MLS as distributed by MLS GRID #3098870 Report a problem | ||
| 2/24/2026 | Price change | $239,900-1.6%$187/sqft |
Source: RealTracs MLS as distributed by MLS GRID #3098870 Report a problem | ||
| 1/18/2026 | Listed for sale | $243,700+53.4%$190/sqft |
Source: RealTracs MLS as distributed by MLS GRID #3098870 Report a problem | ||
| 9/4/2019 | Listing removed | $158,900$124/sqft |
Source: Music City, REALTORS #2053494 Report a problem | ||
| 6/27/2019 | Price change | $158,900-3.1%$124/sqft |
Source: Music City, REALTORS #2053494 Report a problem | ||
| 6/22/2019 | Listed for sale | $163,900+158.1%$128/sqft |
Source: Music City, REALTORS #2053494 Report a problem | ||
| 2/2/2011 | Sold | $63,500-2.2%$50/sqft |
Source: Agent Provided Report a problem | ||
| 9/22/2010 | Price change | $64,946-7.2%$51/sqft |
Source: TheDailyClassifieds.Com #1220738 Report a problem | ||
| 8/25/2010 | Price change | $69,969-12.5%$55/sqft |
Source: TheDailyClassifieds.Com #1220738 Report a problem | ||
| 7/31/2010 | Listed for sale | $79,997$62/sqft |
Source: TheDailyClassifieds.Com #1220738 Report a problem | ||
Public tax history
| Year | Property taxes | Tax assessment |
|---|---|---|
| 2018 | $893 +13.6% | $31,775 +46.8% |
| 2017 | $786 | $21,650 |
Find assessor info on the county website
Neighborhood: 37086
Nearby homes
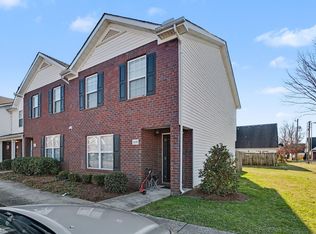
- $259,9003 bd3 ba1.3k sqft3119 George Buchanan Dr, La Vergne, TN 37086For Sale
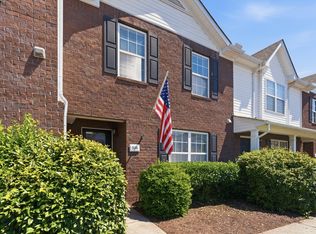
- $240,0002 bd3 ba1.3k sqft3134 George Buchanan Dr, La Vergne, TN 37086For Sale
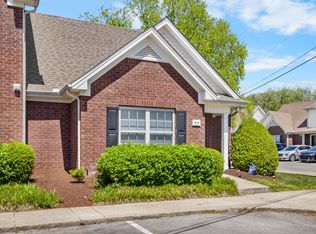
- $269,9002 bd3 ba1.3k sqft3039 George Buchanan Dr, La Vergne, TN 37086Sold
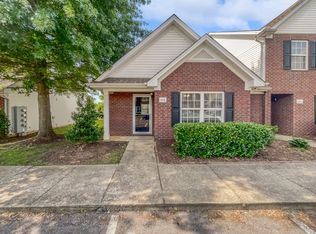
- $262,0002 bd3 ba1.3k sqft3028 George Buchanan Dr, La Vergne, TN 37086Sold
- $248,9992 bd3 ba1.2k sqft3074 George Buchanan Dr, La Vergne, TN 37086Sold
- $130,9003 bd3 ba1.3k sqft3130 George Buchanan Dr, La Vergne, TN 37086Off Market
- $259,0002 bd3 ba1.3k sqft3052 George Buchanan Dr, La Vergne, TN 37086Sold
- $131,0002 bd2 ba1.3k sqft3112 George Buchanan Dr, La Vergne, TN 37086Off Market
Nearby schools
GreatSchools rating
- 3/10Roy L Waldron Elementary SchoolGrades: PK-5Distance: 0.5 mi
- 5/10La Vergne Middle SchoolGrades: 6-8Distance: 0.8 mi
- 5/10Lavergne High SchoolGrades: 9-12Distance: 2.1 mi
Schools provided by the listing agent
- Elementary: Roy L Waldron Elementary
- Middle: LaVergne Middle School
- High: Lavergne High School
Source: RealTracs MLS as distributed by MLS GRID. This data may not be complete. We recommend contacting the local school district to confirm school assignments for this home.


Get pre-qualified for a loan
At Zillow Home Loans, we can pre-qualify you in as little as 5 minutes with no impact to your credit score.An equal housing lender. NMLS #10287.
- Tennessee
- Rutherford County
- La Vergne
- 37086
- 3086 George Buchanan Dr
Nearby cities
Nearby zip codes
Other La Vergne Topics
