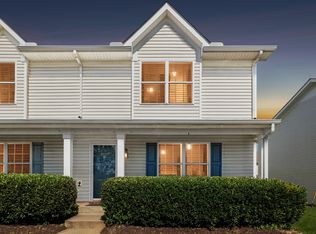
Updated and move-in ready townhome in growing La Vergne! This well-maintained 2 bedroom, 2.5 bath unit features larger bedrooms than many comparable units, each with private bath and walk-in closet. Open living and dining area with spacious kitchen, durable flooring, and half bath downstairs. Recent updates include NEW ROOF and HVAC approximately 5 years old. Enjoy private fenced patio with storage room plus 2 assigned parking spaces. Located second to last unit on the final row of the development with public park behind the community for added privacy. Less than a quarter mile from new commercial development including Aldi, banks, restaurants, and more, with easy access to I-24 and Nashville commuting. Great opportunity for owner occupants or investors!
Under contract - showing
$240,000
3134 George Buchanan Dr, La Vergne, TN 37086
2beds
1,380sqft
:
Get pre-qualified$1,608/mo
Townhouse, Residential, Condominium
Built in 2005
-- sqft lot
$-- Zestimate®
$174/sqft
$145/mo HOA
What's special
Walk-in closetStorage roomEach with private bathSpacious kitchenLarger bedroomsPrivate fenced patioDurable flooring
- 78 days |
- 39 |
- 2 |
Zillow last checked:
Listing updated:
Listed by:
Flor Melgar, Managing Broker, Realtor® 615-593-4936,
Mi Casa Realty 615-928-8284
Source: RealTracs MLS as distributed by MLS GRID,MLS#: 3205265
Facts & features
Interior
Bedrooms & bathrooms
- Bedrooms: 2
- Bathrooms: 3
- Full bathrooms: 2
- 1/2 bathrooms: 1
Bedroom 1
- Features: Full Bath
- Level: Full Bath
- Area: 285 Square Feet
- Dimensions: 19x15
Bedroom 2
- Features: Extra Large Closet
- Level: Extra Large Closet
- Area: 154 Square Feet
- Dimensions: 14x11
Primary bathroom
- Features: None
- Level: None
Dining room
- Features: Combination
- Level: Combination
- Area: 66 Square Feet
- Dimensions: 11x6
Kitchen
- Features: Pantry
- Level: Pantry
- Area: 100 Square Feet
- Dimensions: 10x10
Living room
- Area: 256 Square Feet
- Dimensions: 16x16
Heating
- Central, Electric
Cooling
- Central Air, Electric
Appliances
- Included: Electric Oven, Electric Range
- Laundry: Electric Dryer Hookup, Washer Hookup
Features
- Ceiling Fan(s), Extra Closets, Pantry, Walk-In Closet(s)
- Flooring: Carpet, Laminate
- Basement: None
- Common walls with other units/homes: 2+ Common Walls
Interior area
- Total structure area: 1,380
- Total interior livable area: 1,380 sqft
- Finished area above ground: 1,380
Property
Parking
- Total spaces: 2
- Parking features: Parking Lot
- Uncovered spaces: 2
Features
- Levels: Two
- Stories: 2
- Patio & porch: Patio
- Fencing: Privacy
Lot
- Features: Level
- Topography: Level
Details
- Parcel number: 014 07202 R0003706
- Special conditions: Standard
Construction
Type & style
- Home type: Townhouse
- Architectural style: Contemporary
- Property subtype: Townhouse, Residential, Condominium
- Attached to another structure: Yes
Materials
- Brick, Vinyl Siding
- Roof: Shingle
Condition
- New construction: No
- Year built: 2005
Utilities & green energy
- Sewer: Public Sewer
- Water: Public
- Utilities for property: Electricity Available, Water Available
Community & HOA
Community
- Subdivision: The Villas Of Central Park
HOA
- Has HOA: Yes
- Services included: Maintenance Structure, Maintenance Grounds, Trash
- HOA fee: $145 monthly
Location
- Region: La Vergne
Financial & listing details
- Price per square foot: $174/sqft
- Tax assessed value: $130,900
- Annual tax amount: $1,221
- Date on market: 5/9/2026
- Electric utility on property: Yes
Estimated market value
Not available
Estimated sales range
Not available
Not available
Price history
| Date | Event | Price |
|---|---|---|
| 7/6/2026 | Contingent | $240,000$174/sqft |
Source:  RealTracs MLS as distributed by MLS GRID #3205265 Report a problem RealTracs MLS as distributed by MLS GRID #3205265 Report a problem | ||
| 6/24/2026 | Listed for sale | $240,000$174/sqft |
Source: RealTracs MLS as distributed by MLS GRID #3205265 Report a problem | ||
| 6/12/2026 | Contingent | $240,000$174/sqft |
Source: RealTracs MLS as distributed by MLS GRID #3205265 Report a problem | ||
| 5/9/2026 | Listed for sale | $240,000+37.2%$174/sqft |
Source: RealTracs MLS as distributed by MLS GRID #3205265 Report a problem | ||
| 4/3/2020 | Sold | $174,900$127/sqft |
Source: RealTracs MLS as distributed by MLS GRID #2119461 Report a problem | ||
| 2/2/2020 | Listed for sale | $174,900+50.1%$127/sqft |
Source: Reliant Realty ERA Powered #2119461 Report a problem | ||
| 12/19/2015 | Sold | $116,500+2.6%$84/sqft |
Source: RealTracs MLS as distributed by MLS GRID #1677437 Report a problem | ||
| 10/15/2015 | Listed for sale | $113,500$82/sqft |
Source: Owner Report a problem | ||
Public tax history
| Year | Property taxes | Tax assessment |
|---|---|---|
| 2018 | $919 +12.9% | $32,725 +45.9% |
| 2017 | $814 | $22,425 |
Find assessor info on the county website
Monthly payment
Est. payment
Payment breakdown
Explore the cost of this home by adjusting the details. Changes won't be saved.Climate risks
Neighborhood: 37086
Nearby schools
GreatSchools rating
- 3/10Roy L Waldron Elementary SchoolGrades: PK-5Distance: 0.5 mi
- 5/10La Vergne Middle SchoolGrades: 6-8Distance: 0.8 mi
- 5/10Lavergne High SchoolGrades: 9-12Distance: 2.1 mi
Schools provided by the listing agent
- Elementary: Roy L Waldron Elementary
- Middle: LaVergne Middle School
- High: Lavergne High School
Source: RealTracs MLS as distributed by MLS GRID. This data may not be complete. We recommend contacting the local school district to confirm school assignments for this home.
- $236,5002 bd3 ba1.2k sqft3086 George Buchanan Dr, La Vergne, TN 37086Sold

- $259,9003 bd3 ba1.3k sqft3119 George Buchanan Dr, La Vergne, TN 37086For Sale
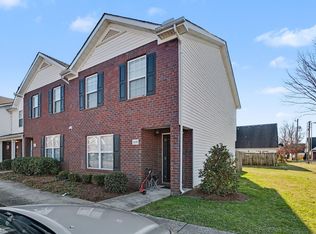
- $269,9002 bd3 ba1.3k sqft3039 George Buchanan Dr, La Vergne, TN 37086Sold
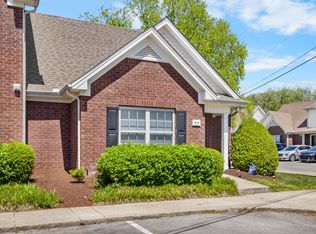
- $262,0002 bd3 ba1.3k sqft3028 George Buchanan Dr, La Vergne, TN 37086Sold
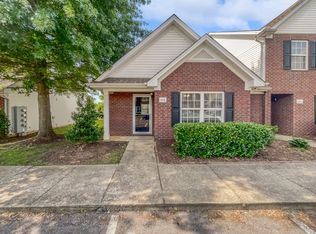
- $248,9992 bd3 ba1.2k sqft3074 George Buchanan Dr, La Vergne, TN 37086Sold
- $130,9003 bd3 ba1.3k sqft3130 George Buchanan Dr, La Vergne, TN 37086Off Market
- $259,0002 bd3 ba1.3k sqft3052 George Buchanan Dr, La Vergne, TN 37086Sold
- $131,0002 bd2 ba1.3k sqft3112 George Buchanan Dr, La Vergne, TN 37086Off Market
A local agent can set up tours, give advice and negotiate with sellers.
Similar homes
- $259,9993 bd3 ba1.3k sqft4053 George Buchanan Dr, La Vergne, TN 37086For Sale
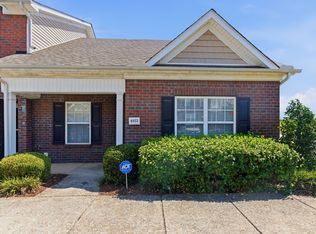
 MLS ID #3242131, Yohannes Assefa. RealTracs MLS as distributed by MLS GRID
 - $239,9002 bd3 ba1.2k sqft5007 73rd Ave, La Vergne, TN 37086For Sale
 MLS ID #3228483, Leah Sloan. RealTracs MLS as distributed by MLS GRID
 - $259,9003 bd3 ba1.3k sqft3119 George Buchanan Dr, La Vergne, TN 37086For SaleMLS ID #3097496, Bernie Gallerani. RealTracs MLS as distributed by MLS GRID
- $255,0002 bd3 ba1.1k sqft1016 Arlene Dr #1016, La Vergne, TN 37086For Sale
 MLS ID #3264298, Martha Brace. RealTracs MLS as distributed by MLS GRID
 - $240,0002 bd3 ba1.2k sqft6028 Sagi Cir, La Vergne, TN 37086For SaleMLS ID #3168633, Elizabeth Whitten. RealTracs MLS as distributed by MLS GRID
- $276,0003 bd3 ba1.3k sqft2053 George Buchanan Dr, La Vergne, TN 37086For SaleMLS ID #3170611, Tonika Robinson. RealTracs MLS as distributed by MLS GRID
- $--3 bd2 ba1k sqft302 Cedar Park Cir, La Vergne, TN 37086AuctionAuction.com 2
- $265,0002 bd3 ba1.2k sqft919 Seven Oaks Blvd, Smyrna, TN 37167For SaleMLS ID #3306403, Erin O Donnell. RealTracs MLS as distributed by MLS GRID
- $277,4003 bd3 ba1.4k sqft139 Ramsden Ave, La Vergne, TN 37086For SaleMLS ID #3244020, Margarette Shields, Broker. RealTracs MLS as distributed by MLS GRID
- $240,0002 bd3 ba1.4k sqft5828 Monroe Xing, Antioch, TN 37013For SaleMLS ID #3245736, Grayson Phillips. RealTracs MLS as distributed by MLS GRID
- $245,0003 bd3 ba1.5k sqft5521 Cedar Ash Xing, Antioch, TN 37013For SaleMLS ID #3251435, Debra Edwards. RealTracs MLS as distributed by MLS GRID
- $295,0002 bd2 ba888 sqft402 Jonesboro Ct, La Vergne, TN 37086For SaleMLS ID #3147732, Krista Ferrell. RealTracs MLS as distributed by MLS GRID
- $250,0002 bd3 ba1.1k sqft1515 Sprucedale Dr, Antioch, TN 37013For SaleMLS ID #3245375, DONNA CHARMAINE SHEPHERD. RealTracs MLS as distributed by MLS GRID
- $249,9003 bd3 ba1.4k sqft2940 Baby Ruth Ln Unit 13, Antioch, TN 37013For SaleMLS ID #3272154, Kelli Wagner. RealTracs MLS as distributed by MLS GRID
- $225,0002 bd2 ba1.1k sqft403 Oak Forge Dr, Antioch, TN 37013For SaleMLS ID #3282512, Vikki Williams. RealTracs MLS as distributed by MLS GRID
- $265,0002 bd3 ba1.2k sqft1516 Sprucedale Dr, Antioch, TN 37013For SaleMLS ID #3223138, Jordan Buie. RealTracs MLS as distributed by MLS GRID
- $270,0002 bd3 ba1.2k sqft155 Wolverine Ct, Smyrna, TN 37167For SaleMLS ID #3159145, Anakarina Montiel. RealTracs MLS as distributed by MLS GRID
- $335,0003 bd2 ba1.3k sqft610 Nearlake Ct, La Vergne, TN 37086For SaleMLS ID #3250856, Jordan Crouch. RealTracs MLS as distributed by MLS GRID
- $353,9004 bd4 ba2k sqft324 Jerry Butler Dr, La Vergne, TN 37086For SaleMLS ID #3191774, Traci Johnson Ardovino. RealTracs MLS as distributed by MLS GRID
- $325,0003 bd2 ba1.1k sqft609 Stone Meadow Ct, La Vergne, TN 37086For SaleMLS ID #3182230, Debra Townsend. RealTracs MLS as distributed by MLS GRID
