This 3bd/2 bath home sits in a well-kept, desirable neighborhood that's just minutes from shopping, dining, parks, and all that La Vergne has to offer. All appliances stay with the house which includes: refrigerator, stove, dishwasher. Outside enjoy the welcoming front porch and manageable front yard. The fully fenced backyard includes a spacious deck to relax or entertain, plus two sheds for added storage. The options on this house are limitless whether you are a first time home buyer or looking for an investment or rental. House sold AS-IS.
Active
$325,000
609 Stone Meadow Ct, La Vergne, TN 37086
3beds
1,128sqft
:
Get pre-qualified$1,957/mo
Single Family Residence, Residential
Built in 1998
8,276 Square Feet Lot
$-- Zestimate®
$288/sqft
$-- HOA
What's special
Welcoming front porchFully fenced backyardManageable front yard
- 94 days |
- 292 |
- 19 |
Zillow last checked:
Listing updated:
Listed by:
Debra Townsend 615-478-6772,
Adaro Realty 615-376-1688
Source: RealTracs MLS as distributed by MLS GRID,MLS#: 3182230
Facts & features
Interior
Bedrooms & bathrooms
- Bedrooms: 3
- Bathrooms: 2
- Full bathrooms: 2
- Main level bedrooms: 3
Bedroom 1
- Features: Full Bath
- Level: Full Bath
- Area: 240 Square Feet
- Dimensions: 16x15
Bedroom 2
- Area: 110 Square Feet
- Dimensions: 11x10
Bedroom 3
- Area: 110 Square Feet
- Dimensions: 11x10
Kitchen
- Features: Eat-in Kitchen
- Level: Eat-in Kitchen
Living room
- Features: Separate
- Level: Separate
- Area: 256 Square Feet
- Dimensions: 16x16
Heating
- Central, Electric
Cooling
- Central Air, Electric
Appliances
- Included: Electric Oven, Dishwasher, Refrigerator, Stainless Steel Appliance(s)
Features
- Flooring: Carpet, Laminate, Tile
- Basement: None
Interior area
- Total structure area: 1,128
- Total interior livable area: 1,128 sqft
- Finished area above ground: 1,128
Property
Parking
- Total spaces: 3
- Parking features: Concrete, Driveway
- Uncovered spaces: 3
Features
- Levels: One
- Stories: 1
- Patio & porch: Deck, Covered
Lot
- Size: 8,276 Square Feet
- Dimensions: 66.24 x 118.38 IRR
Details
- Parcel number: 014N E 04900 R0005582
- Special conditions: Standard
Construction
Type & style
- Home type: SingleFamily
- Property subtype: Single Family Residence, Residential
Materials
- Vinyl Siding
Condition
- New construction: No
- Year built: 1998
Utilities & green energy
- Sewer: Public Sewer
- Water: Public
- Utilities for property: Electricity Available, Water Available
Community & HOA
Community
- Subdivision: Heritage Valley East Ph 2
HOA
- Has HOA: No
Location
- Region: La Vergne
Financial & listing details
- Price per square foot: $288/sqft
- Tax assessed value: $219,900
- Annual tax amount: $1,326
- Date on market: 4/24/2026
- Electric utility on property: Yes
Estimated market value
Not available
Estimated sales range
Not available
Not available
Price history
| Date | Event | Price |
|---|---|---|
| 4/24/2026 | Listed for sale | $325,000+116.8%$288/sqft |
Source:  RealTracs MLS as distributed by MLS GRID #3182230 Report a problem RealTracs MLS as distributed by MLS GRID #3182230 Report a problem | ||
| 12/21/2017 | Sold | $149,900+37.5%$133/sqft |
Source: Public Record Report a problem | ||
| 6/24/2005 | Sold | $109,000+17.1%$97/sqft |
Source: Public Record Report a problem | ||
| 5/31/2000 | Sold | $93,069+3.4%$83/sqft |
Source: Public Record Report a problem | ||
| 7/29/1998 | Sold | $90,000+0.3%$80/sqft |
Source: Public Record Report a problem | ||
| 3/6/1998 | Sold | $89,700$80/sqft |
Source: Public Record Report a problem | ||
Public tax history
| Year | Property taxes | Tax assessment |
|---|---|---|
| 2025 | $1,326 | $54,975 |
| 2024 | $1,326 | $54,975 |
| 2023 | $1,326 +12.1% | $54,975 |
| 2022 | $1,183 +11.3% | $54,975 +51.4% |
| 2021 | $1,063 | $36,300 |
| 2020 | $1,063 +39.5% | $36,300 |
| 2019 | $762 -18.5% | $36,300 |
| 2018 | $935 +2% | $36,300 +43.6% |
| 2017 | $917 | $25,275 |
| 2016 | $917 -0.7% | $25,275 |
| 2015 | $923 | $25,275 -5.1% |
| 2013 | $923 -0.1% | $26,625 |
| 2012 | $924 +0.1% | $26,625 |
| 2011 | $923 +16.9% | $26,625 |
| 2010 | $789 -2% | $26,625 -2.8% |
| 2008 | $806 | $27,400 |
| 2007 | $806 -0.1% | $27,400 -0.1% |
| 2006 | $806 +9.9% | $27,425 +23.4% |
| 2005 | $734 | $22,230 |
| 2004 | $734 | $22,230 |
| 2002 | $734 | $22,230 |
| 2001 | -- | $22,230 -72.6% |
| 2000 | -- | $81,114 |
Find assessor info on the county website
Monthly payment
Est. payment
Payment breakdown
Explore the cost of this home by adjusting the details. Changes won't be saved.Climate risks
Neighborhood: 37086
Nearby schools
GreatSchools rating
- 5/10John Colemon Elementary SchoolGrades: PK-5Distance: 2.9 mi
- 5/10La Vergne Middle SchoolGrades: 6-8Distance: 1.4 mi
- 5/10Lavergne High SchoolGrades: 9-12Distance: 2.5 mi
Schools provided by the listing agent
- Elementary: LaVergne Lake Elementary School
- Middle: LaVergne Middle School
- High: Lavergne High School
Source: RealTracs MLS as distributed by MLS GRID. This data may not be complete. We recommend contacting the local school district to confirm school assignments for this home.
- $343,900-- bd2 ba1.5k sqft611 Stone Meadow Ct, La Vergne, TN 37086Off Market
- $309,100-- bd2 ba1.1k sqft607 Stone Meadow Ct, La Vergne, TN 37086Off Market
- $143,8004 bd2 ba1.6k sqft406 Robinson Ct, La Vergne, TN 37086Sold
- $309,4003 bd2 ba1.2k sqft404 Robinson Ct, La Vergne, TN 37086Off Market
- $354,5004 bd3 ba1.7k sqft613 Stone Meadow Ct, La Vergne, TN 37086Off Market
- $320,0003 bd2 ba1.2k sqft605 Stone Meadow Ct, La Vergne, TN 37086Off Market
- $362,7003 bd2 ba1.7k sqft606 Stone Meadow Ct, La Vergne, TN 37086Off Market
- $381,2003 bd2 ba1.9k sqft608 Stone Meadow Ct, La Vergne, TN 37086Off Market
A local agent can set up tours, give advice and negotiate with sellers.
Similar homes
- $335,0003 bd2 ba1.3k sqft610 Nearlake Ct, La Vergne, TN 37086For Sale
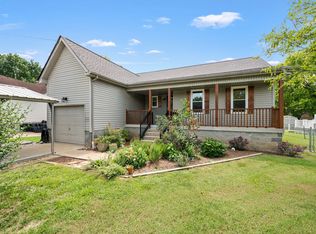
 MLS ID #3250856, Jordan Crouch. RealTracs MLS as distributed by MLS GRID
 - $295,0002 bd2 ba888 sqft402 Jonesboro Ct, La Vergne, TN 37086For Sale
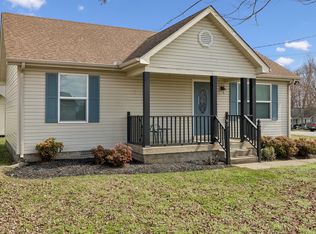 MLS ID #3147732, Krista Ferrell. RealTracs MLS as distributed by MLS GRID
 - $355,0003 bd3 ba1.3k sqft340 Sarna Dr, La Vergne, TN 37086For Sale
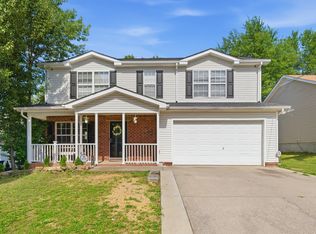 MLS ID #3244114, Haval Rizgar Kamake. RealTracs MLS as distributed by MLS GRID
 - $375,0003 bd2 ba1.6k sqft805 Childers Ct, La Vergne, TN 37086For Sale
 MLS ID #3208174, Bobby Hill. RealTracs MLS as distributed by MLS GRID
 - $284,9002 bd1 ba1k sqft135 Irvin Rd, La Vergne, TN 37086For SaleMLS ID #3239756, Peter L. Richard. RealTracs MLS as distributed by MLS GRID
- $349,0003 bd3 ba1.3k sqft506 Gilroy Ct, Antioch, TN 37013For SaleMLS ID #3306000, Darren DeMartino. RealTracs MLS as distributed by MLS GRID
- $276,0003 bd3 ba1.3k sqft2053 George Buchanan Dr, La Vergne, TN 37086For SaleMLS ID #3170611, Tonika Robinson. RealTracs MLS as distributed by MLS GRID
- $255,0002 bd3 ba1.1k sqft1016 Arlene Dr #1016, La Vergne, TN 37086For SaleMLS ID #3264298, Martha Brace. RealTracs MLS as distributed by MLS GRID
- $349,0003 bd2 ba1k sqft131 Tusculum Rd, Antioch, TN 37013For SaleMLS ID #3256201, Garren McCloud. RealTracs MLS as distributed by MLS GRID
- $299,9003 bd3 ba1.6k sqft3316 Calais Cir, Antioch, TN 37013For SaleMLS ID #3277697, Sarahi Molineros. RealTracs MLS as distributed by MLS GRID
- $318,0003 bd3 ba1.2k sqft318A Melvin Jones Dr, Nashville, TN 37217For SaleMLS ID #3244899, Lenore Gilbert. RealTracs MLS as distributed by MLS GRID
- $300,0003 bd2 ba1.5k sqft1613 Rice Hill Ct, Antioch, TN 37013For SaleMLS ID #3221079, Peyton Jones. RealTracs MLS as distributed by MLS GRID
- $239,9002 bd3 ba1.2k sqft5007 73rd Ave, La Vergne, TN 37086For SaleMLS ID #3228483, Leah Sloan. RealTracs MLS as distributed by MLS GRID
- $263,0002 bd2 ba1k sqft406 Reavis Ave, Smyrna, TN 37167For SaleMLS ID #3260039, Jennifer Pack. RealTracs MLS as distributed by MLS GRID
- $240,0002 bd3 ba1.2k sqft6028 Sagi Cir, La Vergne, TN 37086For SaleMLS ID #3168633, Elizabeth Whitten. RealTracs MLS as distributed by MLS GRID
- $339,9003 bd2 ba1.1k sqft5056 Tabitha St, Murfreesboro, TN 37129For SaleMLS ID #3262592, George W Weeks. RealTracs MLS as distributed by MLS GRID
- $365,0003 bd3 ba1.5k sqft1225 Silverstream Point, Antioch, TN 37013For SaleMLS ID #3245692, Baker Reynolds. RealTracs MLS as distributed by MLS GRID
- $385,0004 bd2 ba1.6k sqft1011 Sky Valley Trl, Smyrna, TN 37167For SaleMLS ID #2871839, Larissa M R Abbott. RealTracs MLS as distributed by MLS GRID
- $340,0003 bd2 ba1.1k sqft1815 Thompson Rd, Murfreesboro, TN 37128For SaleMLS ID #3138661, Stephanie Paha. RealTracs MLS as distributed by MLS GRID
- $365,0003 bd2 ba1.4k sqft3723 Colonial Heritage Dr, Nashville, TN 37217For SaleMLS ID #3234077, Mikayla Cole. RealTracs MLS as distributed by MLS GRID
